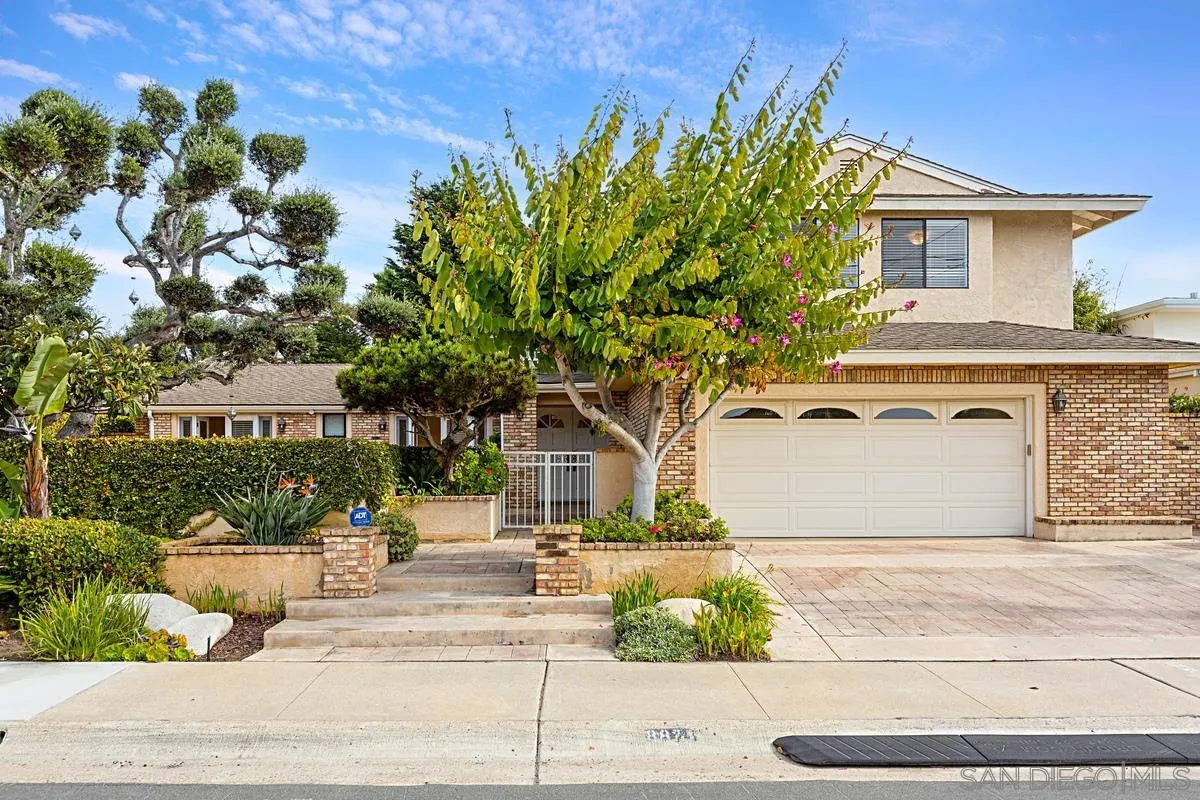
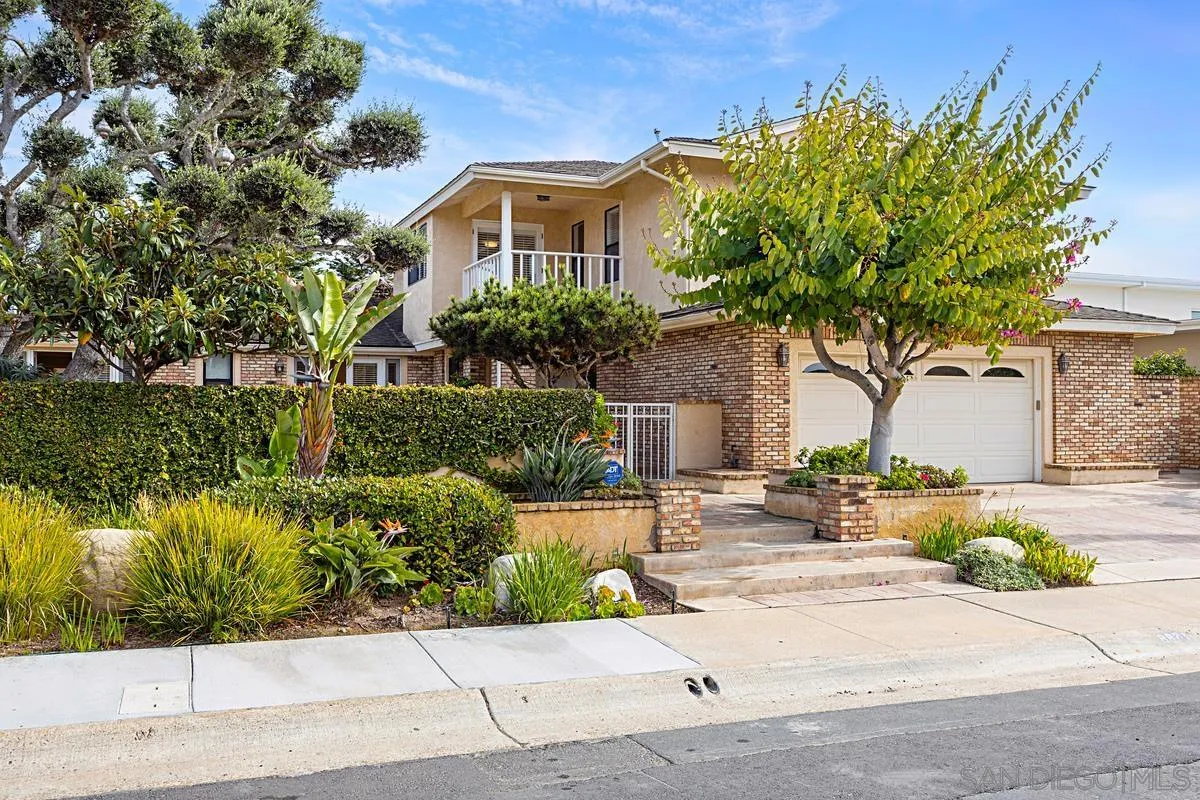
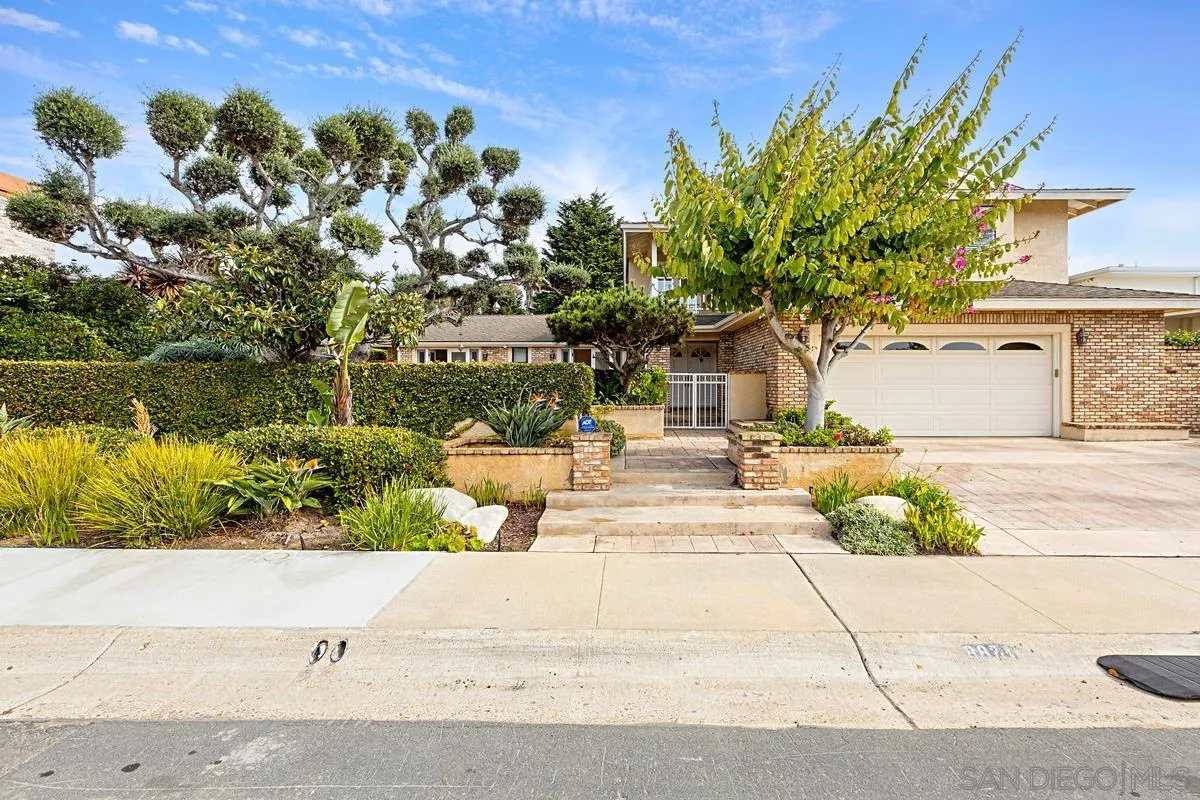
Two-story home with brick accents, a double garage, paved driveway, and landscaped front yard.
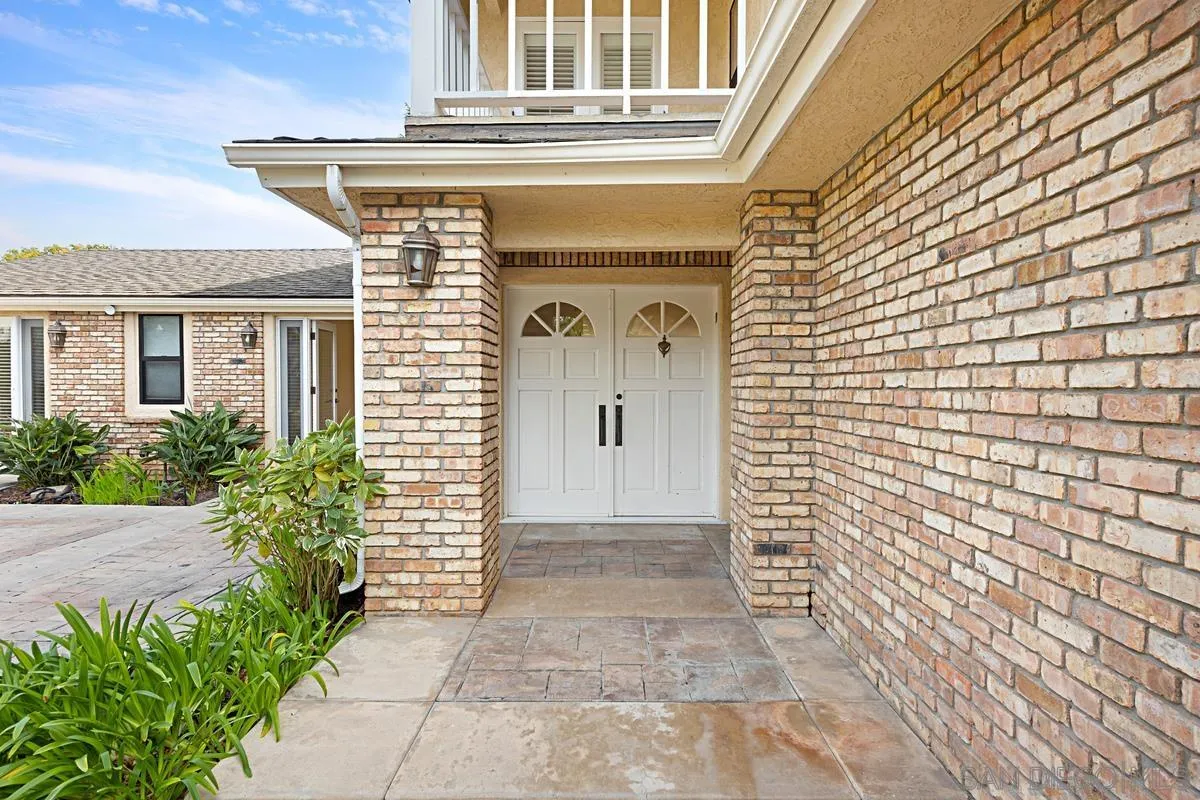
Brick home entrance with white double doors, a covered porch, and a tiled walkway.
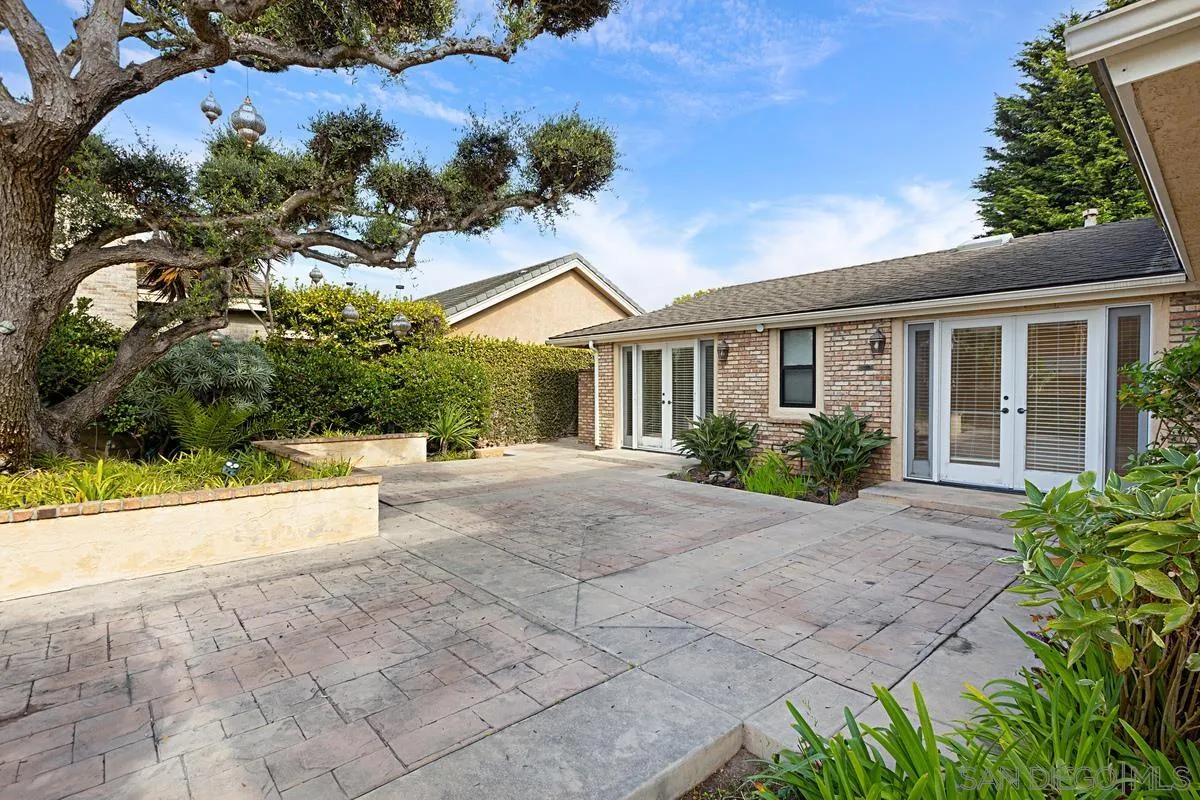
Stone-paved patio beside a brick home, framed by raised planters and a large mature tree.
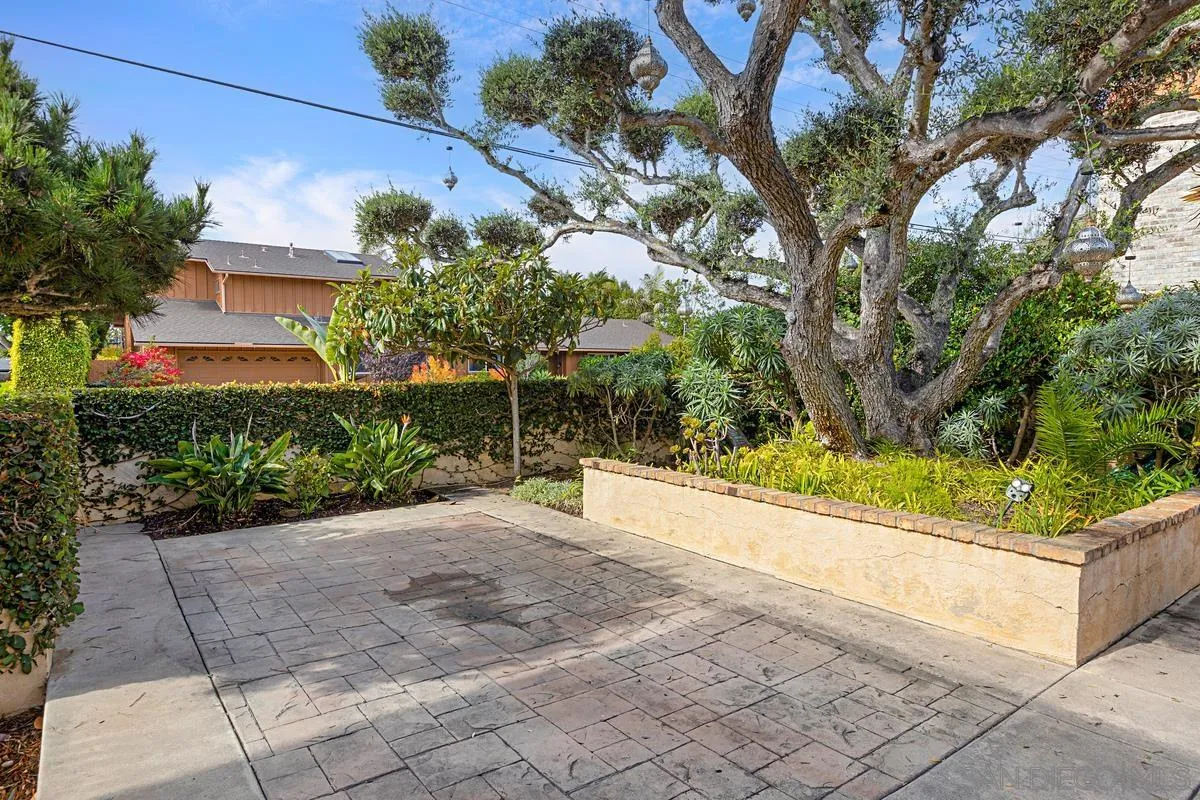
Paved patio with a raised stone planter, dense greenery, and a large mature tree.
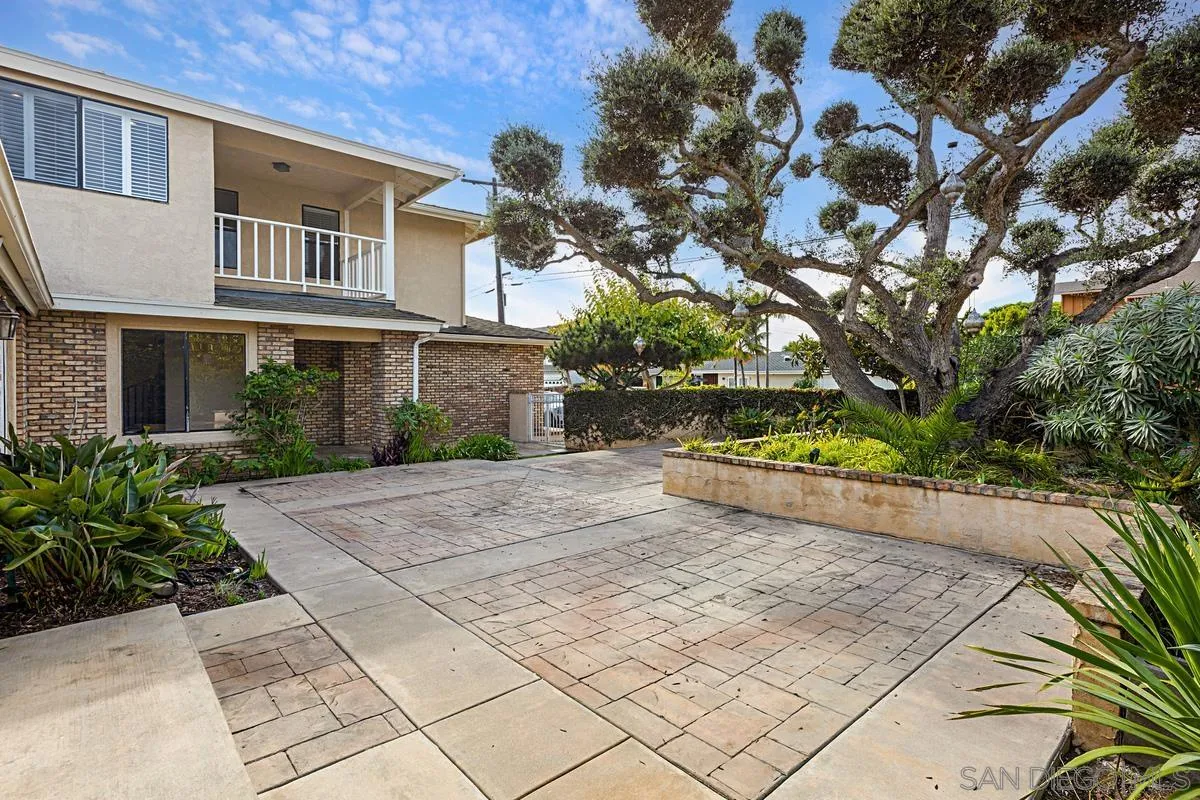
Home courtyard with broad stone paving, a mature shade tree, and an upper balcony.
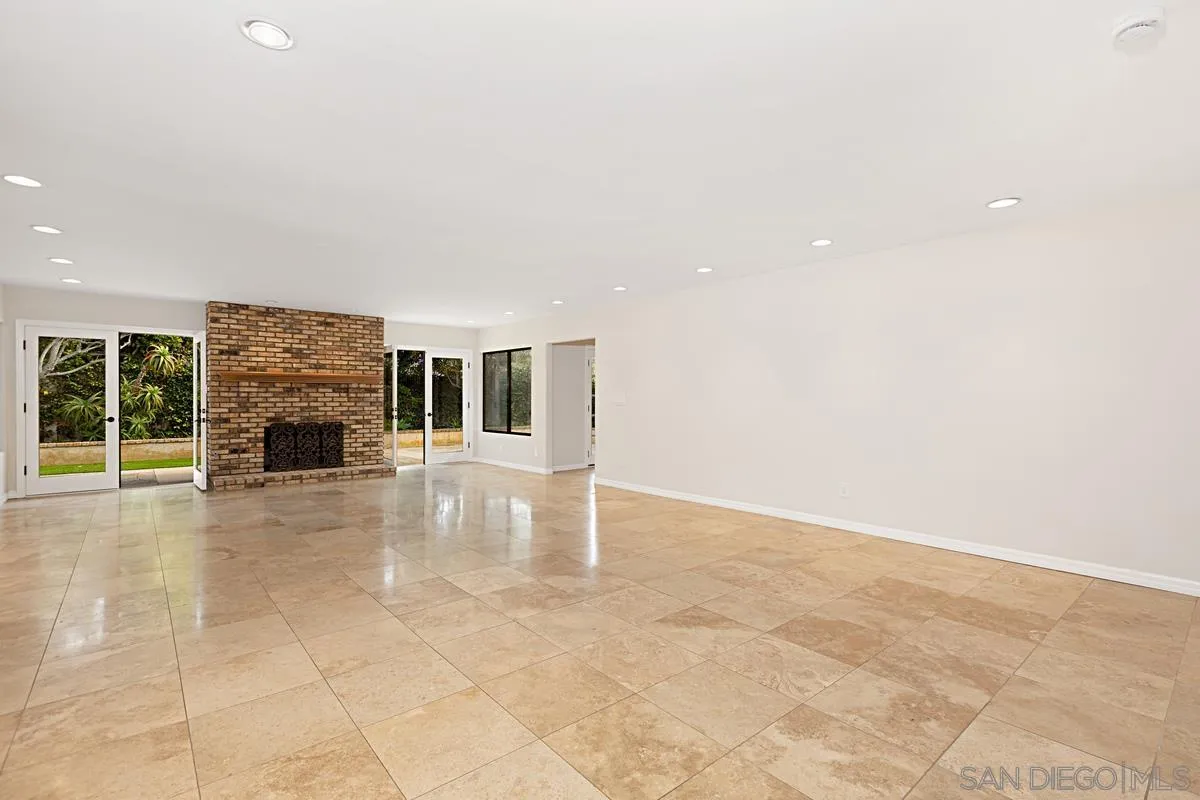
Unfurnished living room with a brick fireplace, tan tile floors, and glass doors to a garden.
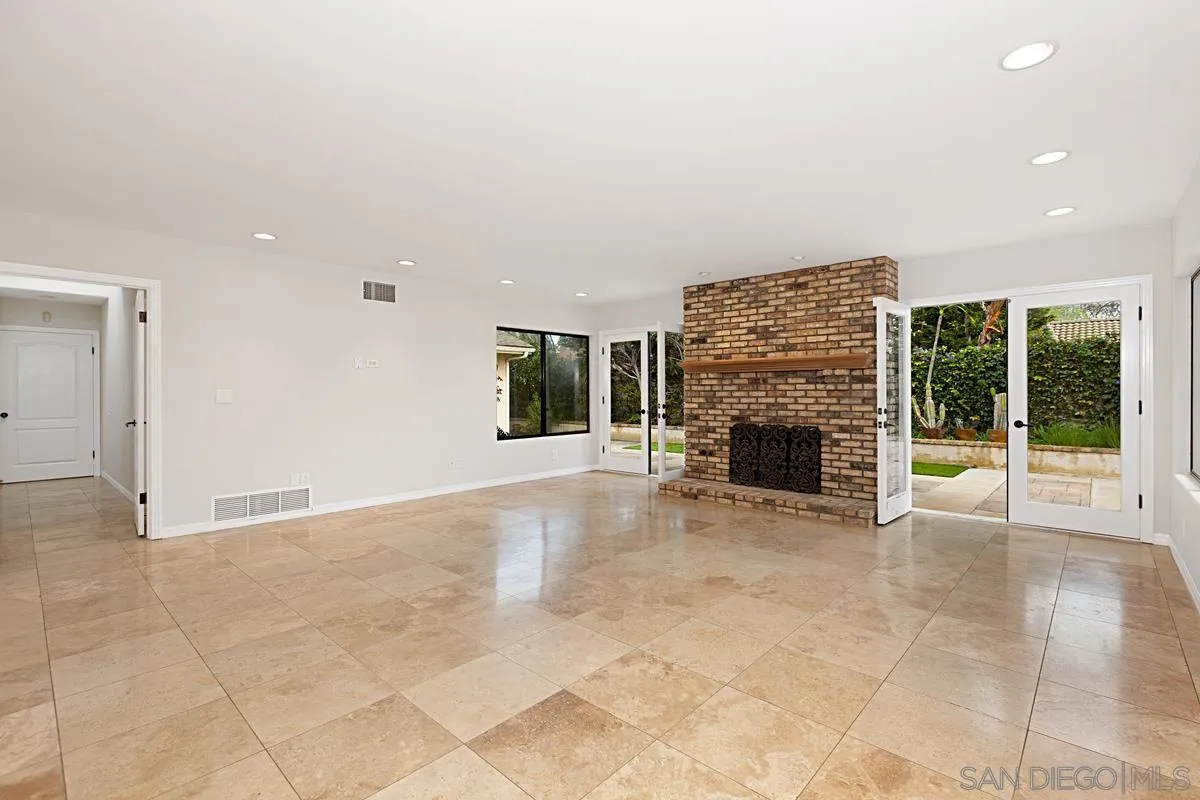
Unfurnished living room with a brick fireplace and glass doors opening to a landscaped patio.
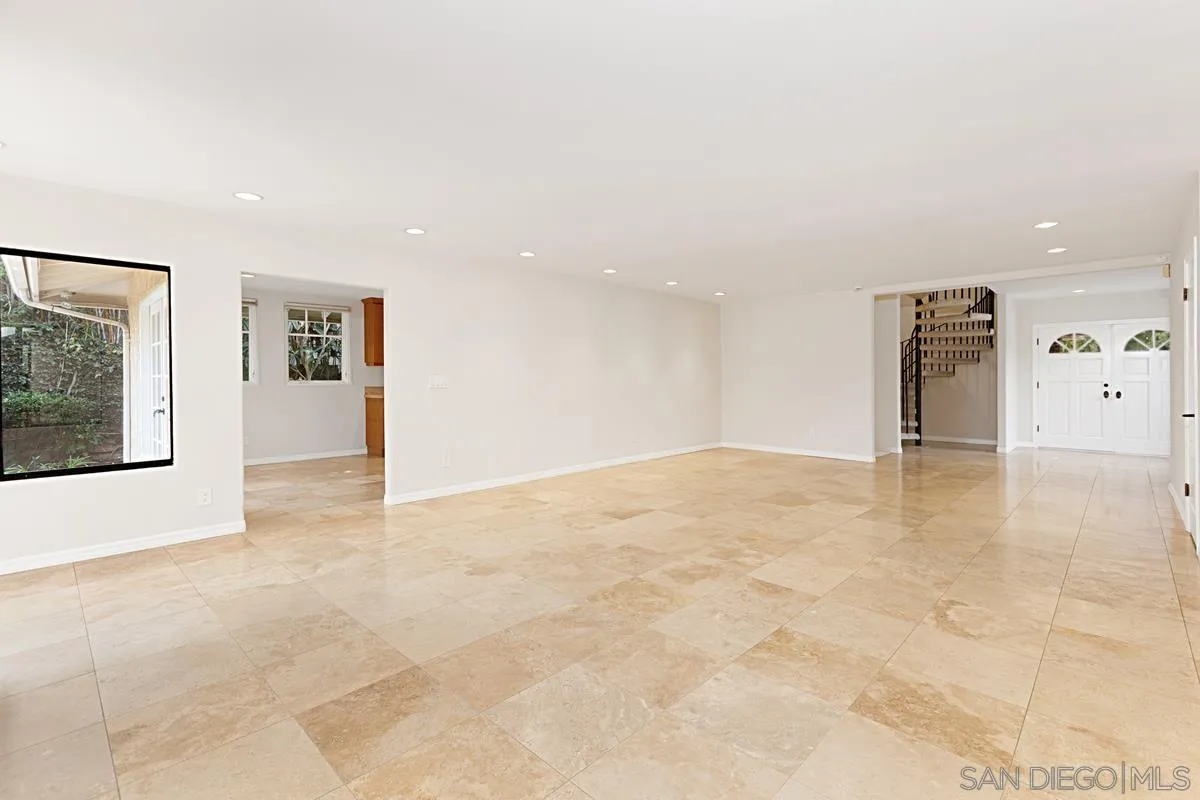
Vacant open living area with beige tile flooring, staircase, and white double entry doors.
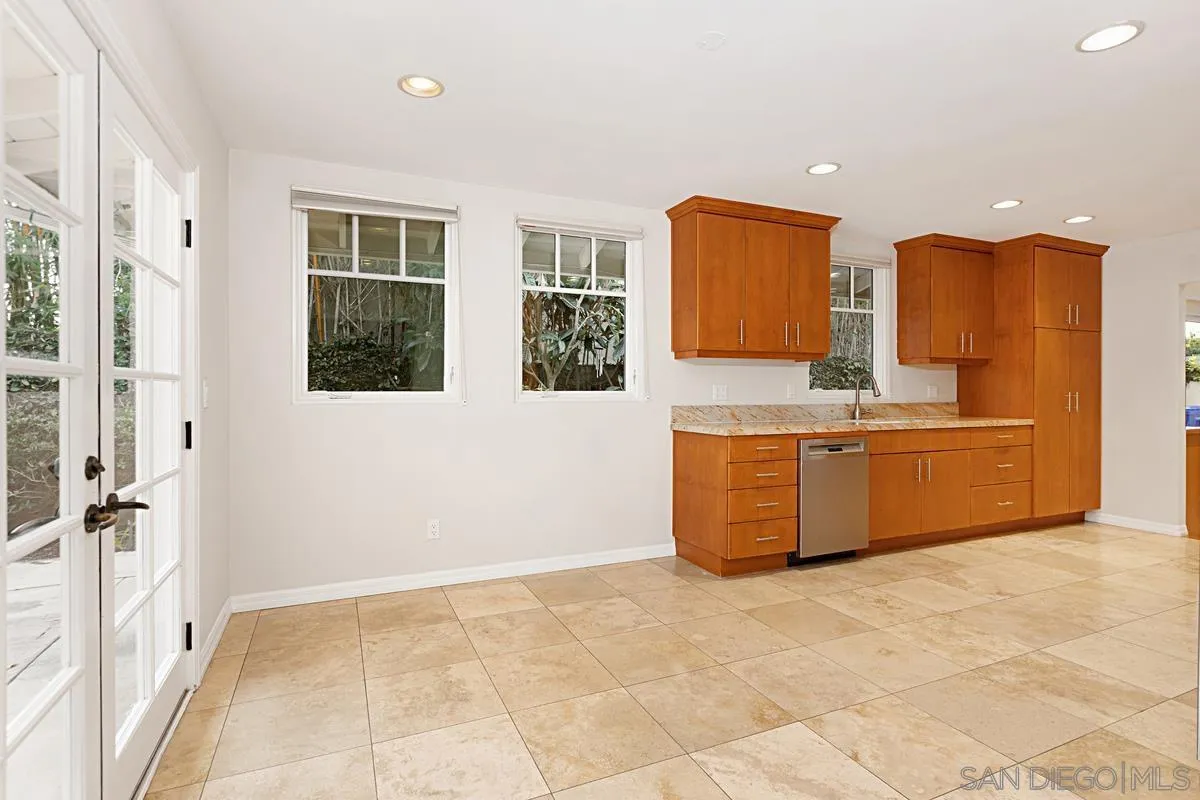
Unfurnished kitchen with warm wood cabinets, stone counters, and French doors.
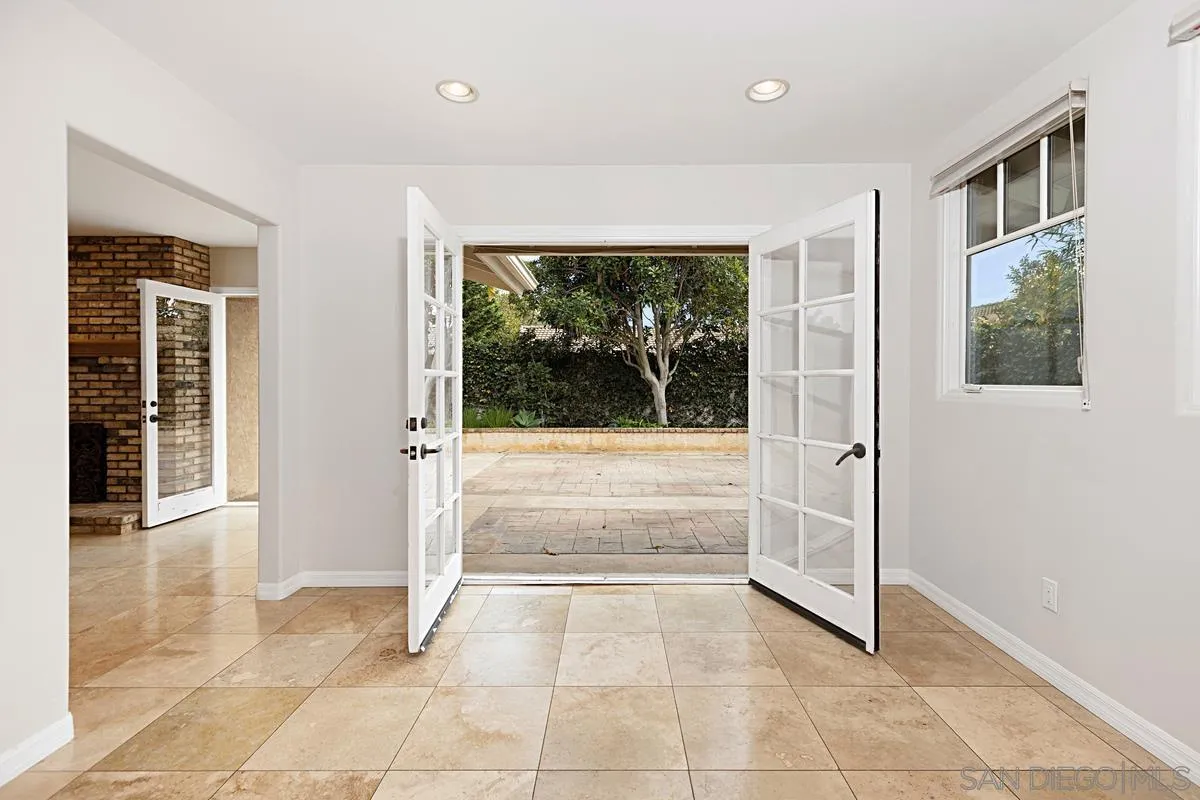
Vacant tiled room with open French doors to a paved patio and garden, and a brick fireplace nearby.
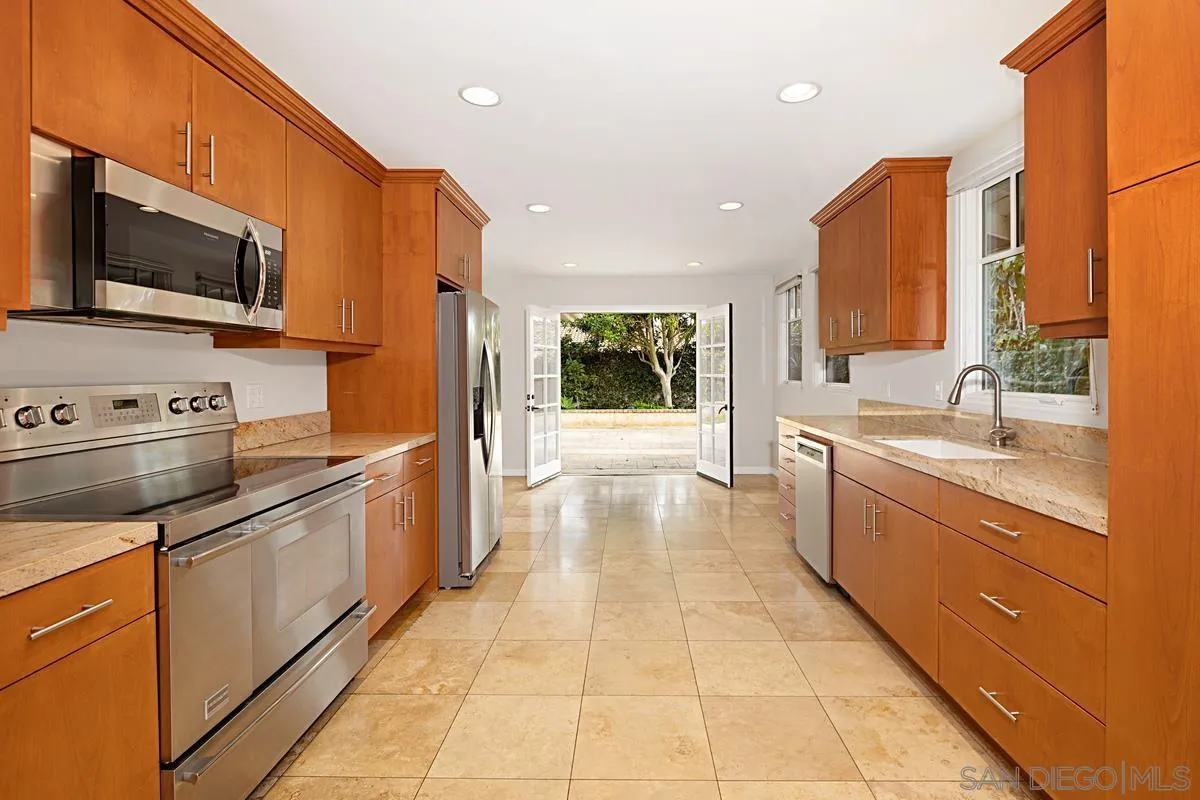
Kitchen with warm wood cabinets, stainless steel appliances, and open French doors to a garden patio.
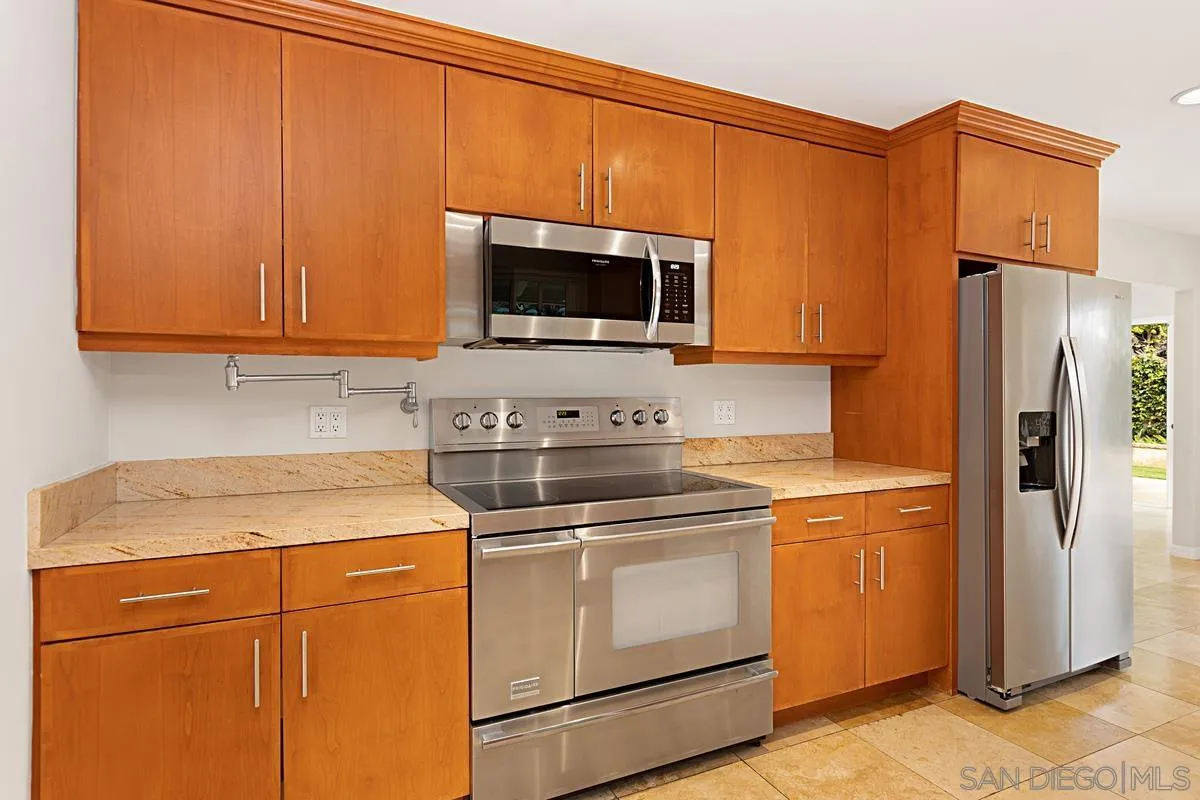
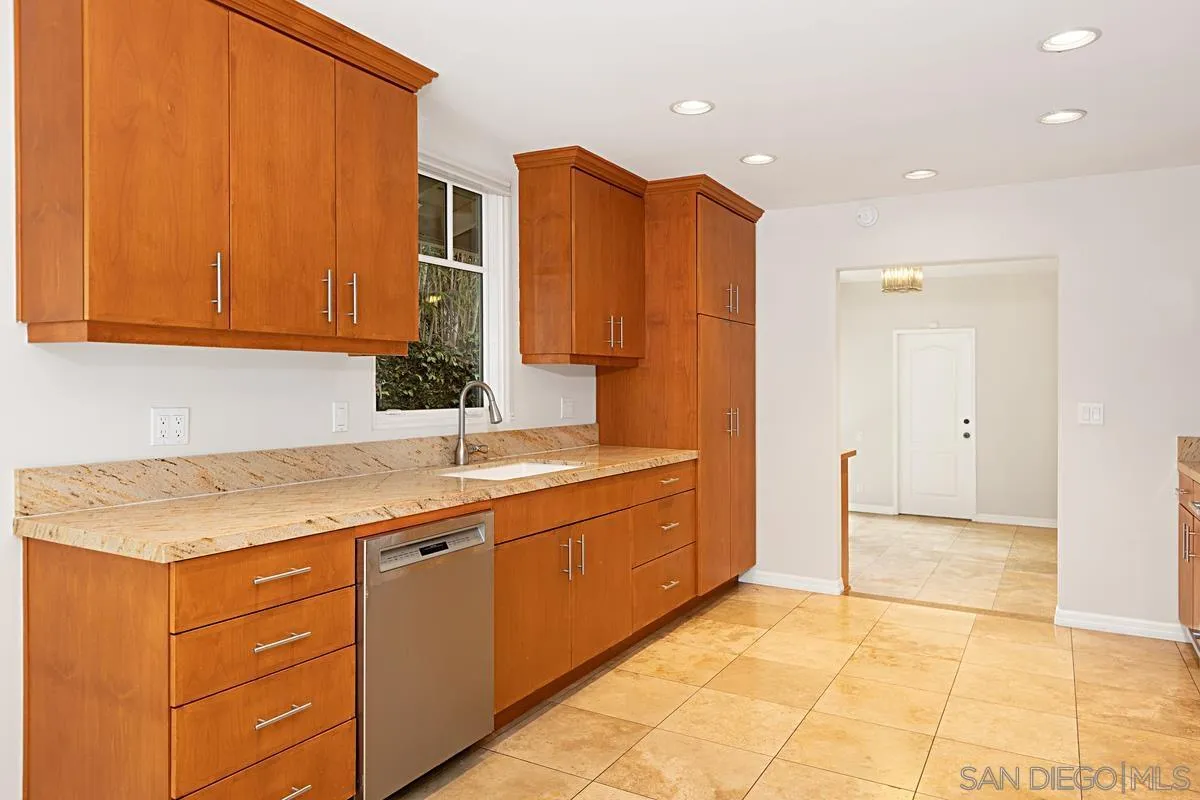
Kitchen with warm wood cabinets, stone counters, stainless steel appliances, and tile flooring.
Kitchen with warm wood cabinets, a stone countertop, and a window above the sink.
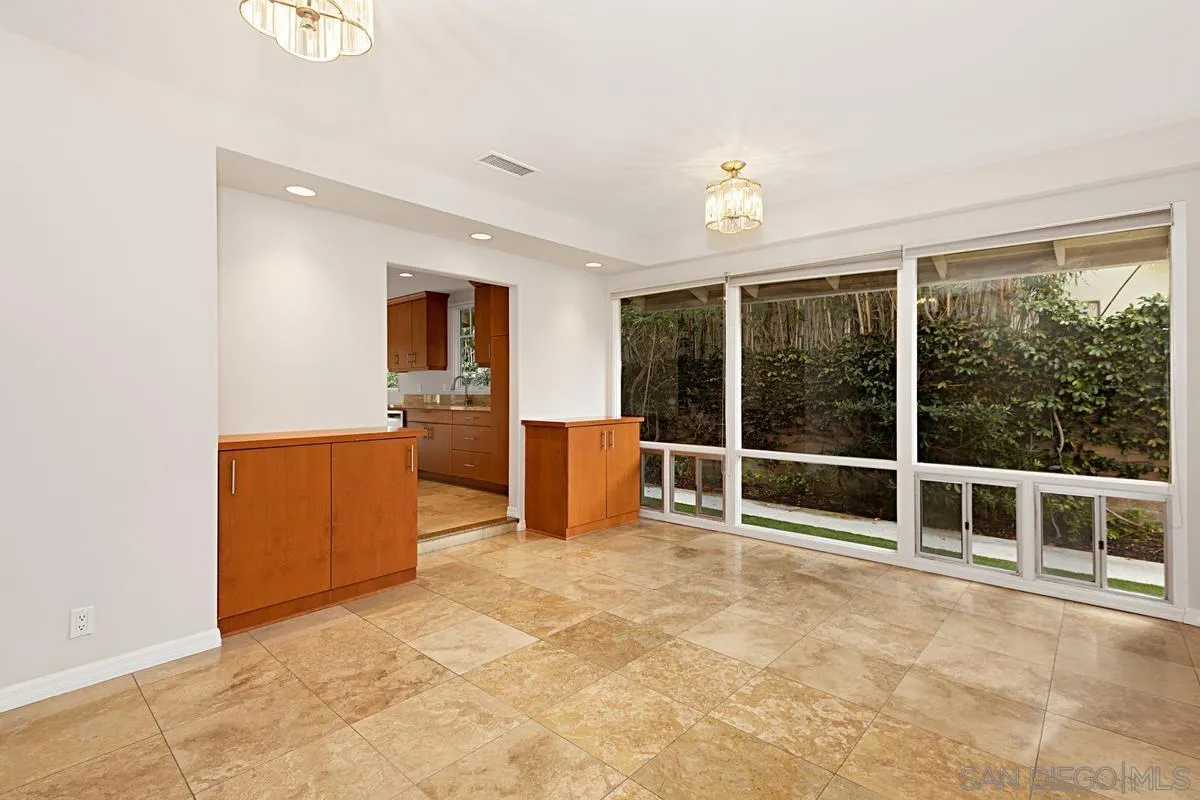
Dining area with tan tile floors, wood cabinetry, and wide windows facing a hedge.
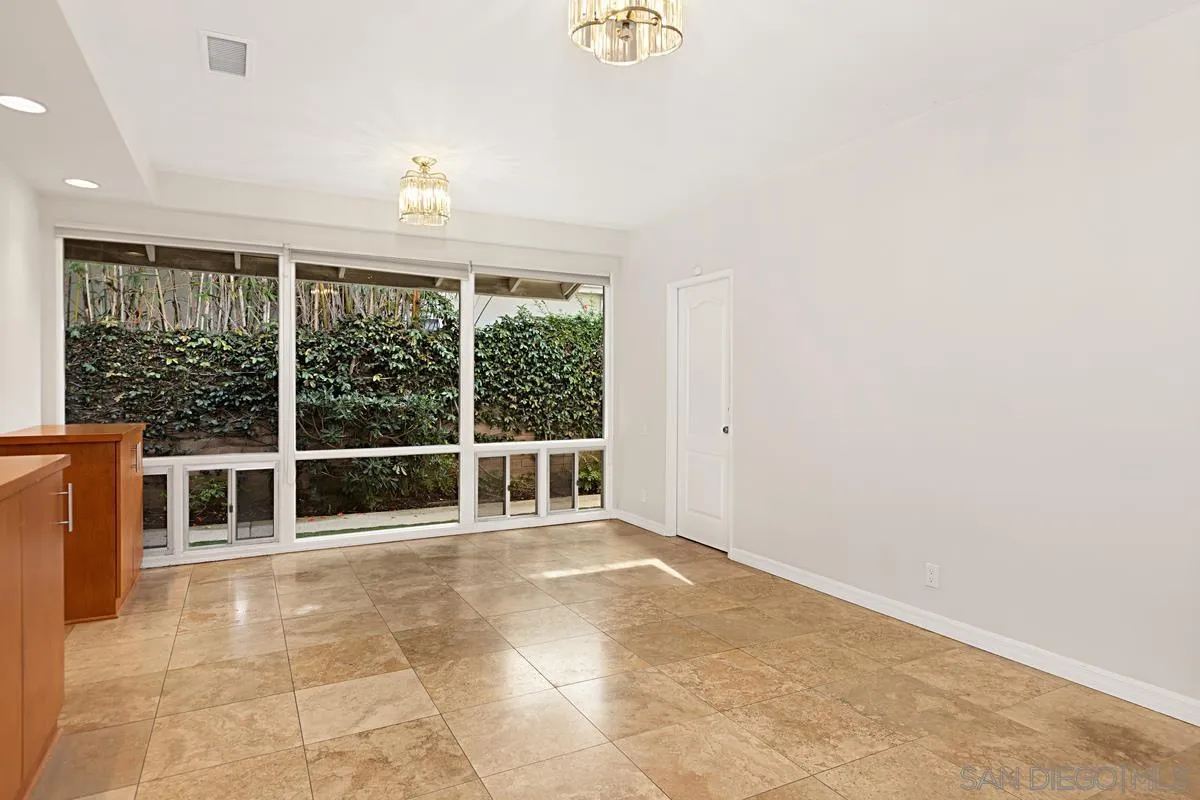
Empty tiled room with wide windows overlooking a hedge and two ceiling lights.
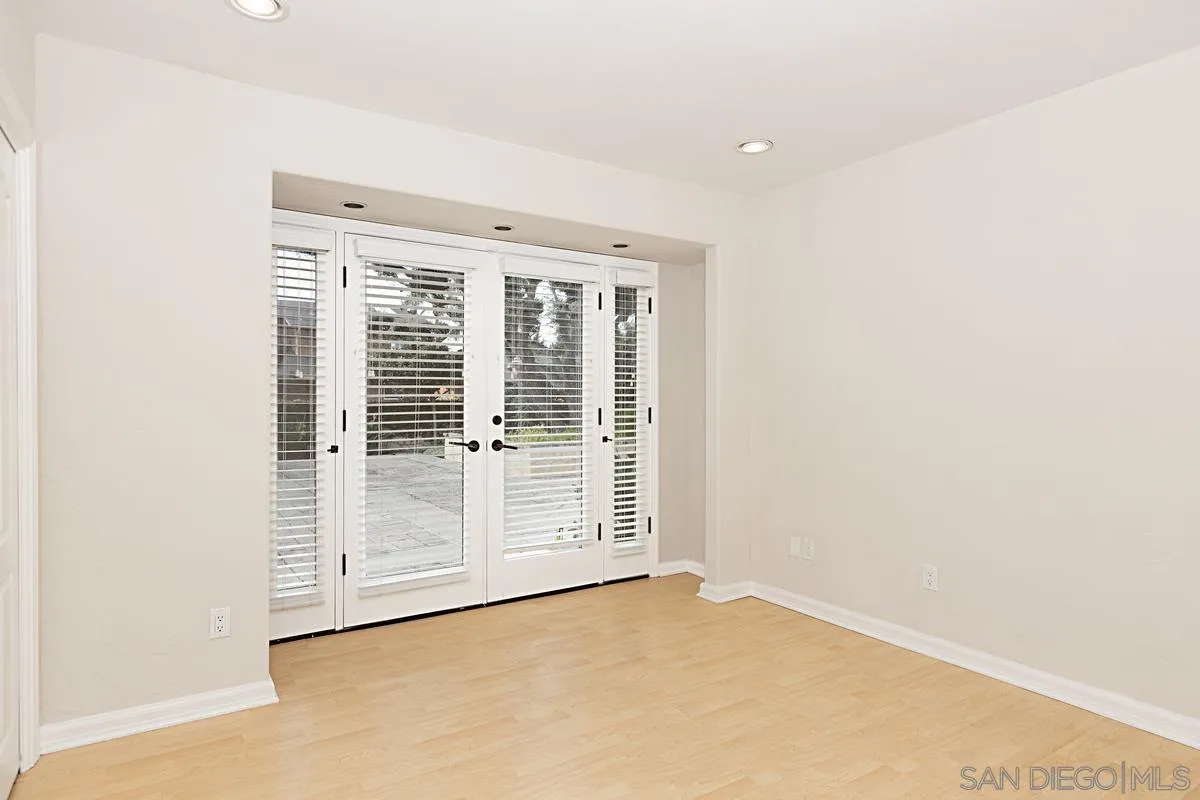
Vacant room with light hardwood floors and French doors opening to a patio.
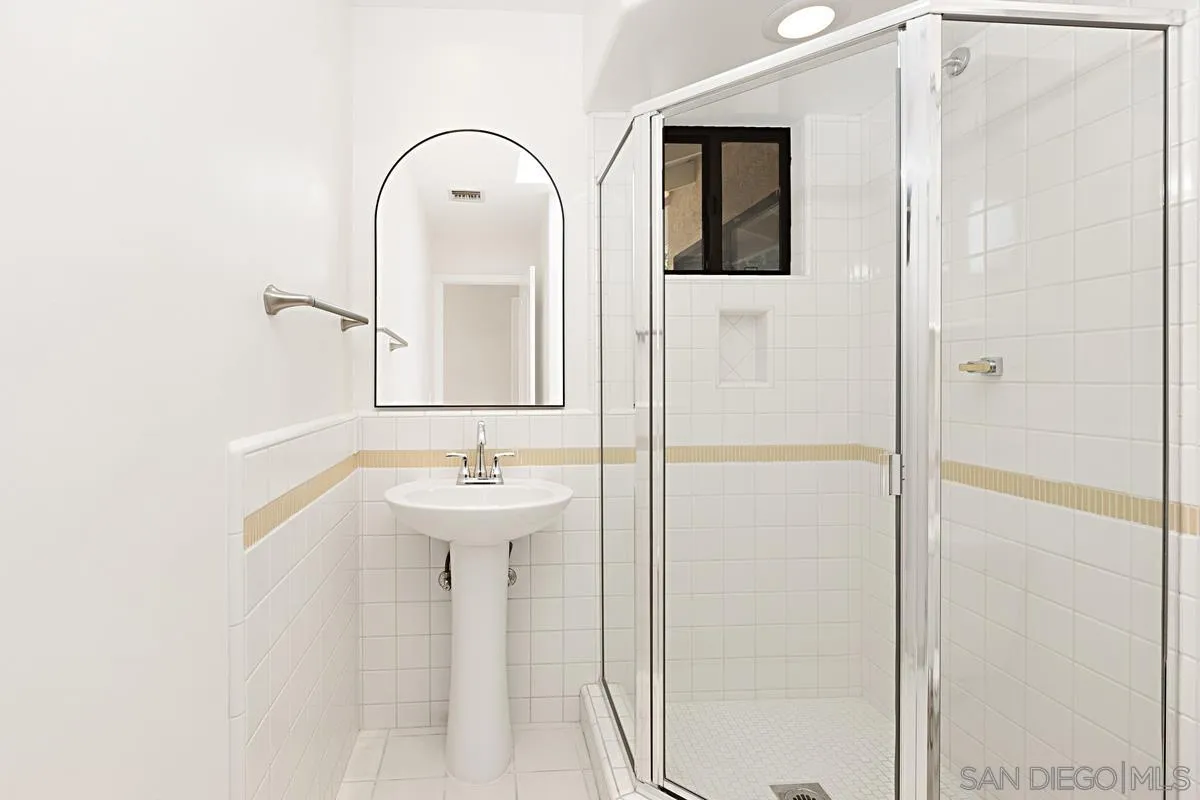
Bathroom with a glass-enclosed shower, pedestal sink, and arched mirror.
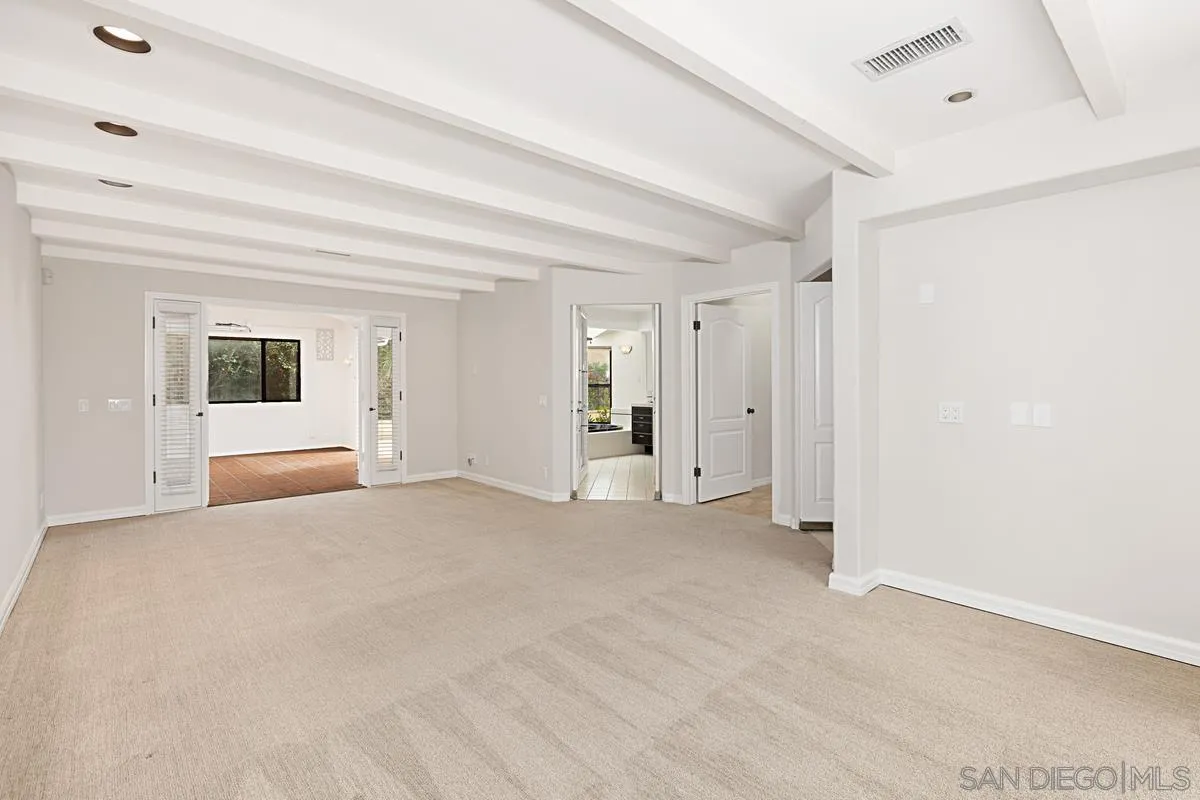
Vacant living room with beige carpet, white ceiling beams, and open doorways to adjoining rooms.
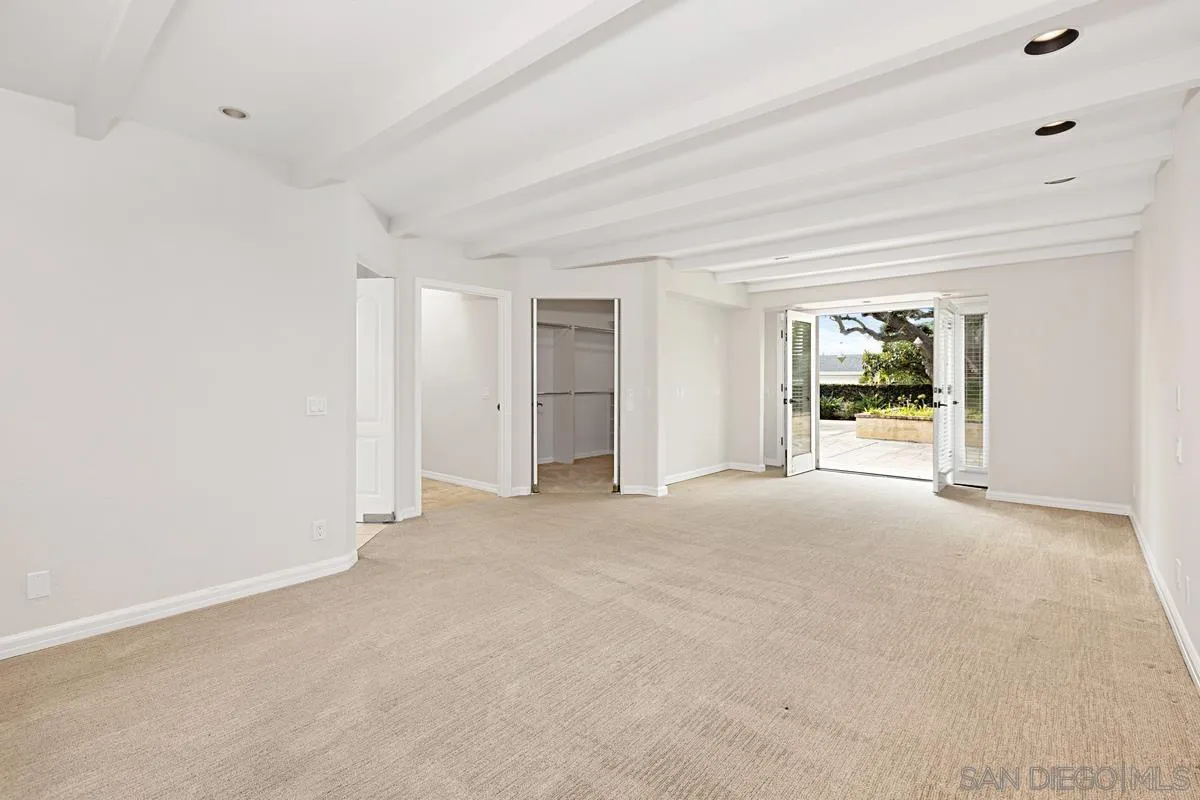
Empty bedroom with exposed ceiling beams, an open closet, and French doors to a patio.
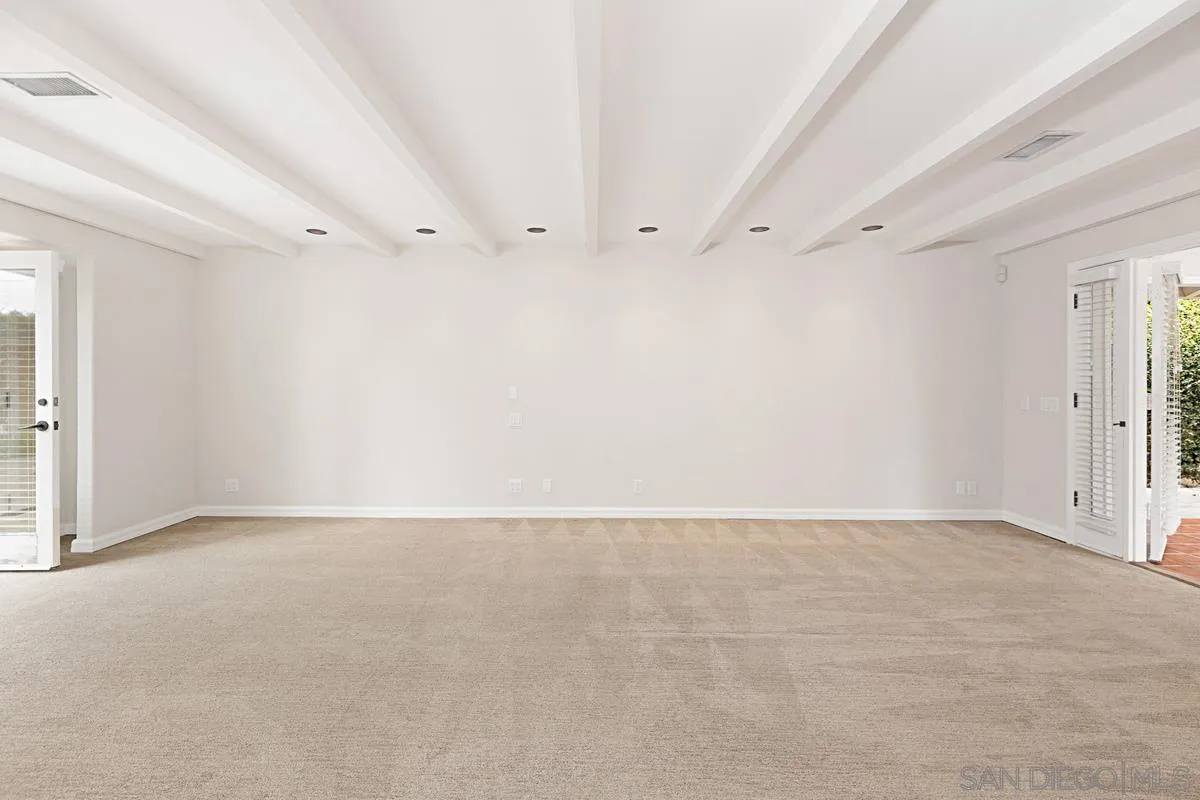
Empty carpeted living room with a white-beamed ceiling and open doors to the outside.
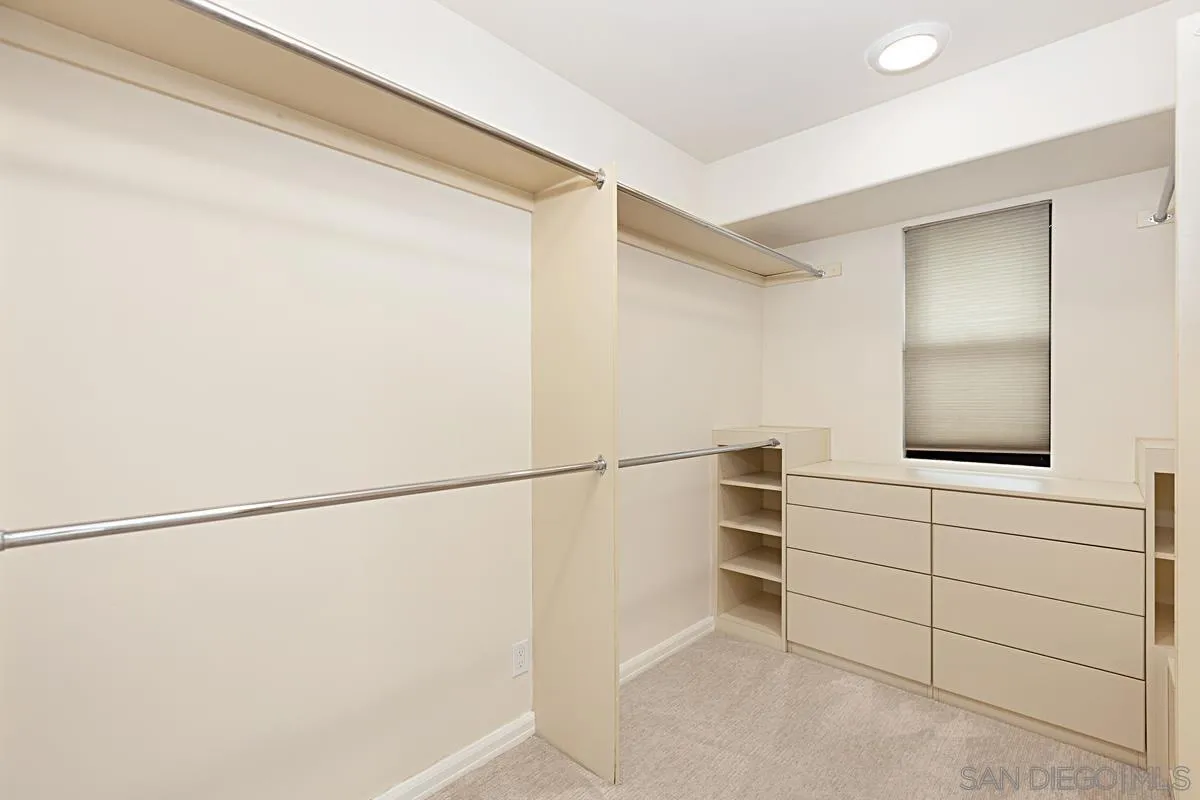
Walk-in closet with built-in drawers, open shelving, and long hanging rods.
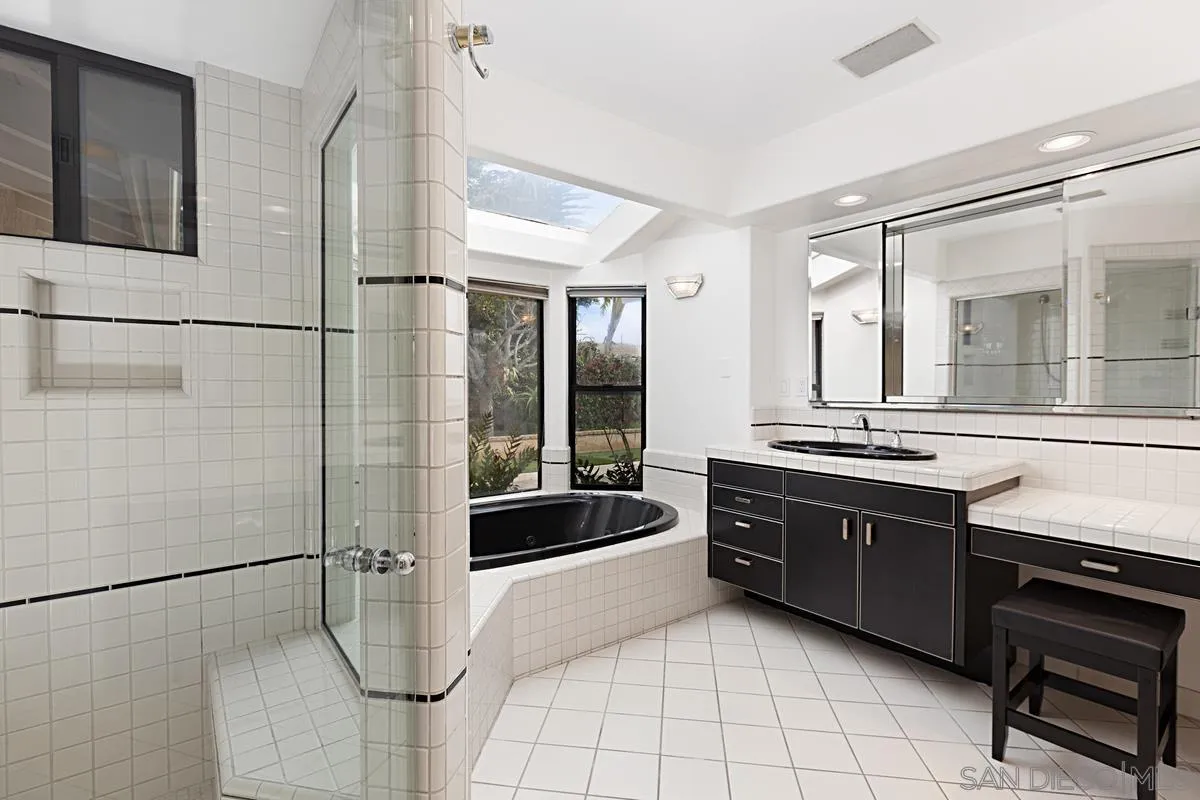
Bright tiled bathroom with glass shower, black soaking tub beneath skylight, and dark vanity.
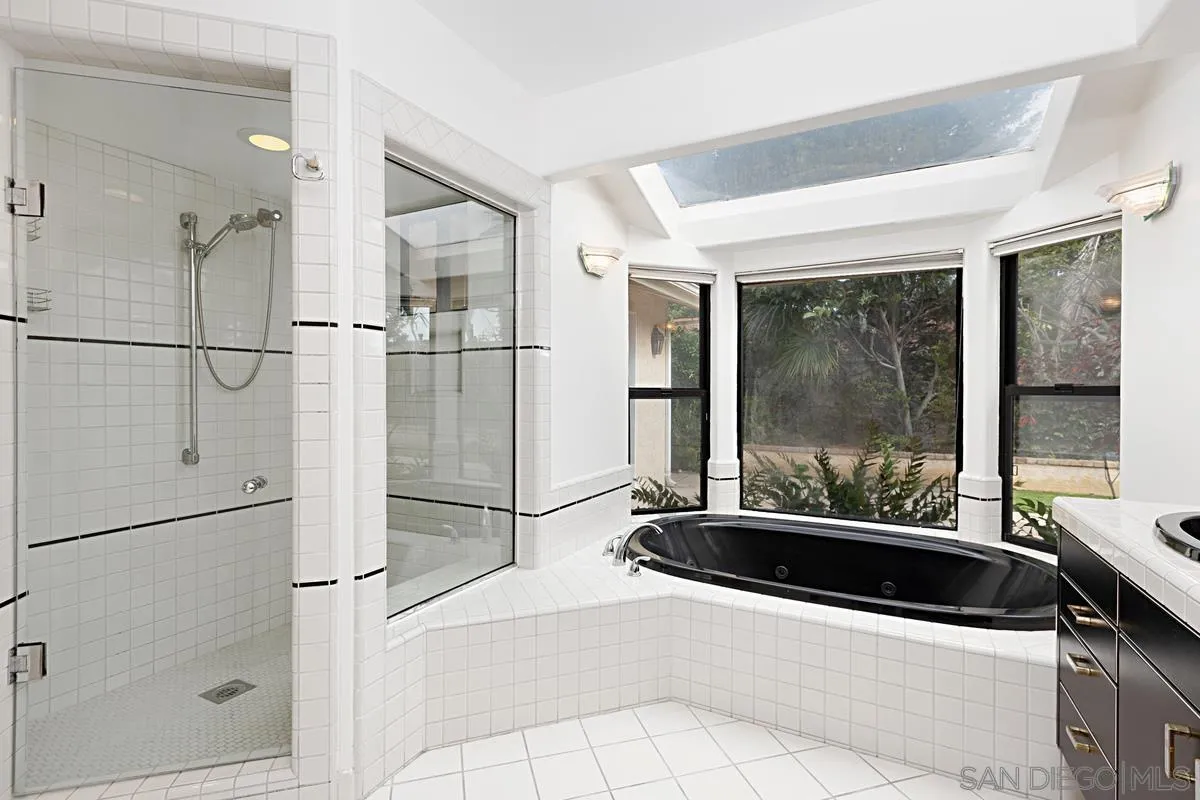
Tiled bathroom with a glass shower, black soaking tub, skylight, and garden-facing windows.
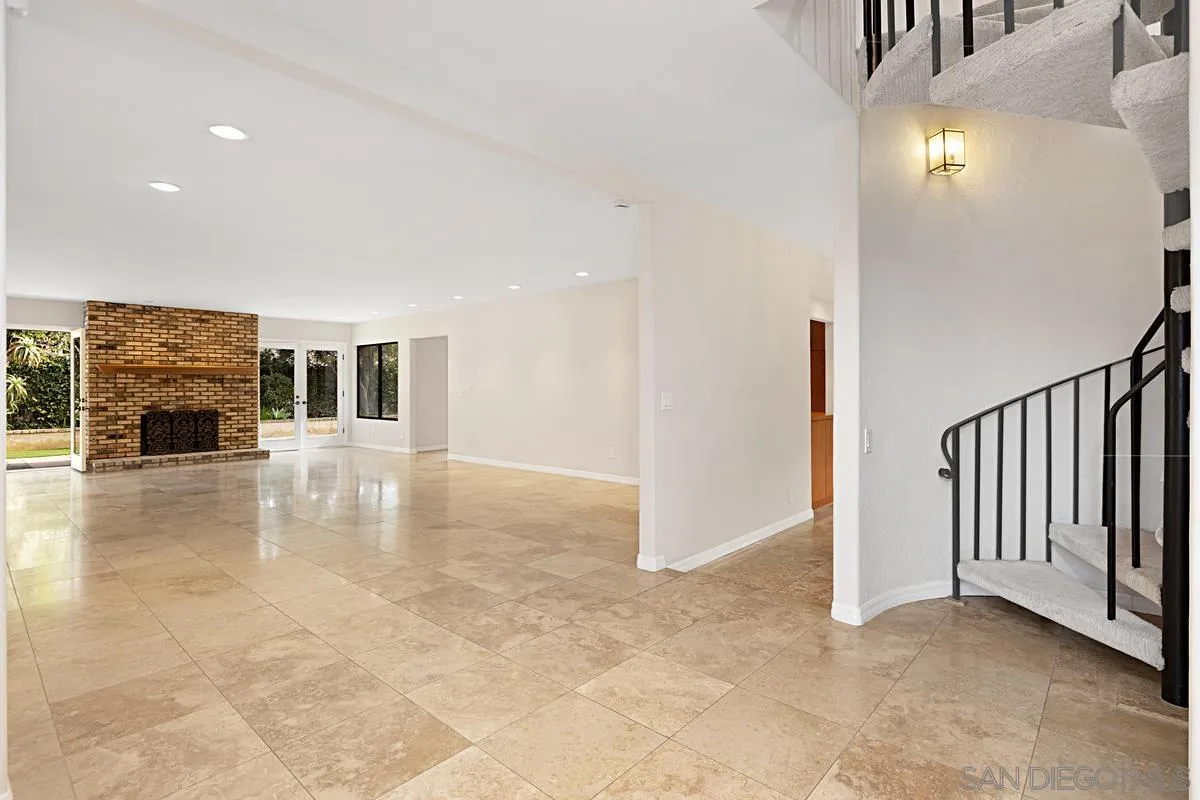
Open living room with a brick fireplace, stone-tile floors, and a carpeted staircase.
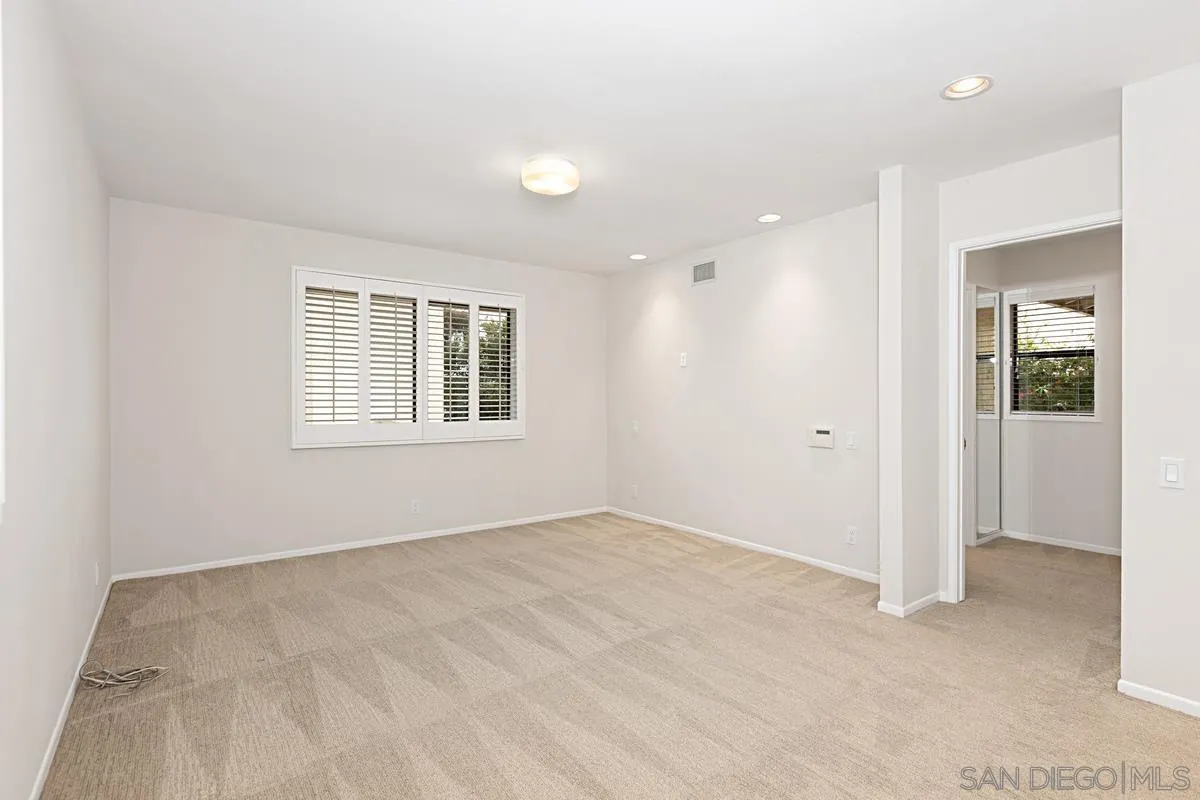
Empty carpeted bedroom with plantation-shuttered window and doorway to an adjoining room.
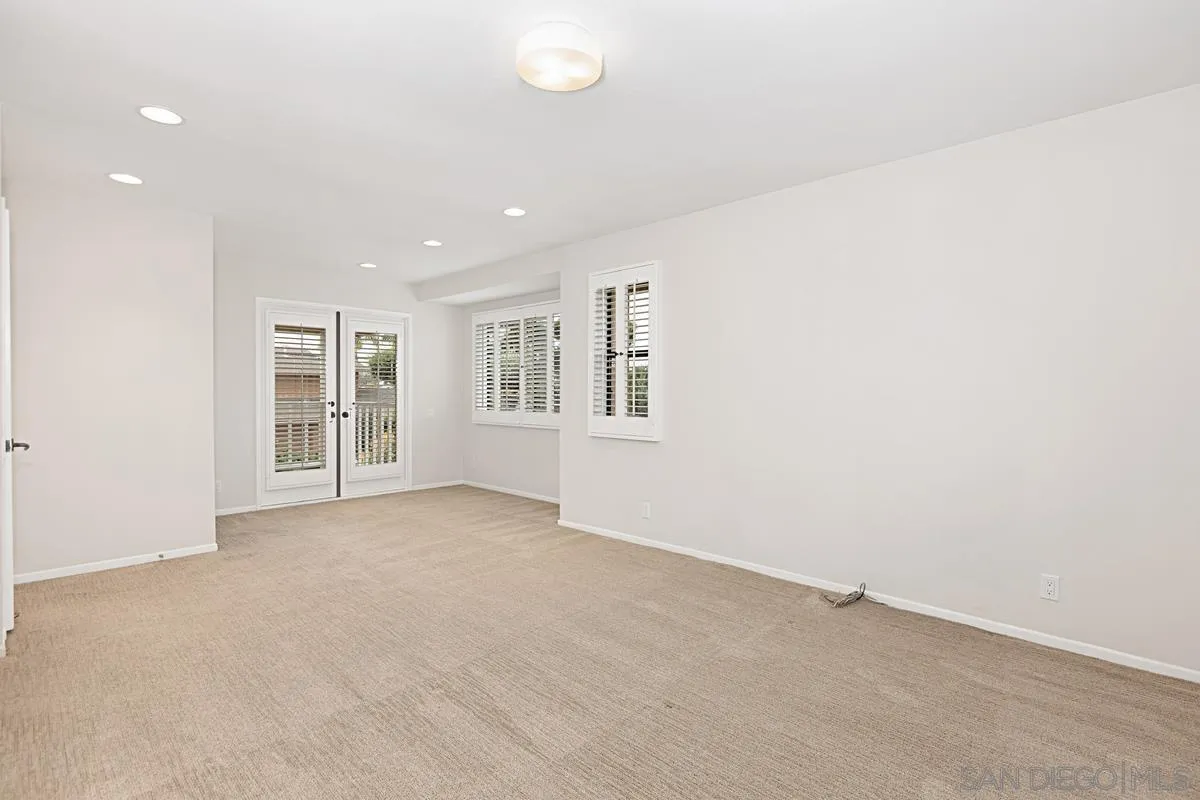
Empty carpeted room with shuttered windows and French doors.
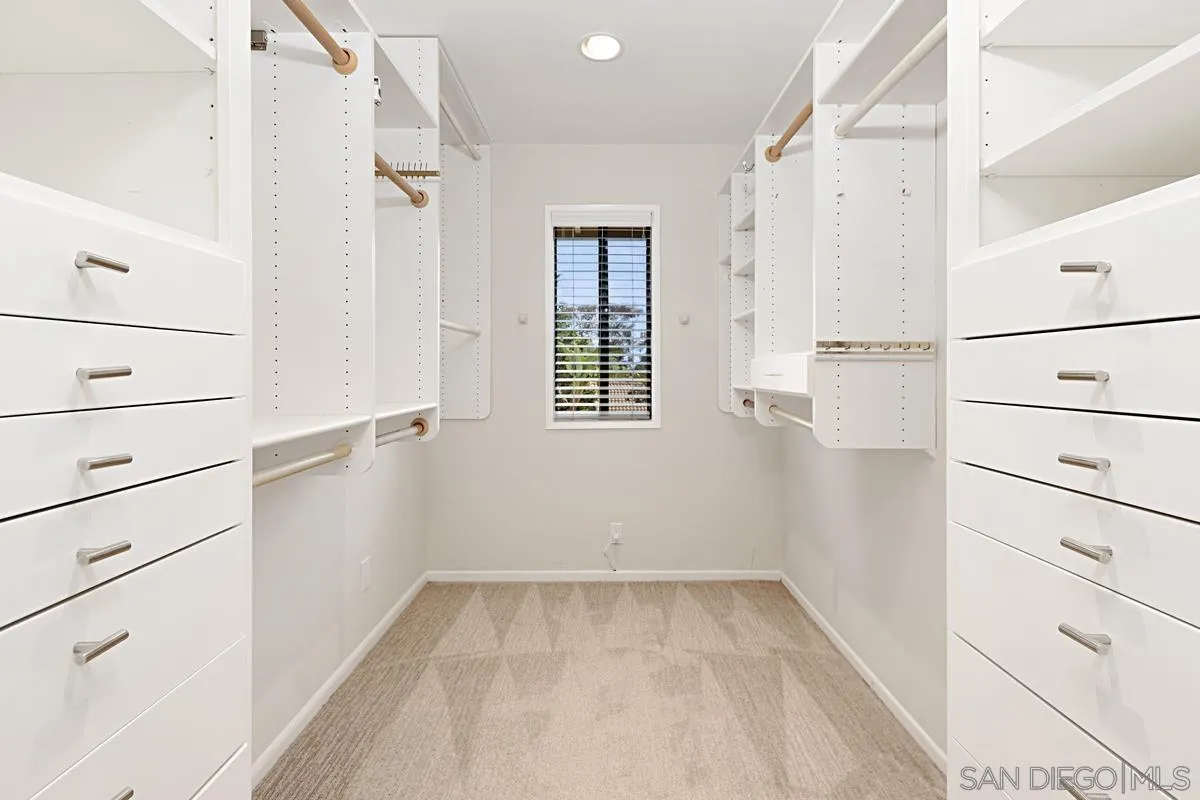
Walk-in closet with white built-in drawers and shelving, beige carpet, and a window with blinds.
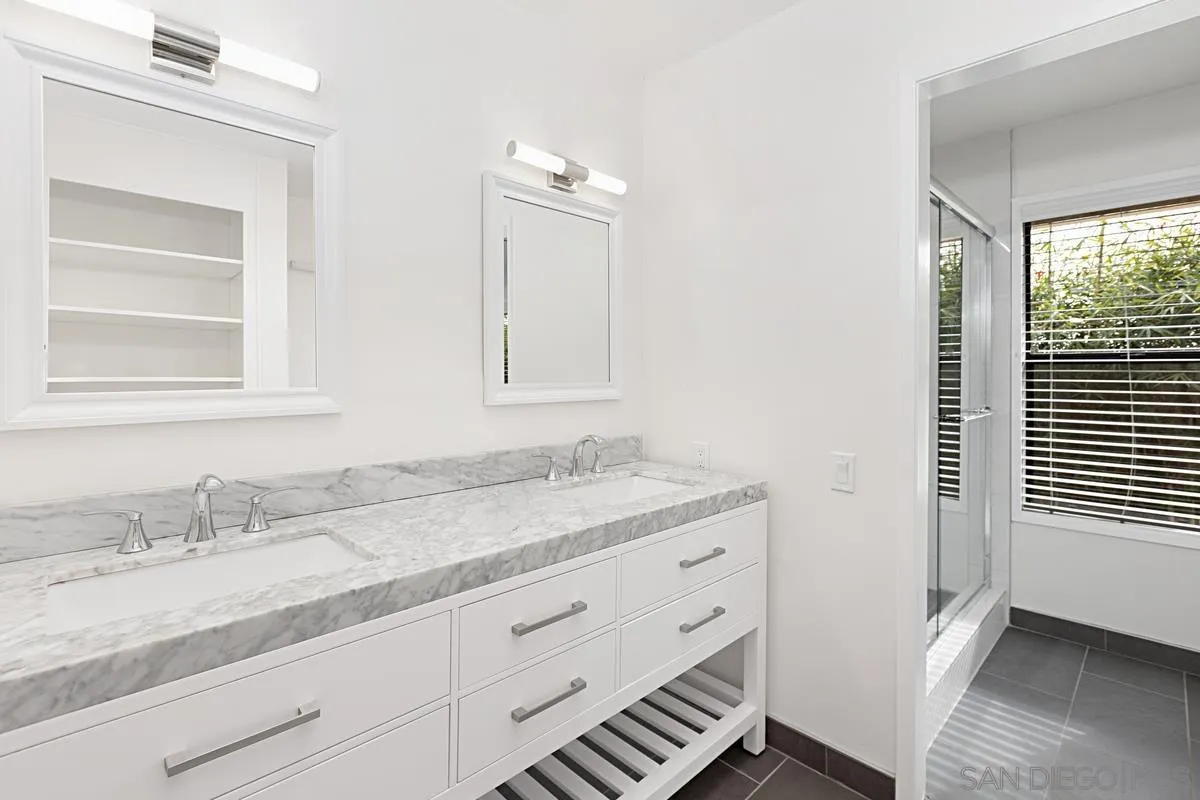
Bathroom with a double-sink white vanity, veined stone countertop, and glass-enclosed shower.
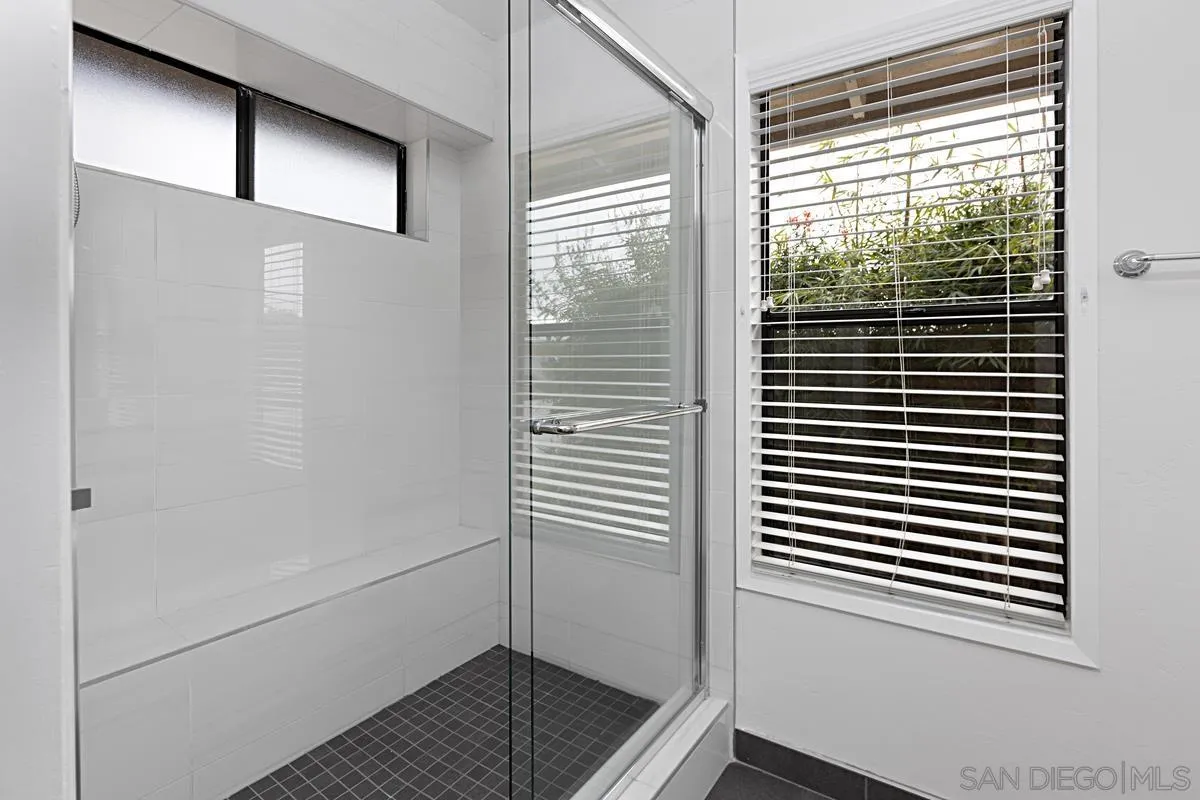
Walk-in shower with clear glass doors, a built-in bench, dark mosaic floor tiles, and a window with blinds.
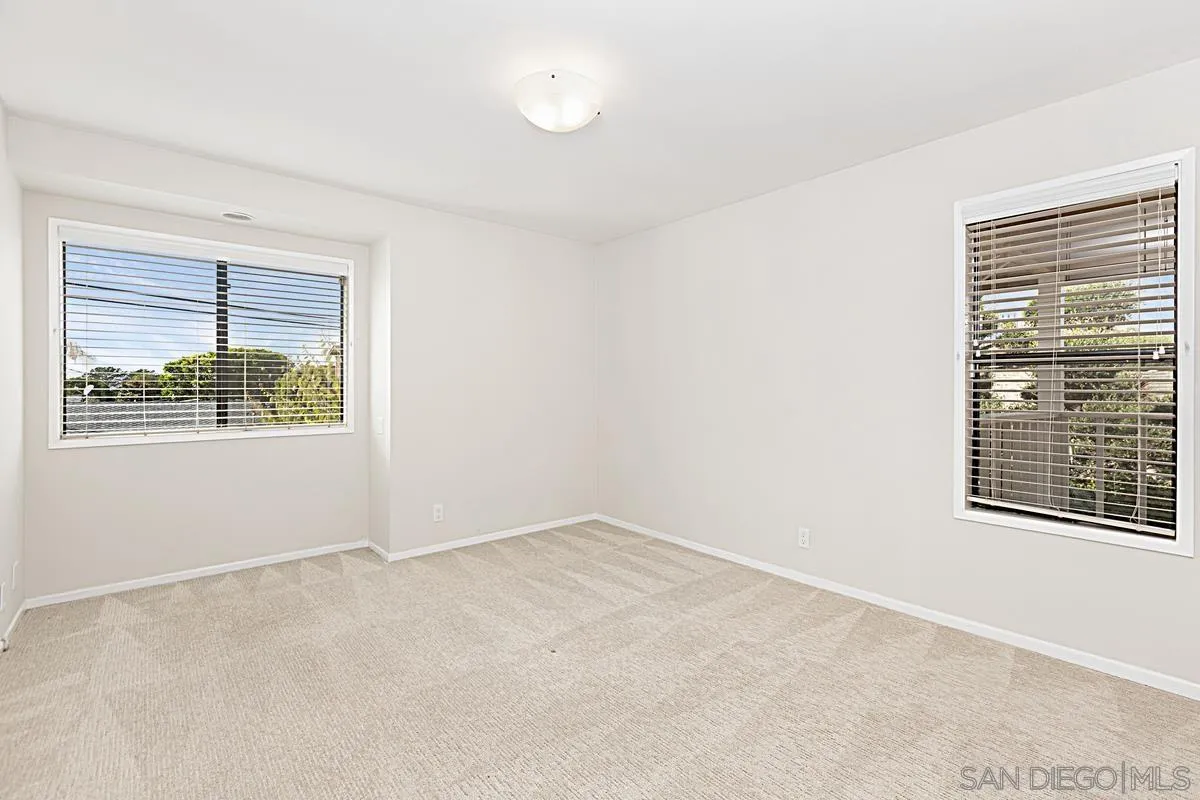
Vacant bedroom with beige carpet and two windows fitted with horizontal blinds.
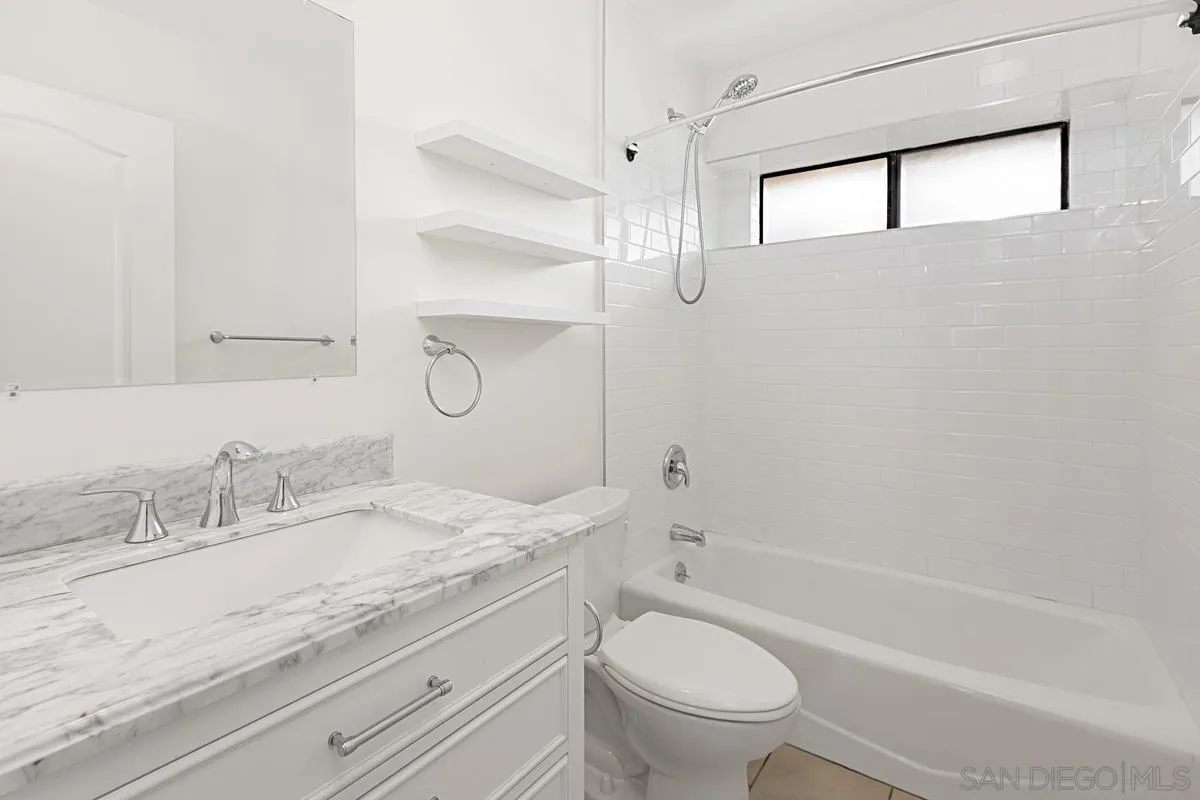
White bathroom with a marble vanity, built-in shelves, and a tiled tub and shower.
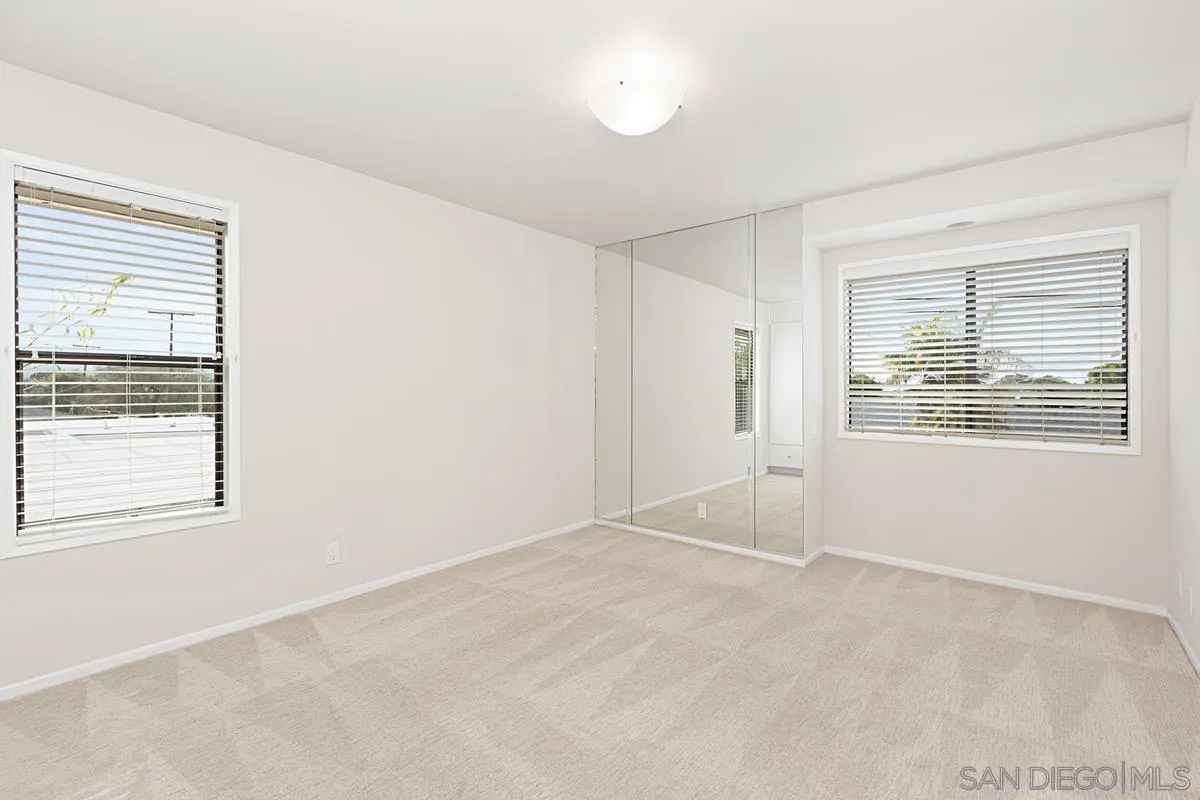
Empty bedroom with light carpet, two windows with blinds, and mirrored closet doors.
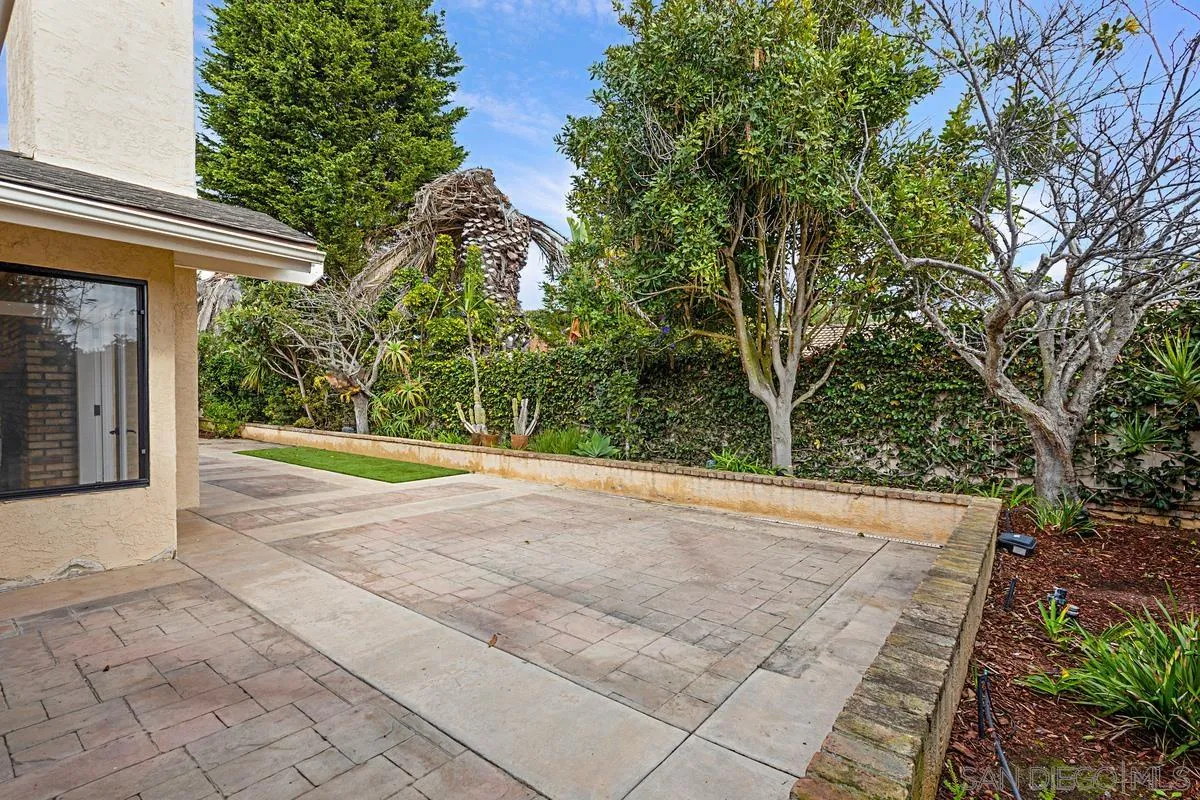
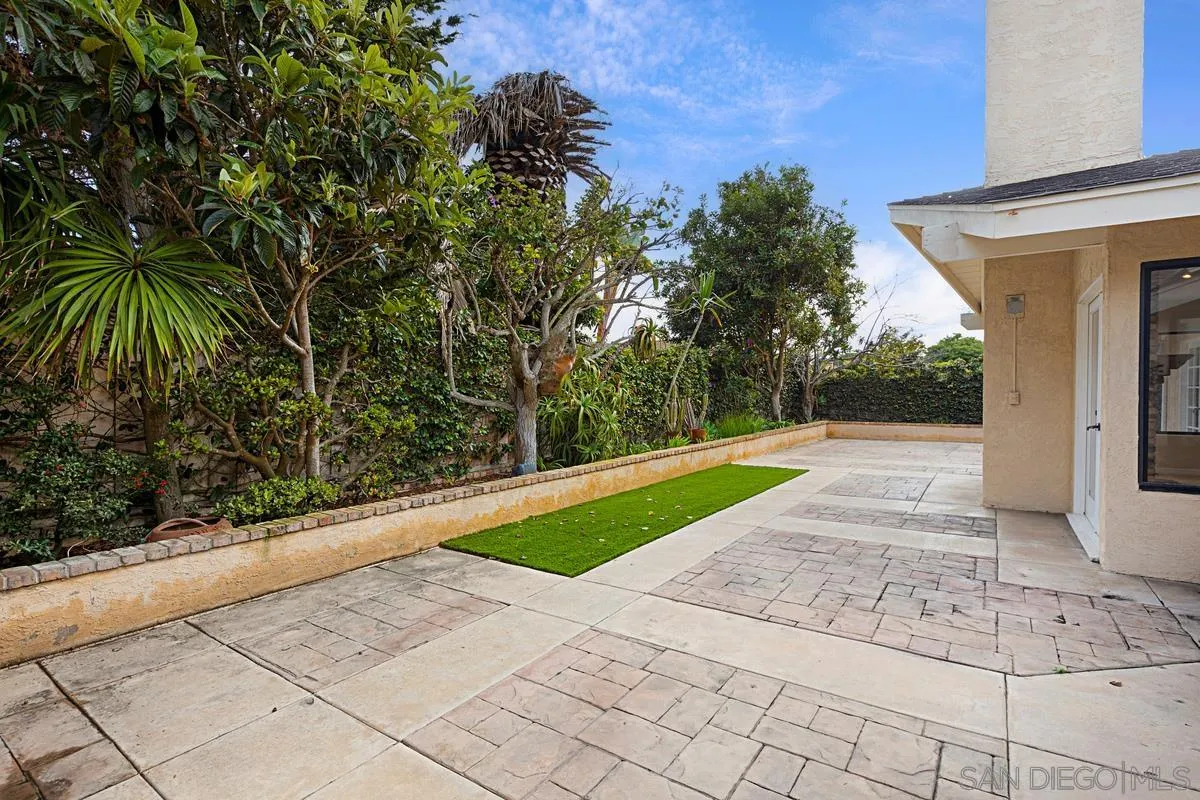
Paved backyard patio with a narrow lawn strip, mature trees, and dense privacy hedges.
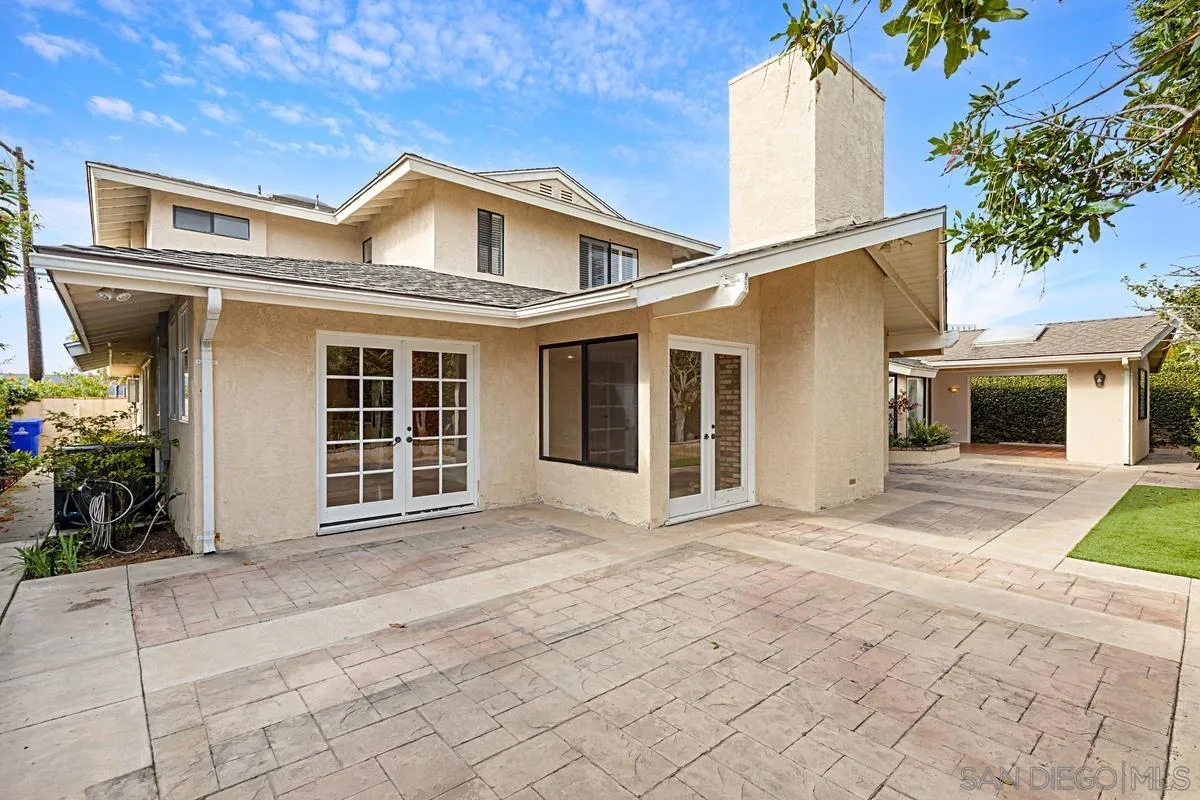
Two-story stucco home with a broad paved patio, French doors, and a tall chimney.
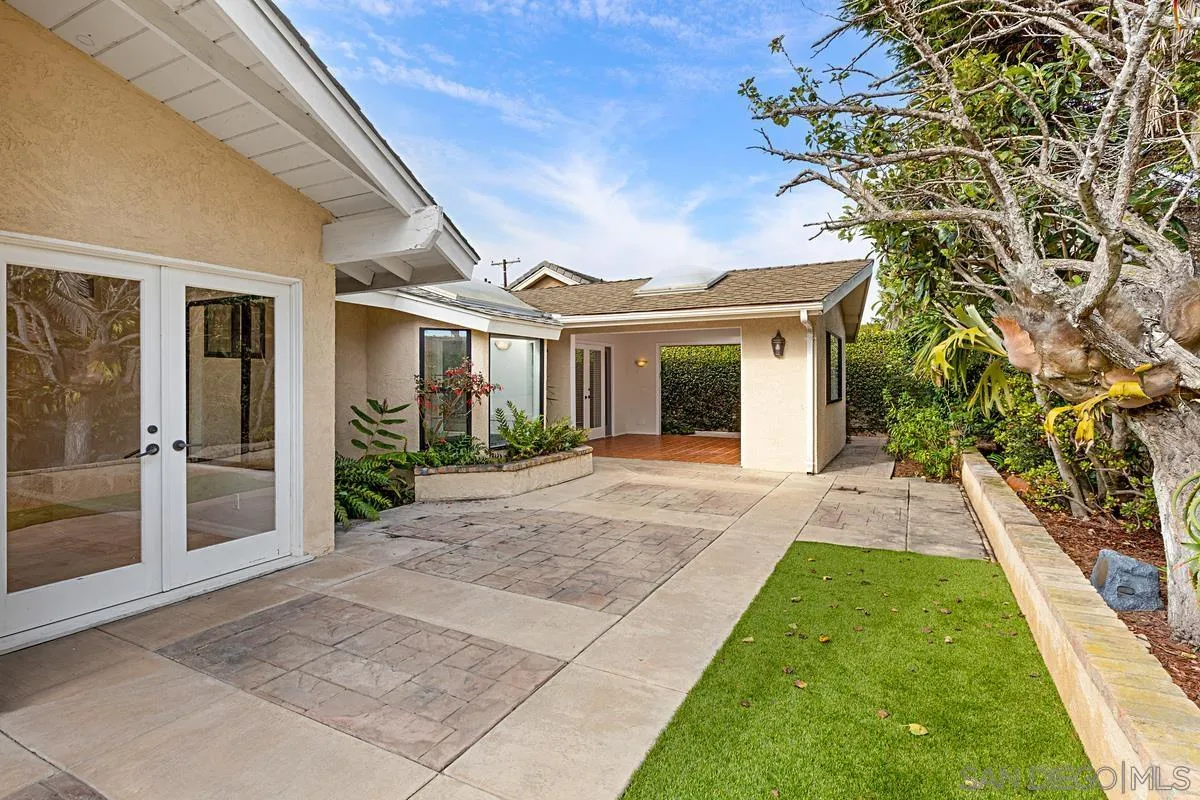
Home courtyard with a stone patio, white French doors, raised planting beds, and a small lawn.
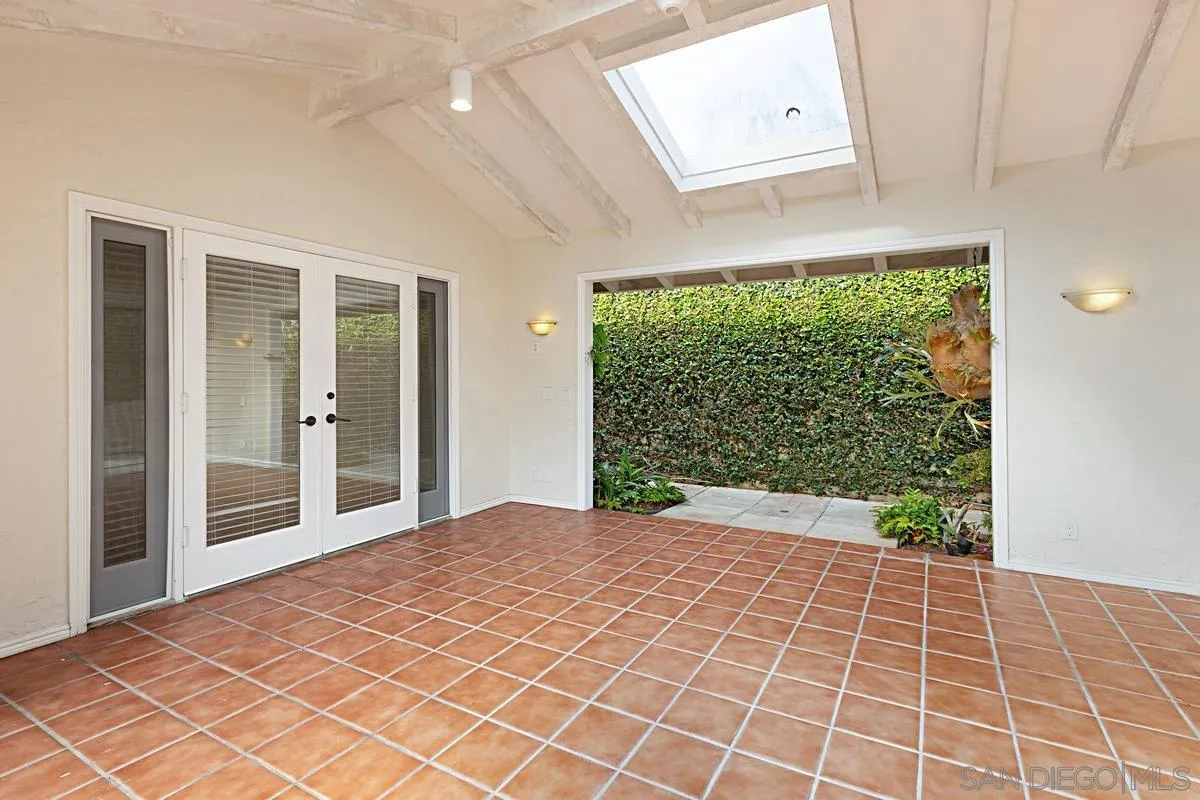
Covered patio with terracotta tile, a skylight, French doors, and an opening to a hedge-lined garden.
Stone-paver patio beside a stucco home, bordered by lush landscaping and a narrow strip of turf.
Two-story beige stucco and brick home with an upper balcony, double garage, and landscaped front yard.
Home exterior with brick façade, double garage, and landscaped front yard.
SEE ALL PHOTOS
Two-story home with brick accents, a double garage, paved driveway, and landscaped front yard.
Brick home entrance with white double doors, a covered porch, and a tiled walkway.
Stone-paved patio beside a brick home, framed by raised planters and a large mature tree.
Paved patio with a raised stone planter, dense greenery, and a large mature tree.
Home courtyard with broad stone paving, a mature shade tree, and an upper balcony.
Unfurnished living room with a brick fireplace, tan tile floors, and glass doors to a garden.
Unfurnished living room with a brick fireplace and glass doors opening to a landscaped patio.
Vacant open living area with beige tile flooring, staircase, and white double entry doors.
Unfurnished kitchen with warm wood cabinets, stone counters, and French doors.
Vacant tiled room with open French doors to a paved patio and garden, and a brick fireplace nearby.
Kitchen with warm wood cabinets, stainless steel appliances, and open French doors to a garden patio.
Kitchen with warm wood cabinets, stone counters, stainless steel appliances, and tile flooring.
Kitchen with warm wood cabinets, a stone countertop, and a window above the sink.
Dining area with tan tile floors, wood cabinetry, and wide windows facing a hedge.
Empty tiled room with wide windows overlooking a hedge and two ceiling lights.
Vacant room with light hardwood floors and French doors opening to a patio.
Bathroom with a glass-enclosed shower, pedestal sink, and arched mirror.
Vacant living room with beige carpet, white ceiling beams, and open doorways to adjoining rooms.
Empty bedroom with exposed ceiling beams, an open closet, and French doors to a patio.
Empty carpeted living room with a white-beamed ceiling and open doors to the outside.
Walk-in closet with built-in drawers, open shelving, and long hanging rods.
Bright tiled bathroom with glass shower, black soaking tub beneath skylight, and dark vanity.
Tiled bathroom with a glass shower, black soaking tub, skylight, and garden-facing windows.
Open living room with a brick fireplace, stone-tile floors, and a carpeted staircase.
Empty carpeted bedroom with plantation-shuttered window and doorway to an adjoining room.
Empty carpeted room with shuttered windows and French doors.
Walk-in closet with white built-in drawers and shelving, beige carpet, and a window with blinds.
Bathroom with a double-sink white vanity, veined stone countertop, and glass-enclosed shower.
Walk-in shower with clear glass doors, a built-in bench, dark mosaic floor tiles, and a window with blinds.
Vacant bedroom with beige carpet and two windows fitted with horizontal blinds.
White bathroom with a marble vanity, built-in shelves, and a tiled tub and shower.
Empty bedroom with light carpet, two windows with blinds, and mirrored closet doors.
Paved backyard patio with a narrow lawn strip, mature trees, and dense privacy hedges.
Two-story stucco home with a broad paved patio, French doors, and a tall chimney.
Home courtyard with a stone patio, white French doors, raised planting beds, and a small lawn.
Covered patio with terracotta tile, a skylight, French doors, and an opening to a hedge-lined garden.
Stone-paver patio beside a stucco home, bordered by lush landscaping and a narrow strip of turf.
Two-story beige stucco and brick home with an upper balcony, double garage, and landscaped front yard.
Home exterior with brick façade, double garage, and landscaped front yard.
Listed by Berkshire Hathaway HomeServices California Properties, Susana Corrigan, Listing Contact: 858-229-8120 
Leased

8871 Nottingham Pl

8871 Nottingham Pl, La Jolla, CA 92037

$8,200/month
Enjoy the best of North La Jolla living in this spacious 5-bedroom, 4-bath home located near The La Jolla Playhouse, Birch Aquarium, UCSD, medical centers, shopping, and top-rated schools. French doors and large windows fill the home with natural light and create an airy, welcoming ambiance. The kitchen features custom cabinetry, granite countertops, travertine flooring, and stainless steel appliances. The central living area is large enough to accommodate both a living room and dining area, highlighted by a classic brick fireplace that provides a cozy ambience. There are two primary suites--one on each level--along with three additional bedrooms upstairs. The enclosed front yard offers a warm setting for gatherings, while French doors from the kitchen and breakfast area, the living and dining space, and the entry-level primary suite open to the backyard, which includes a covered patio and an outdoor area. This well-situated home offers easy access to freeways, trolley lines, and is just minutes from the coast and all that La Jolla has to offer.

5
beds

4
baths

3,314 Sq.Ft. LIVING AREA

Patty Cohen

Patty Cohen

Features & Amenities

Interior

  • total bedrooms5
  • Total bathrooms4
  • full bathrooms4
  • Laundry room Other/Remarks
  • Flooring Carpet, Stone
  • Fireplace FP in Living Room
  • APPLIANCES Dishwasher, Disposal, Dryer, Garage Door Opener, Microwave, Range/Oven, Refrigerator, Washer

Area & Lot

  • Status Leased
  • Date Leased December 19, 2025
  • Living Area3,314 Sq.Ft.
  • Total Area3,314 Sq.Ft.
  • MLS® ID250043938
  • TypeResidential
  • YEAR BUILT1980
  • NeighborhoodLa Jolla Heights

Exterior

  • STORIES2
  • Garage Space2.0
  • PoolN/K
  • parkingAttached
  • HEAT TYPEForced Air Unit
  • AIR CONDITIONINGCentral Forced Air

Financial

  • Lease Price$8,200/mo

La Jolla Heights

Originally the area of choice for college professors looking for a short commute to prestigious UCSD.

Explore

Your Next Chapter in Coastal San Diego Awaits

Our team is here to guide you every step of the way, making your real estate journey seamless, informed, and successful. Connect with us today.

Follow Me on Instagram