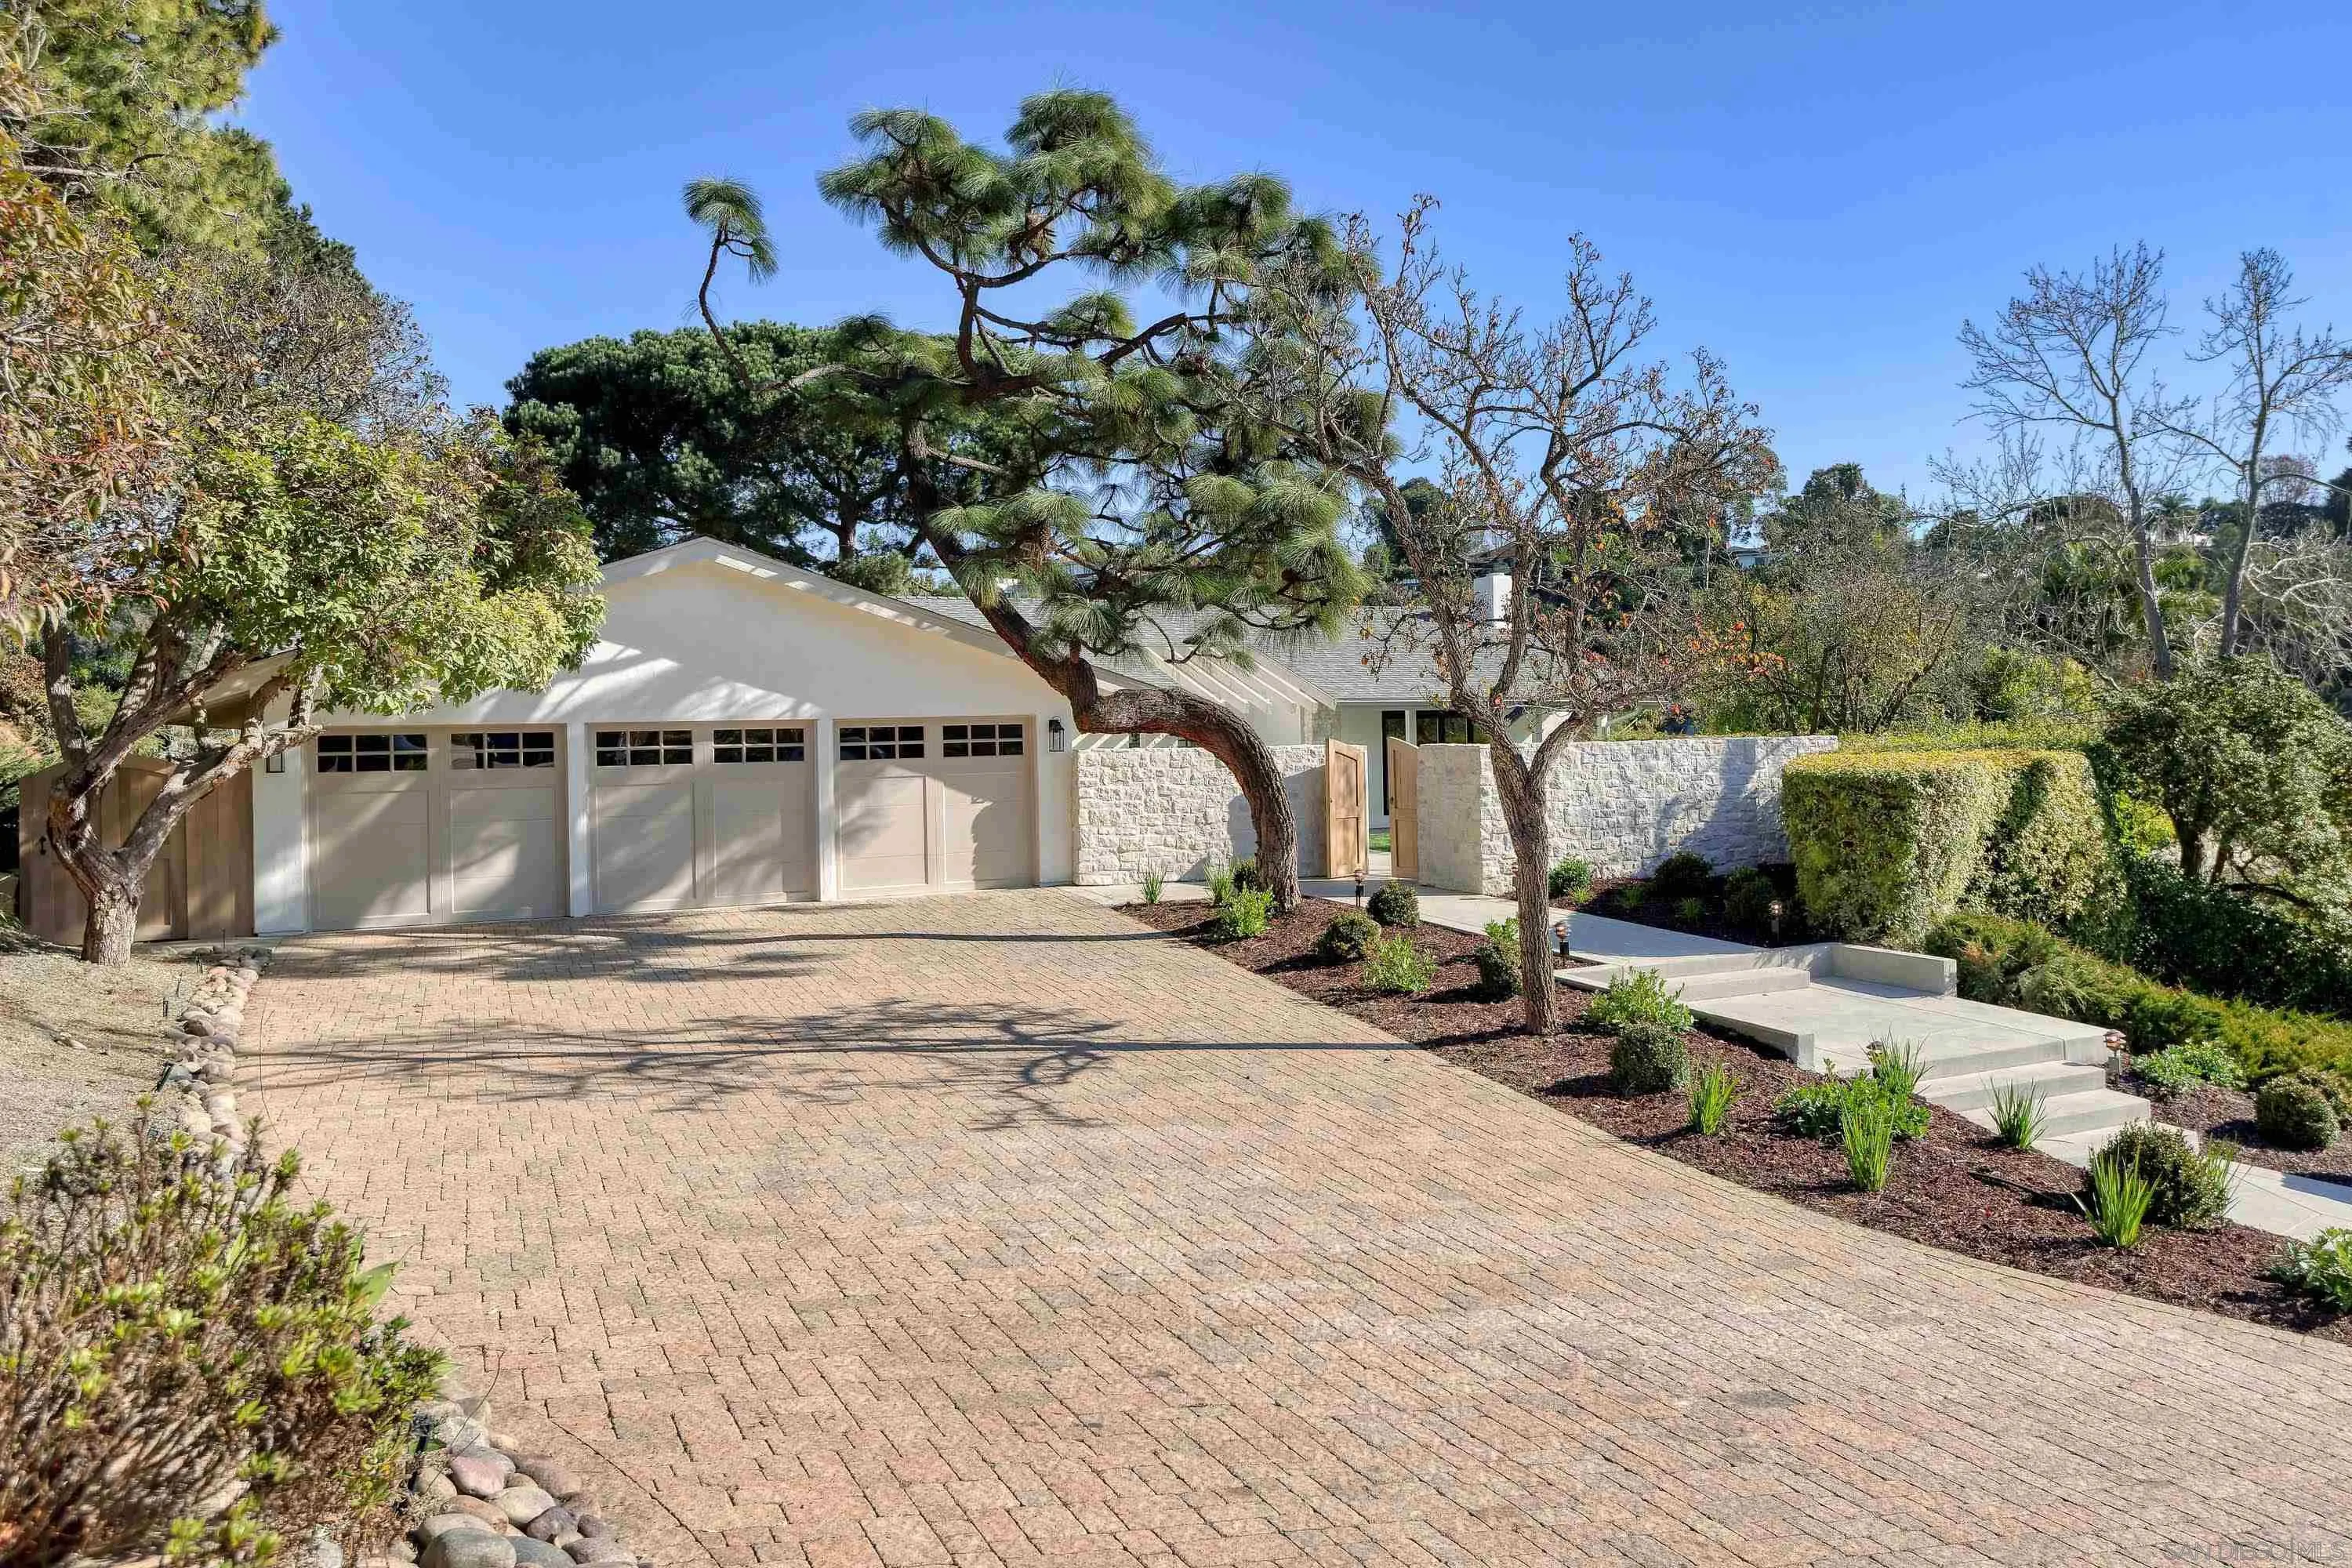
Single-story home with a three-car garage, brick-paved driveway, and mature trees.
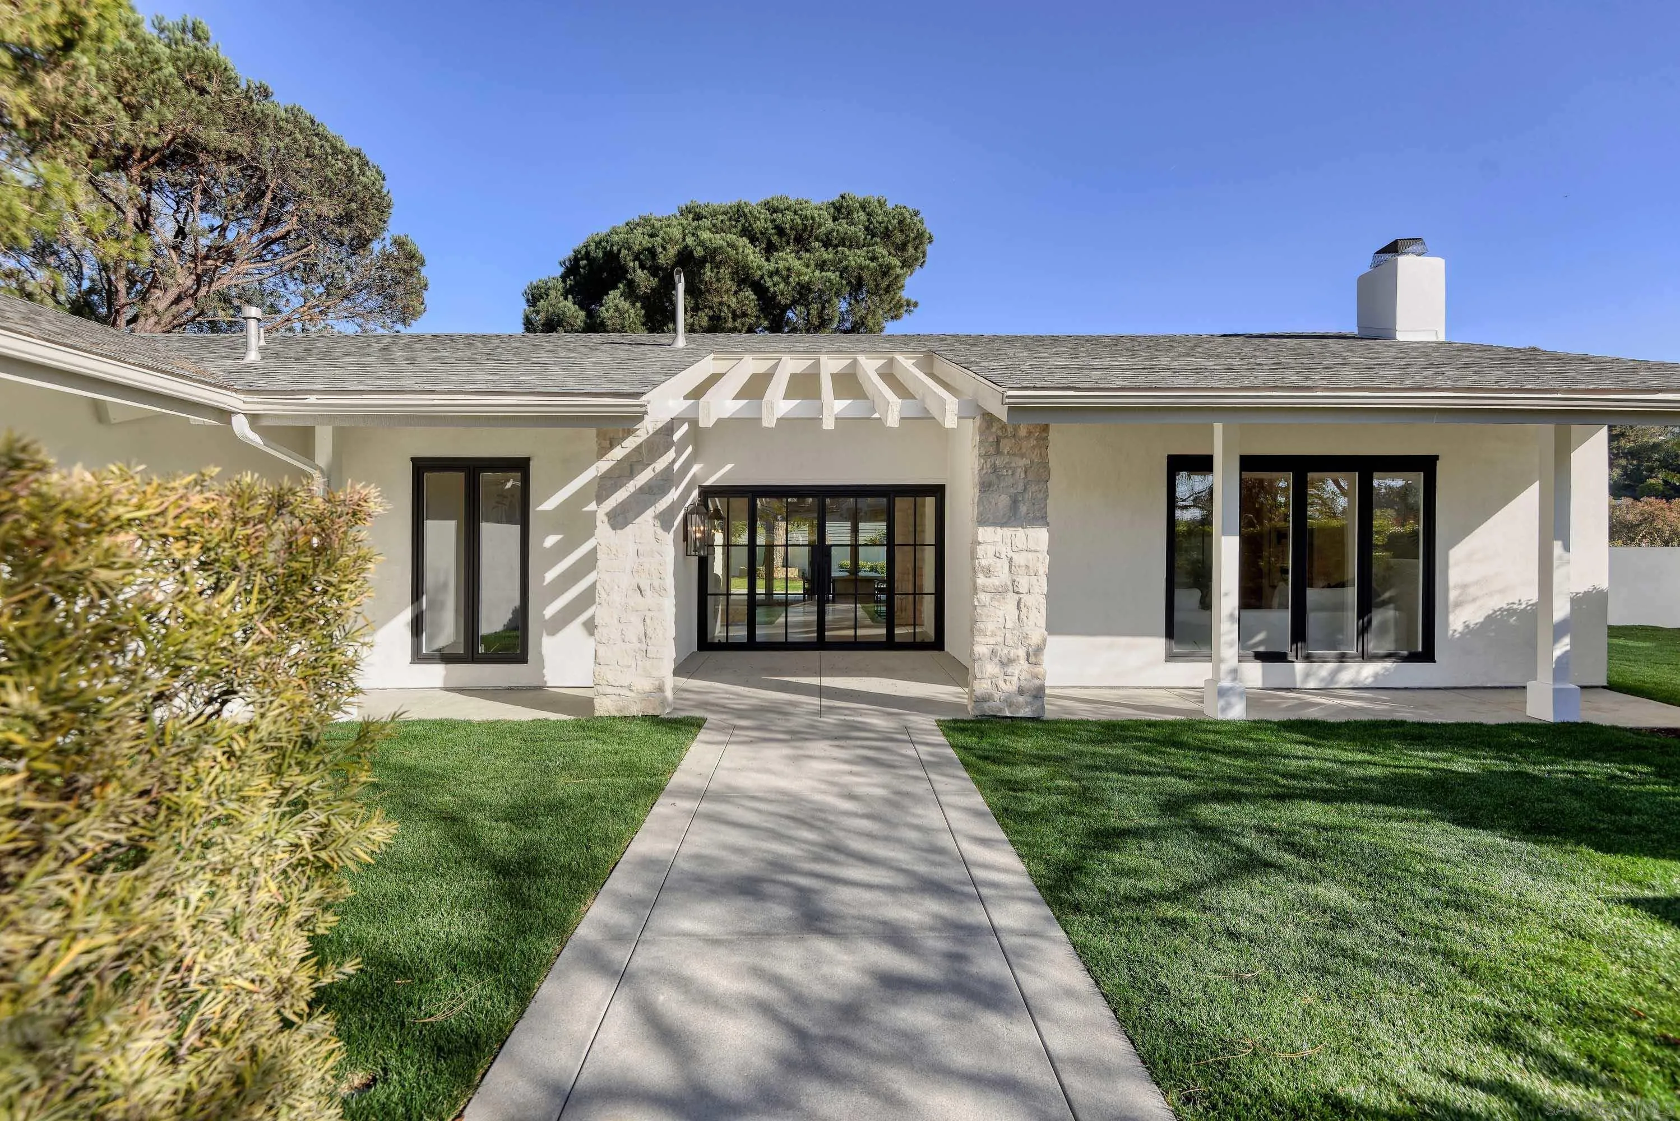
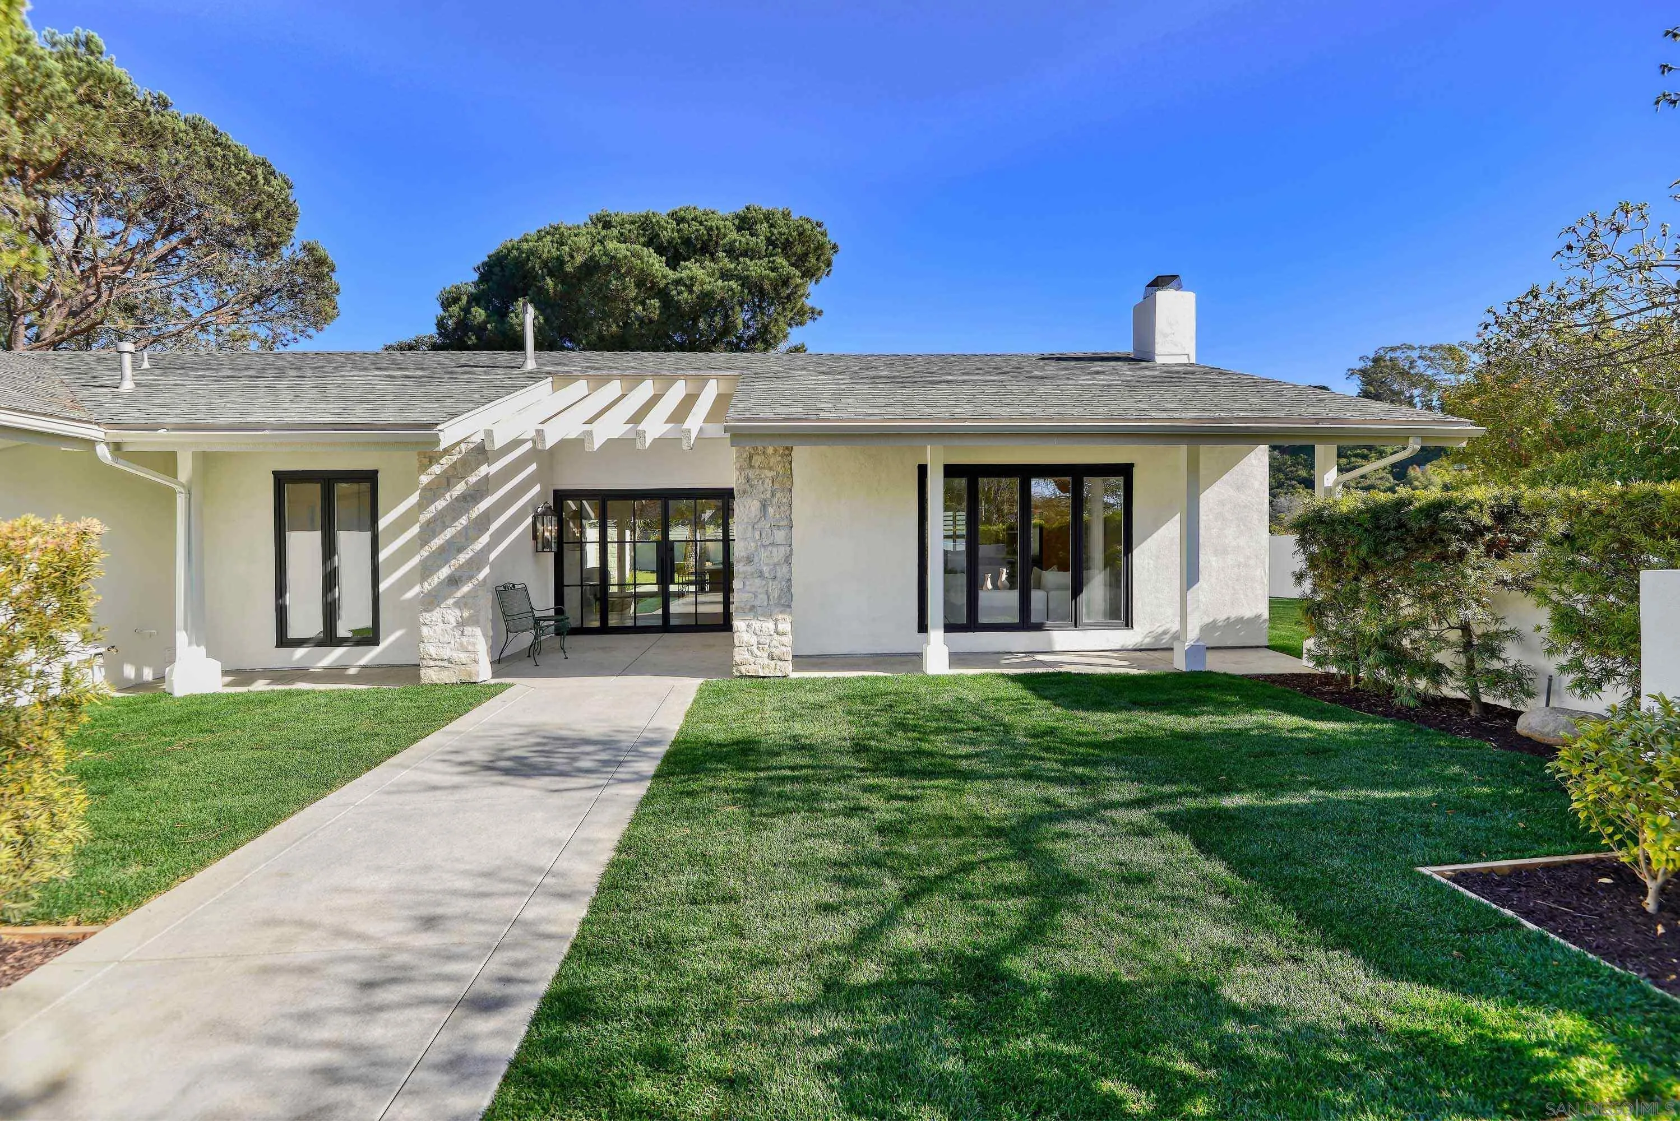
Single-story home with stone entry columns, black-framed glass doors, and a walkway through the lawn.
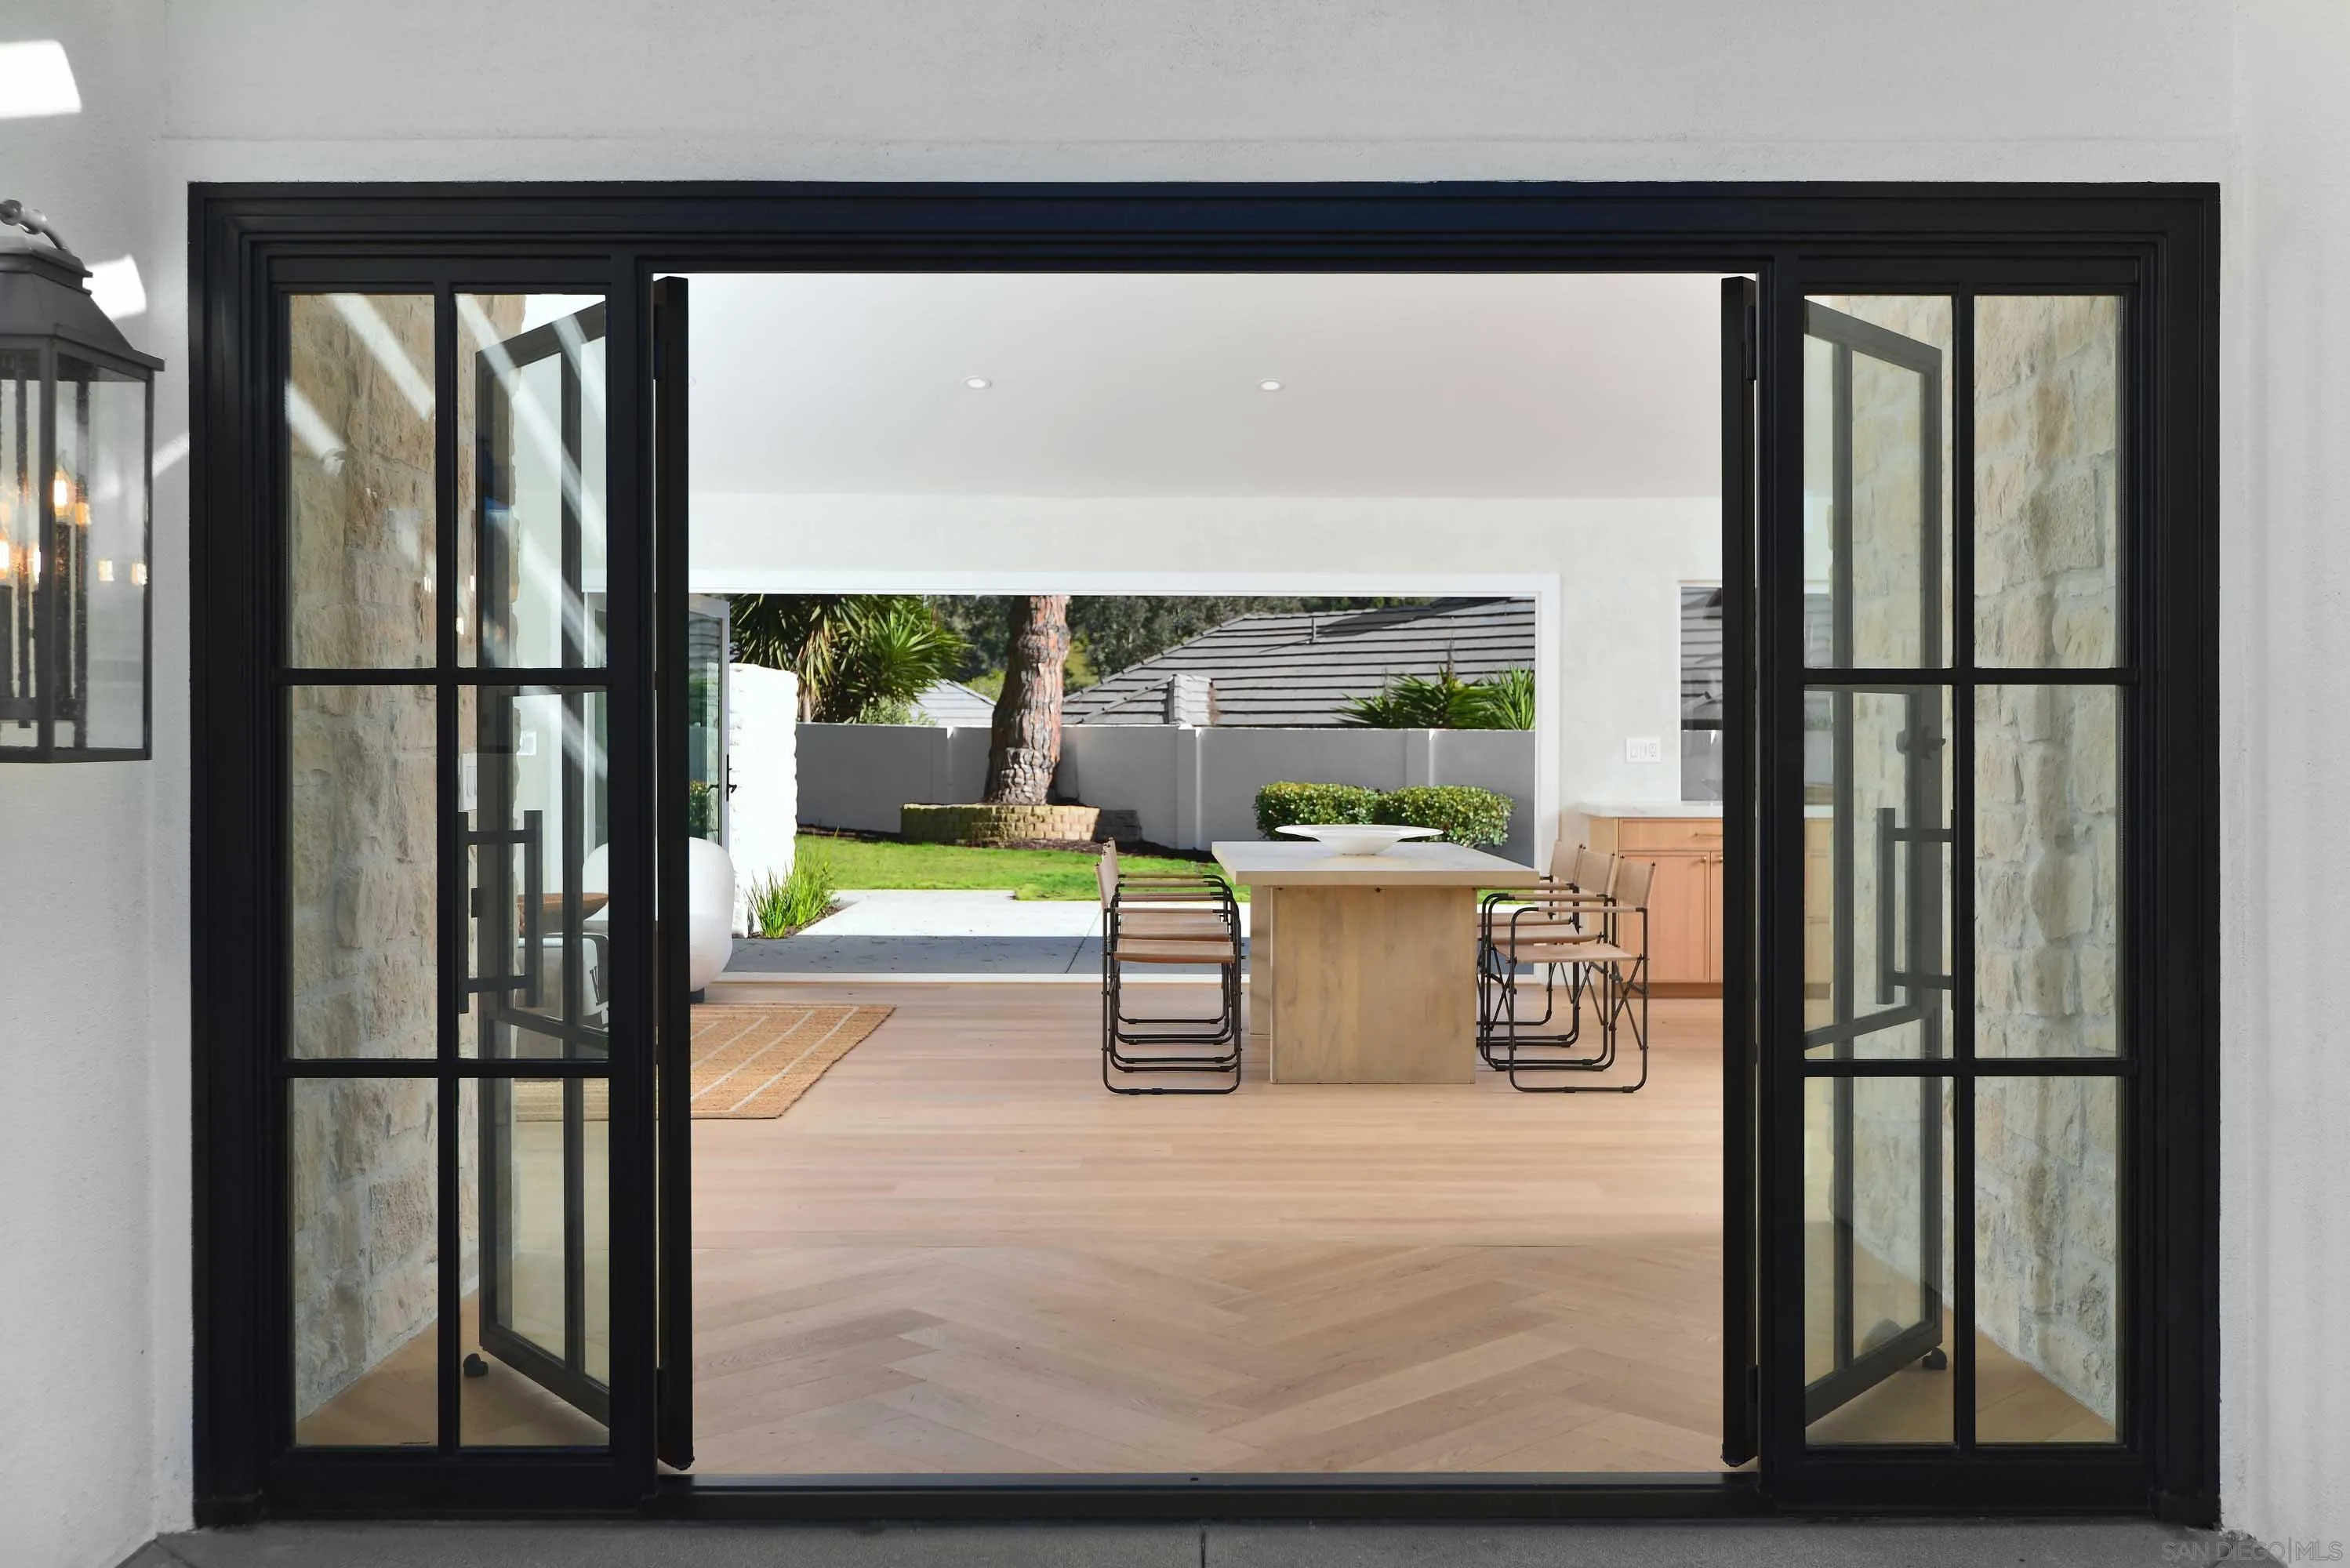
Dining area with a pale wood table and open black-framed doors leading to the backyard patio.
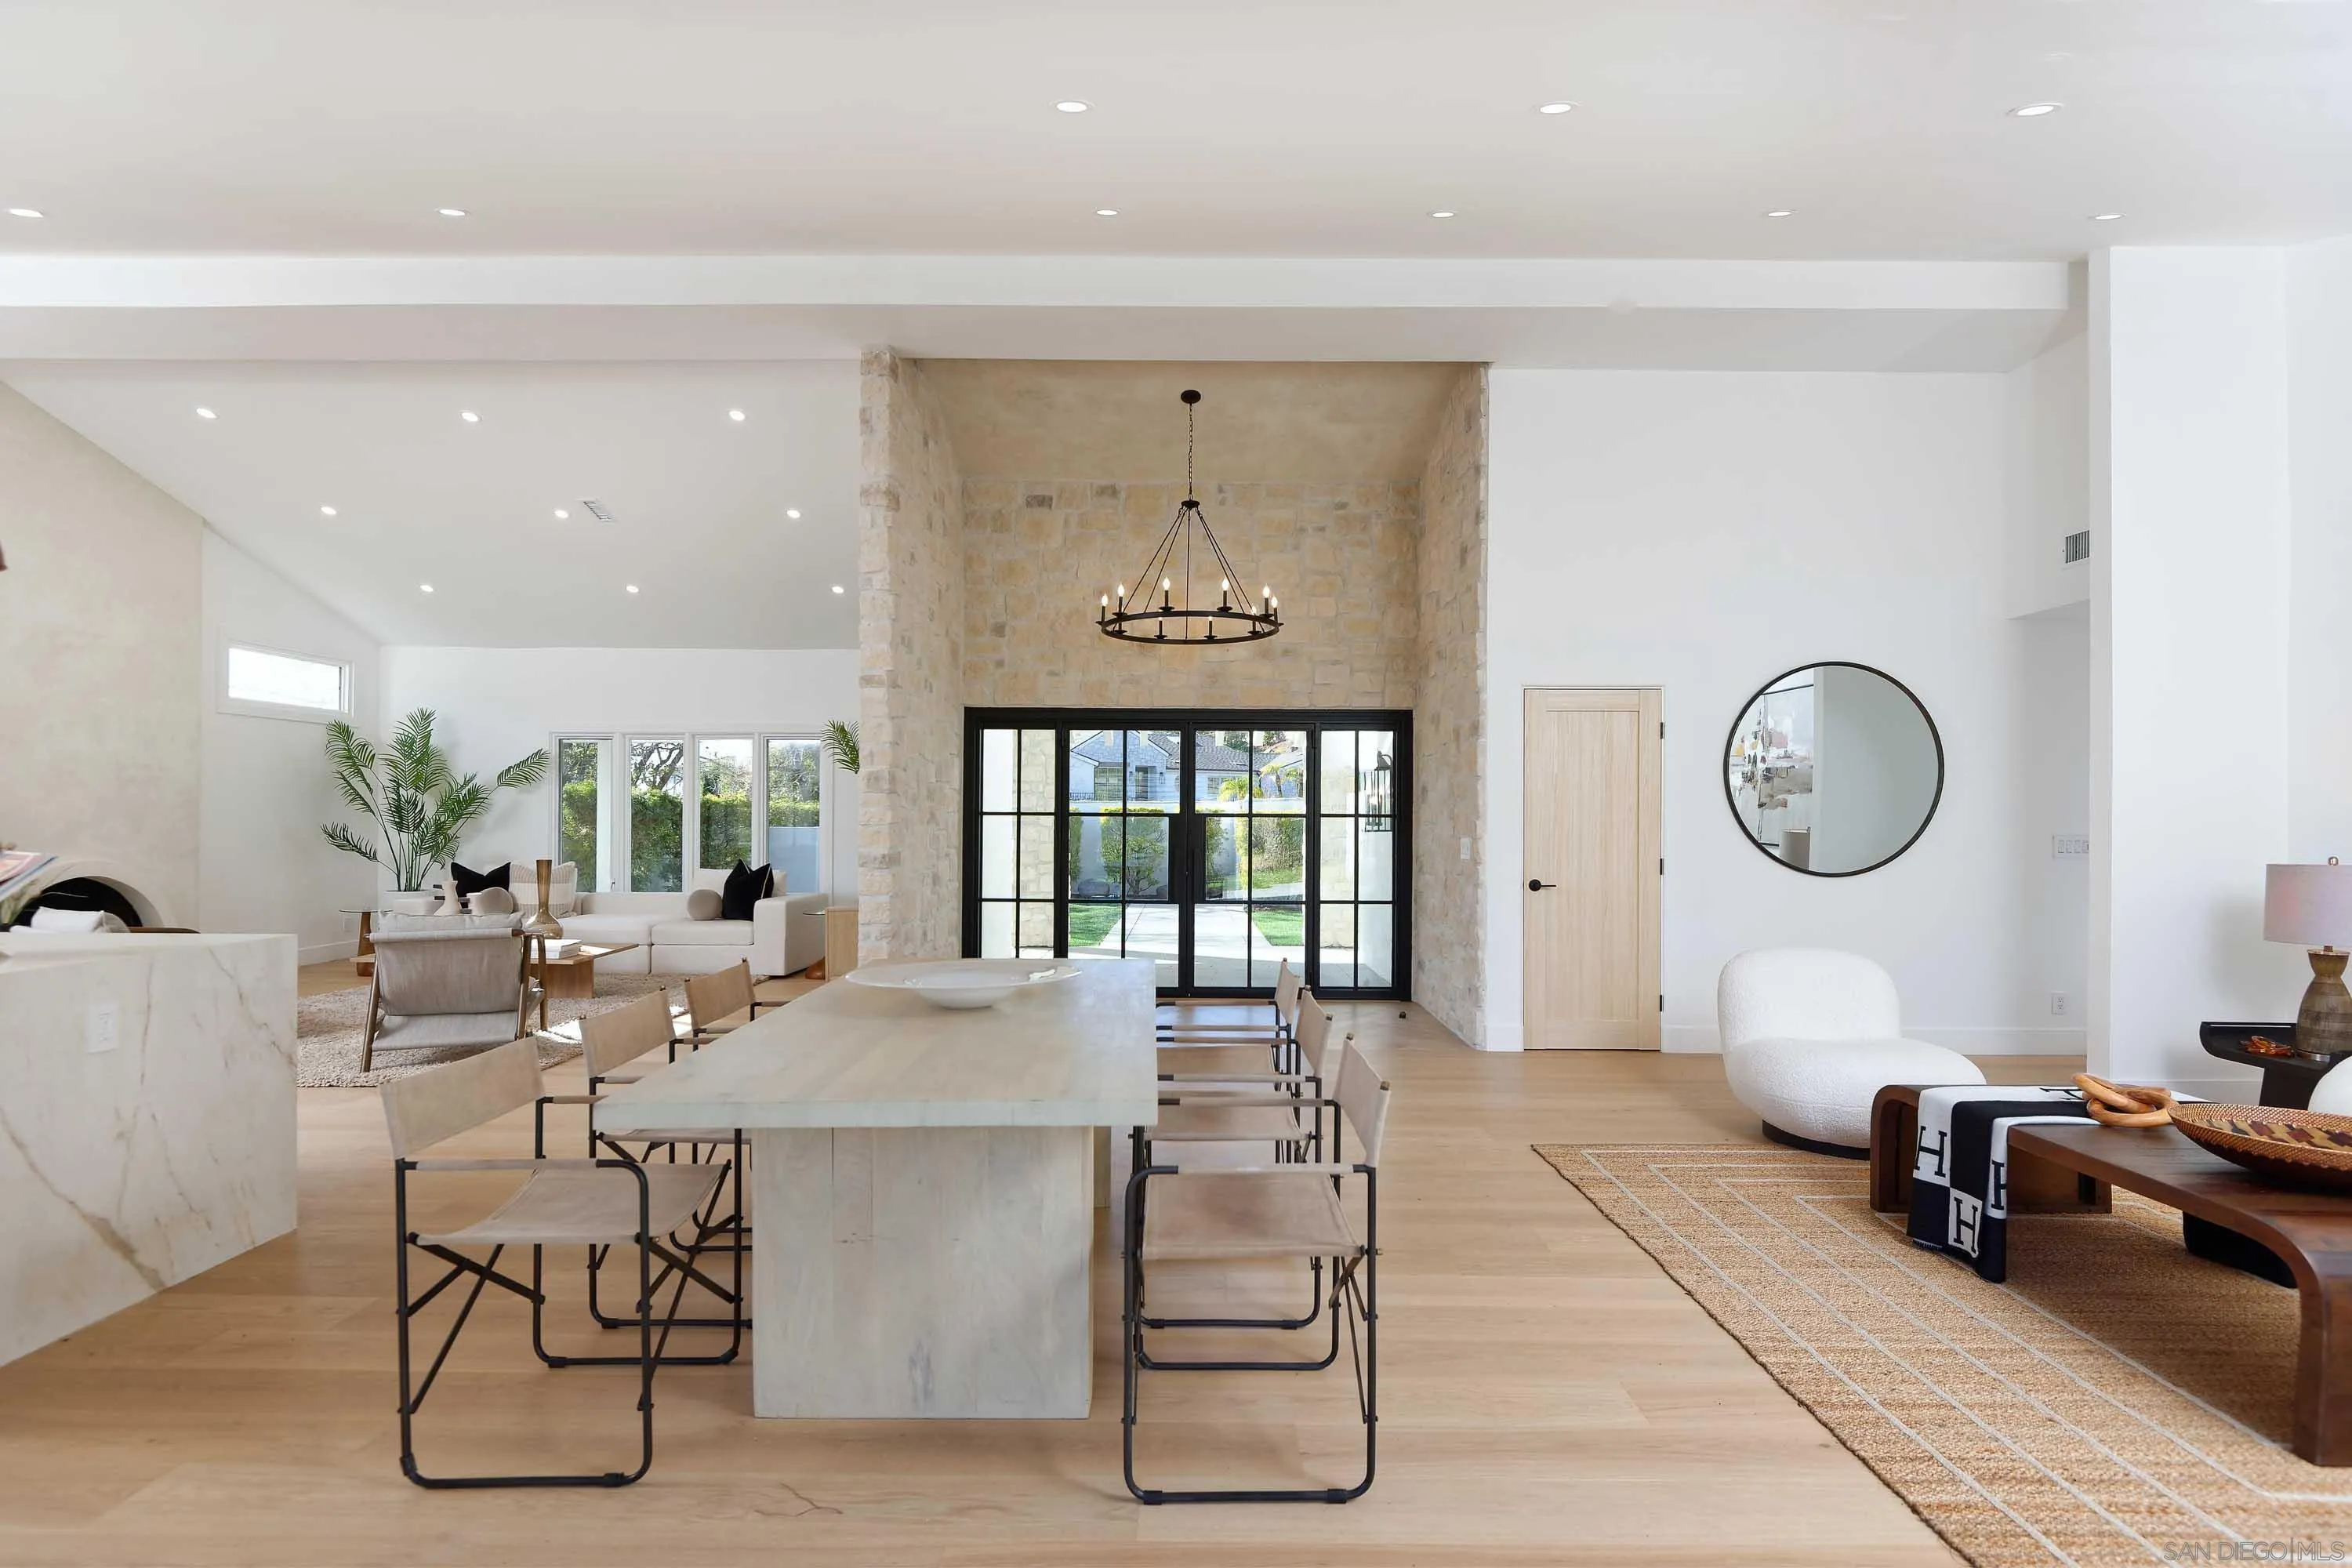
Open-plan dining and living room with a long stone table and tall stone feature wall.
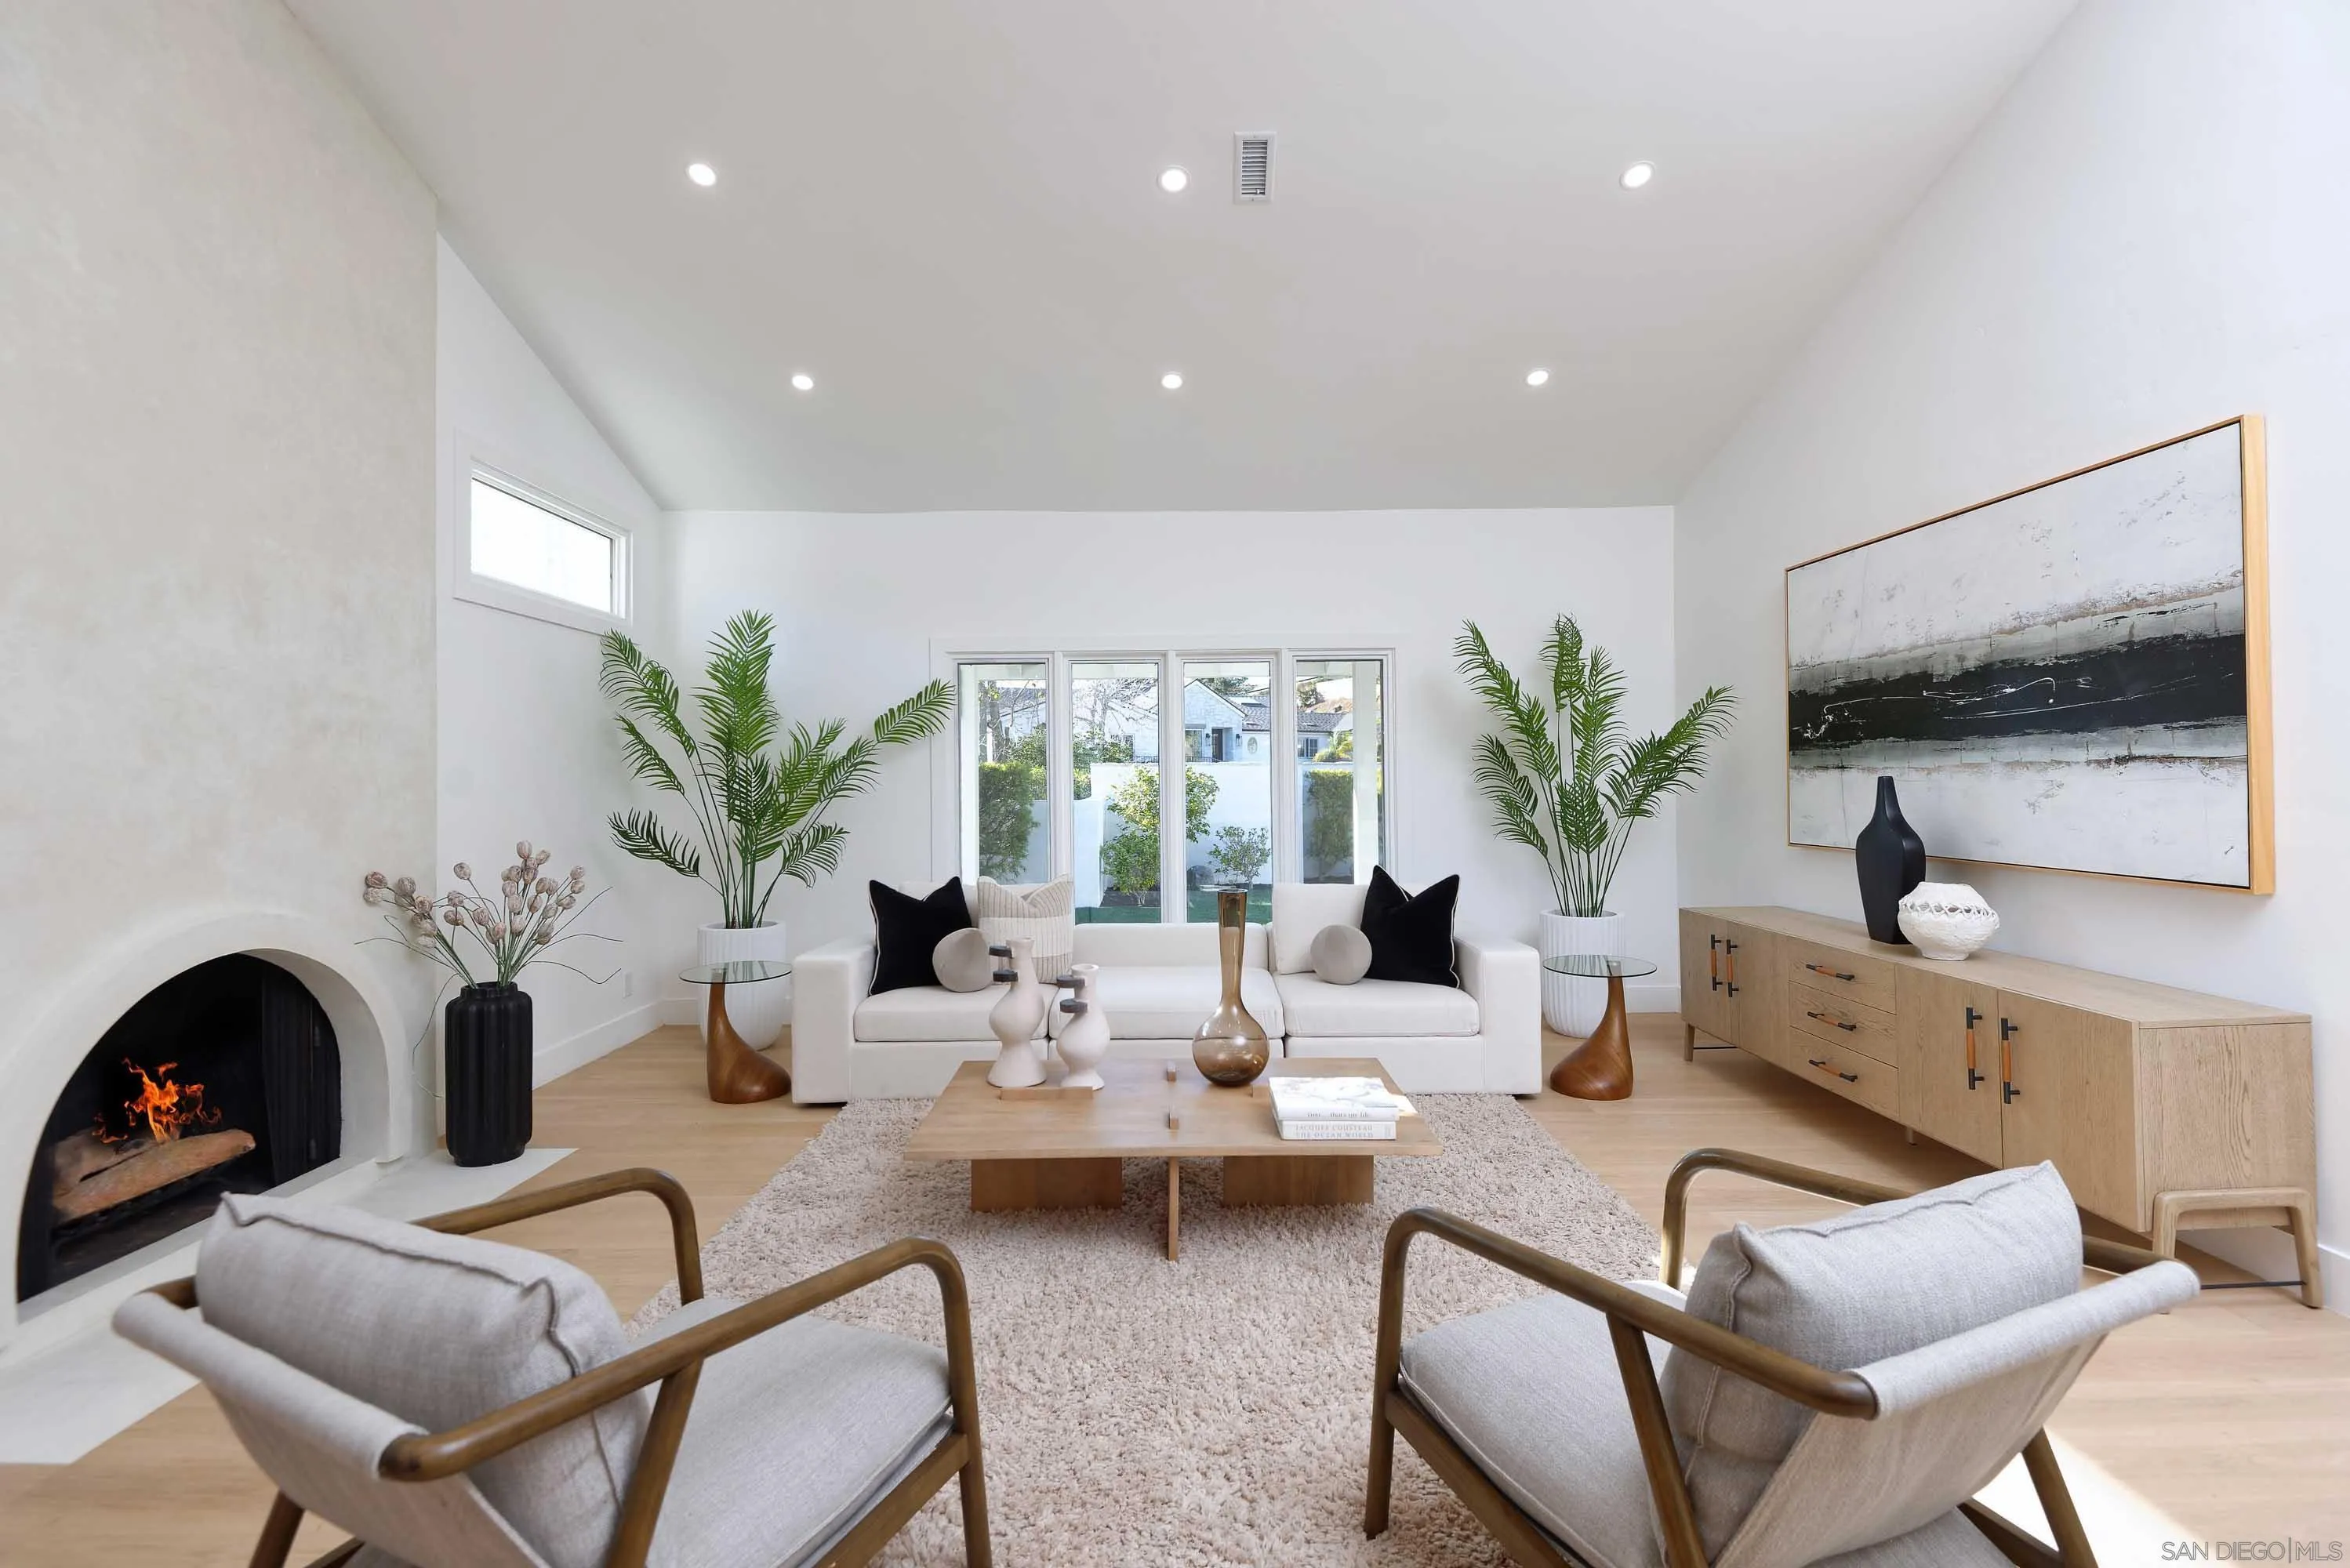
Staged living room with a vaulted ceiling, arched fireplace, and contemporary furnishings.
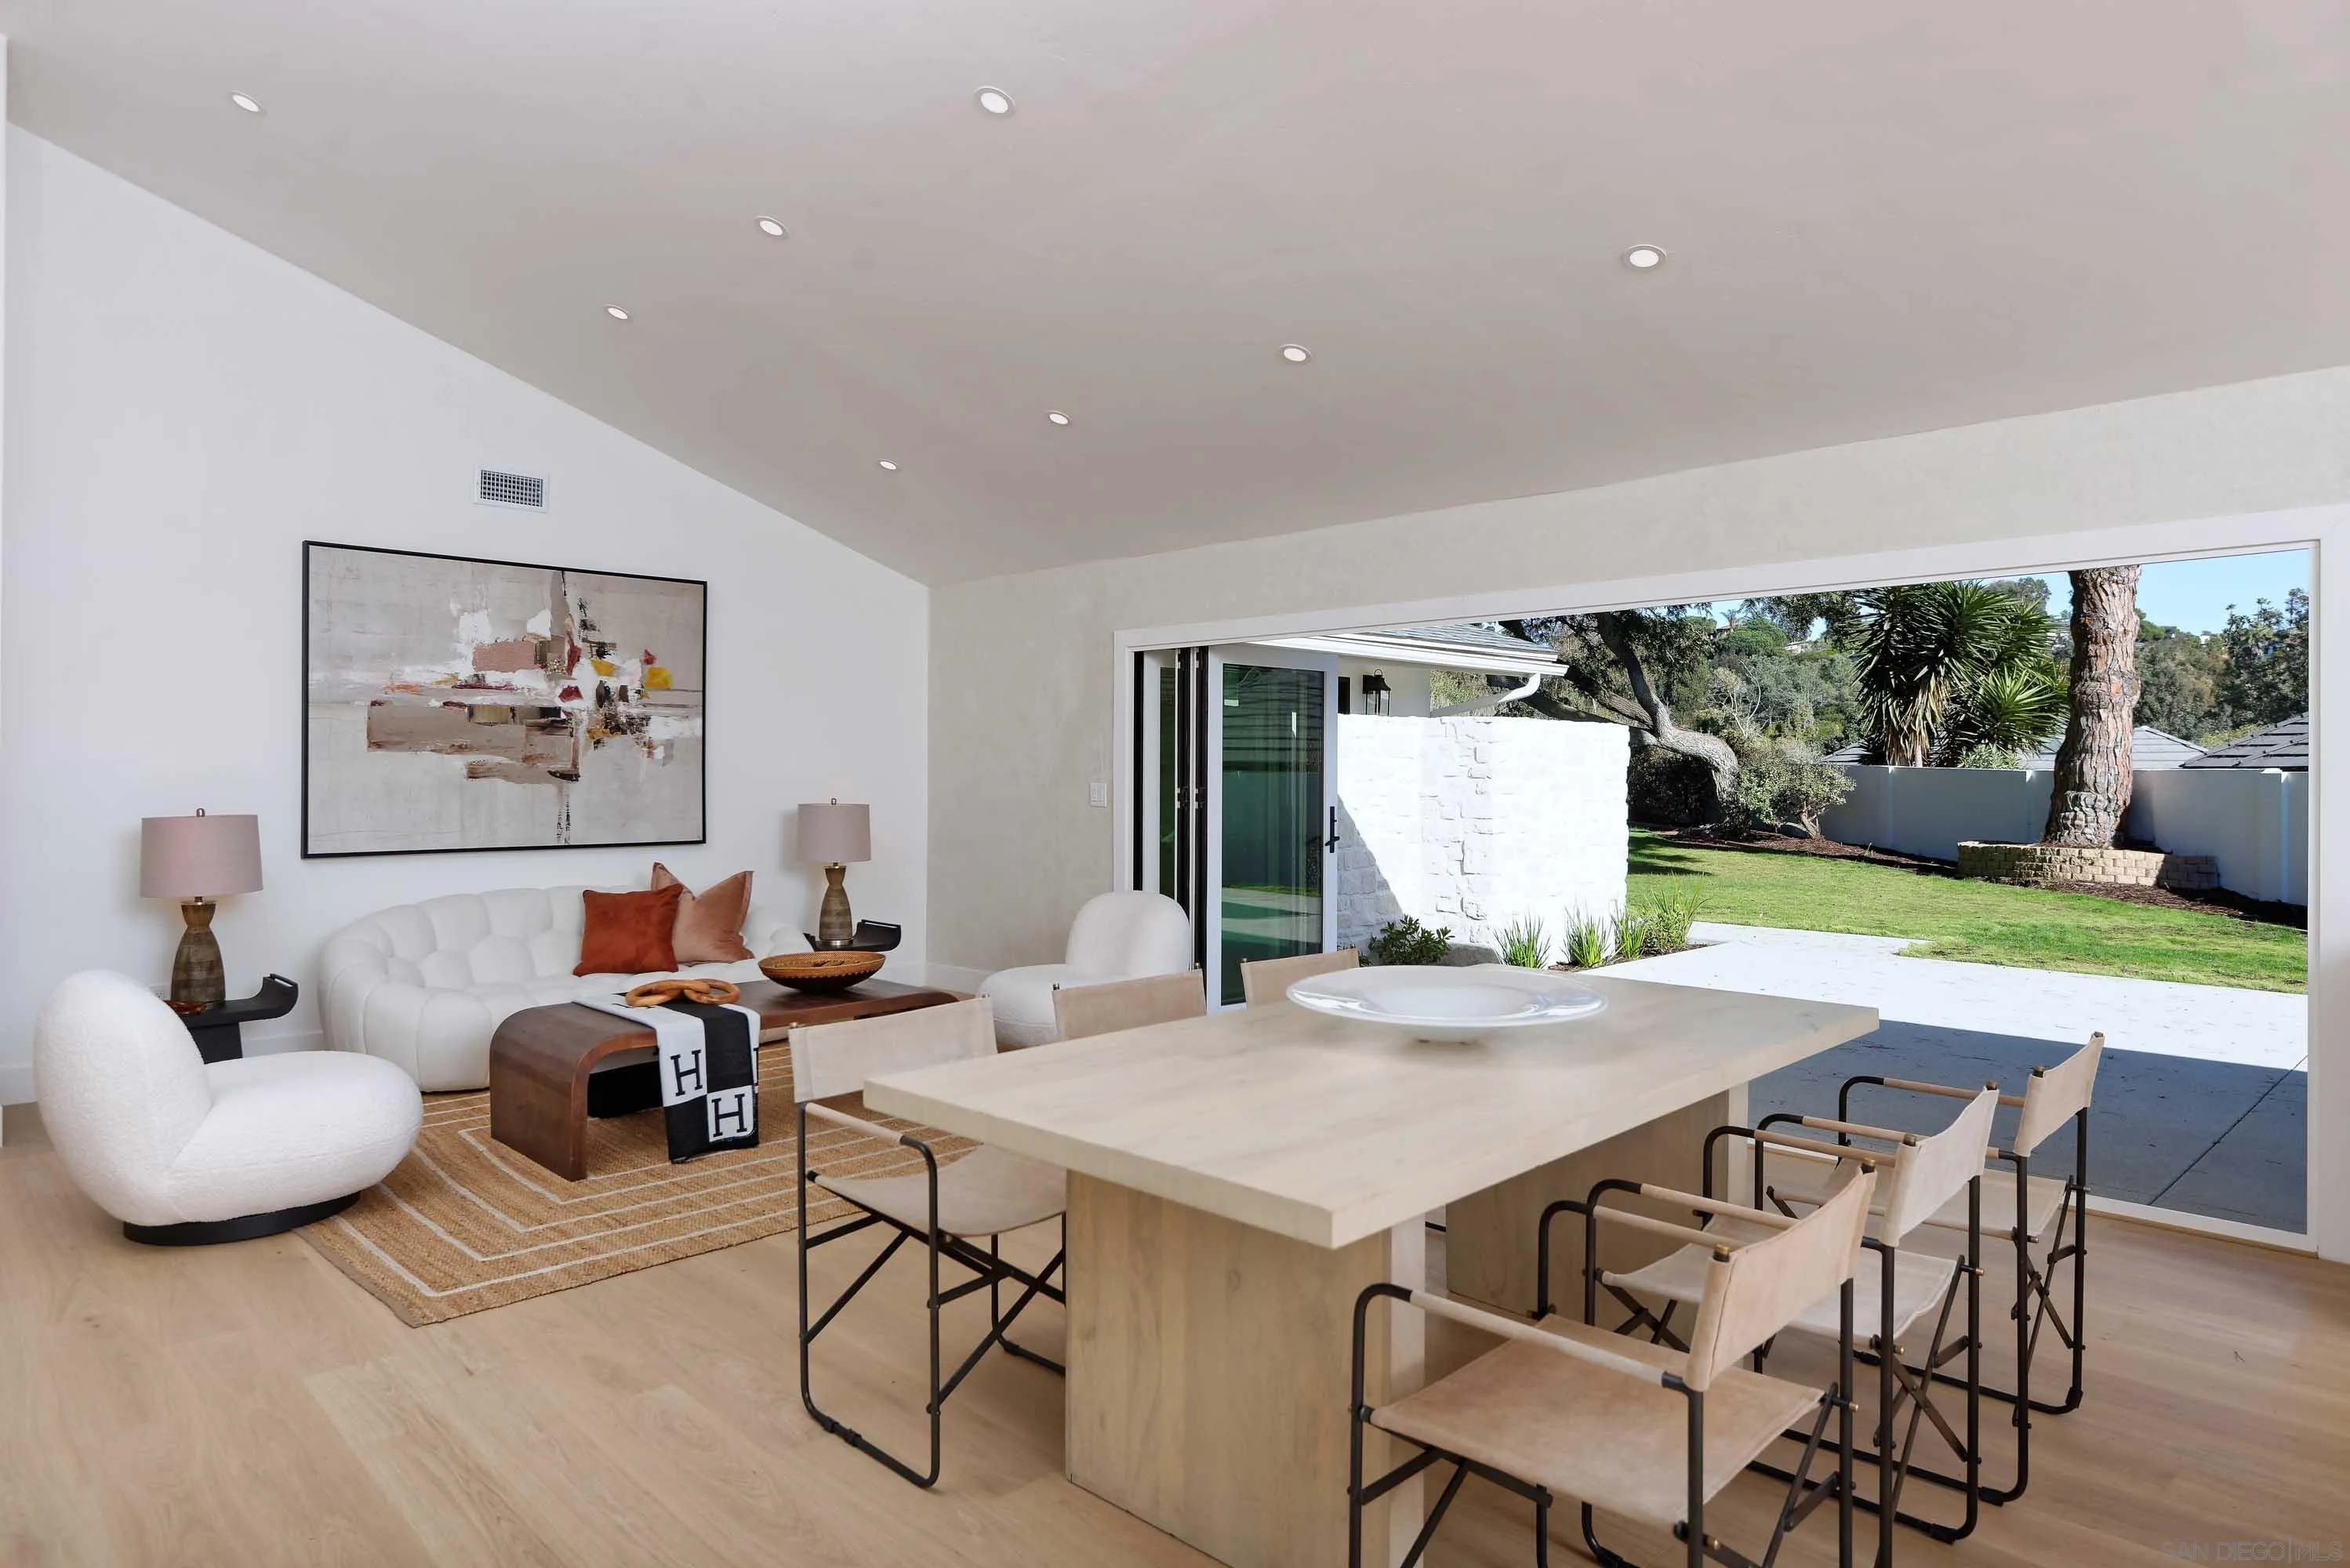
Open dining and living area with a large wood table and sliding doors to the backyard.
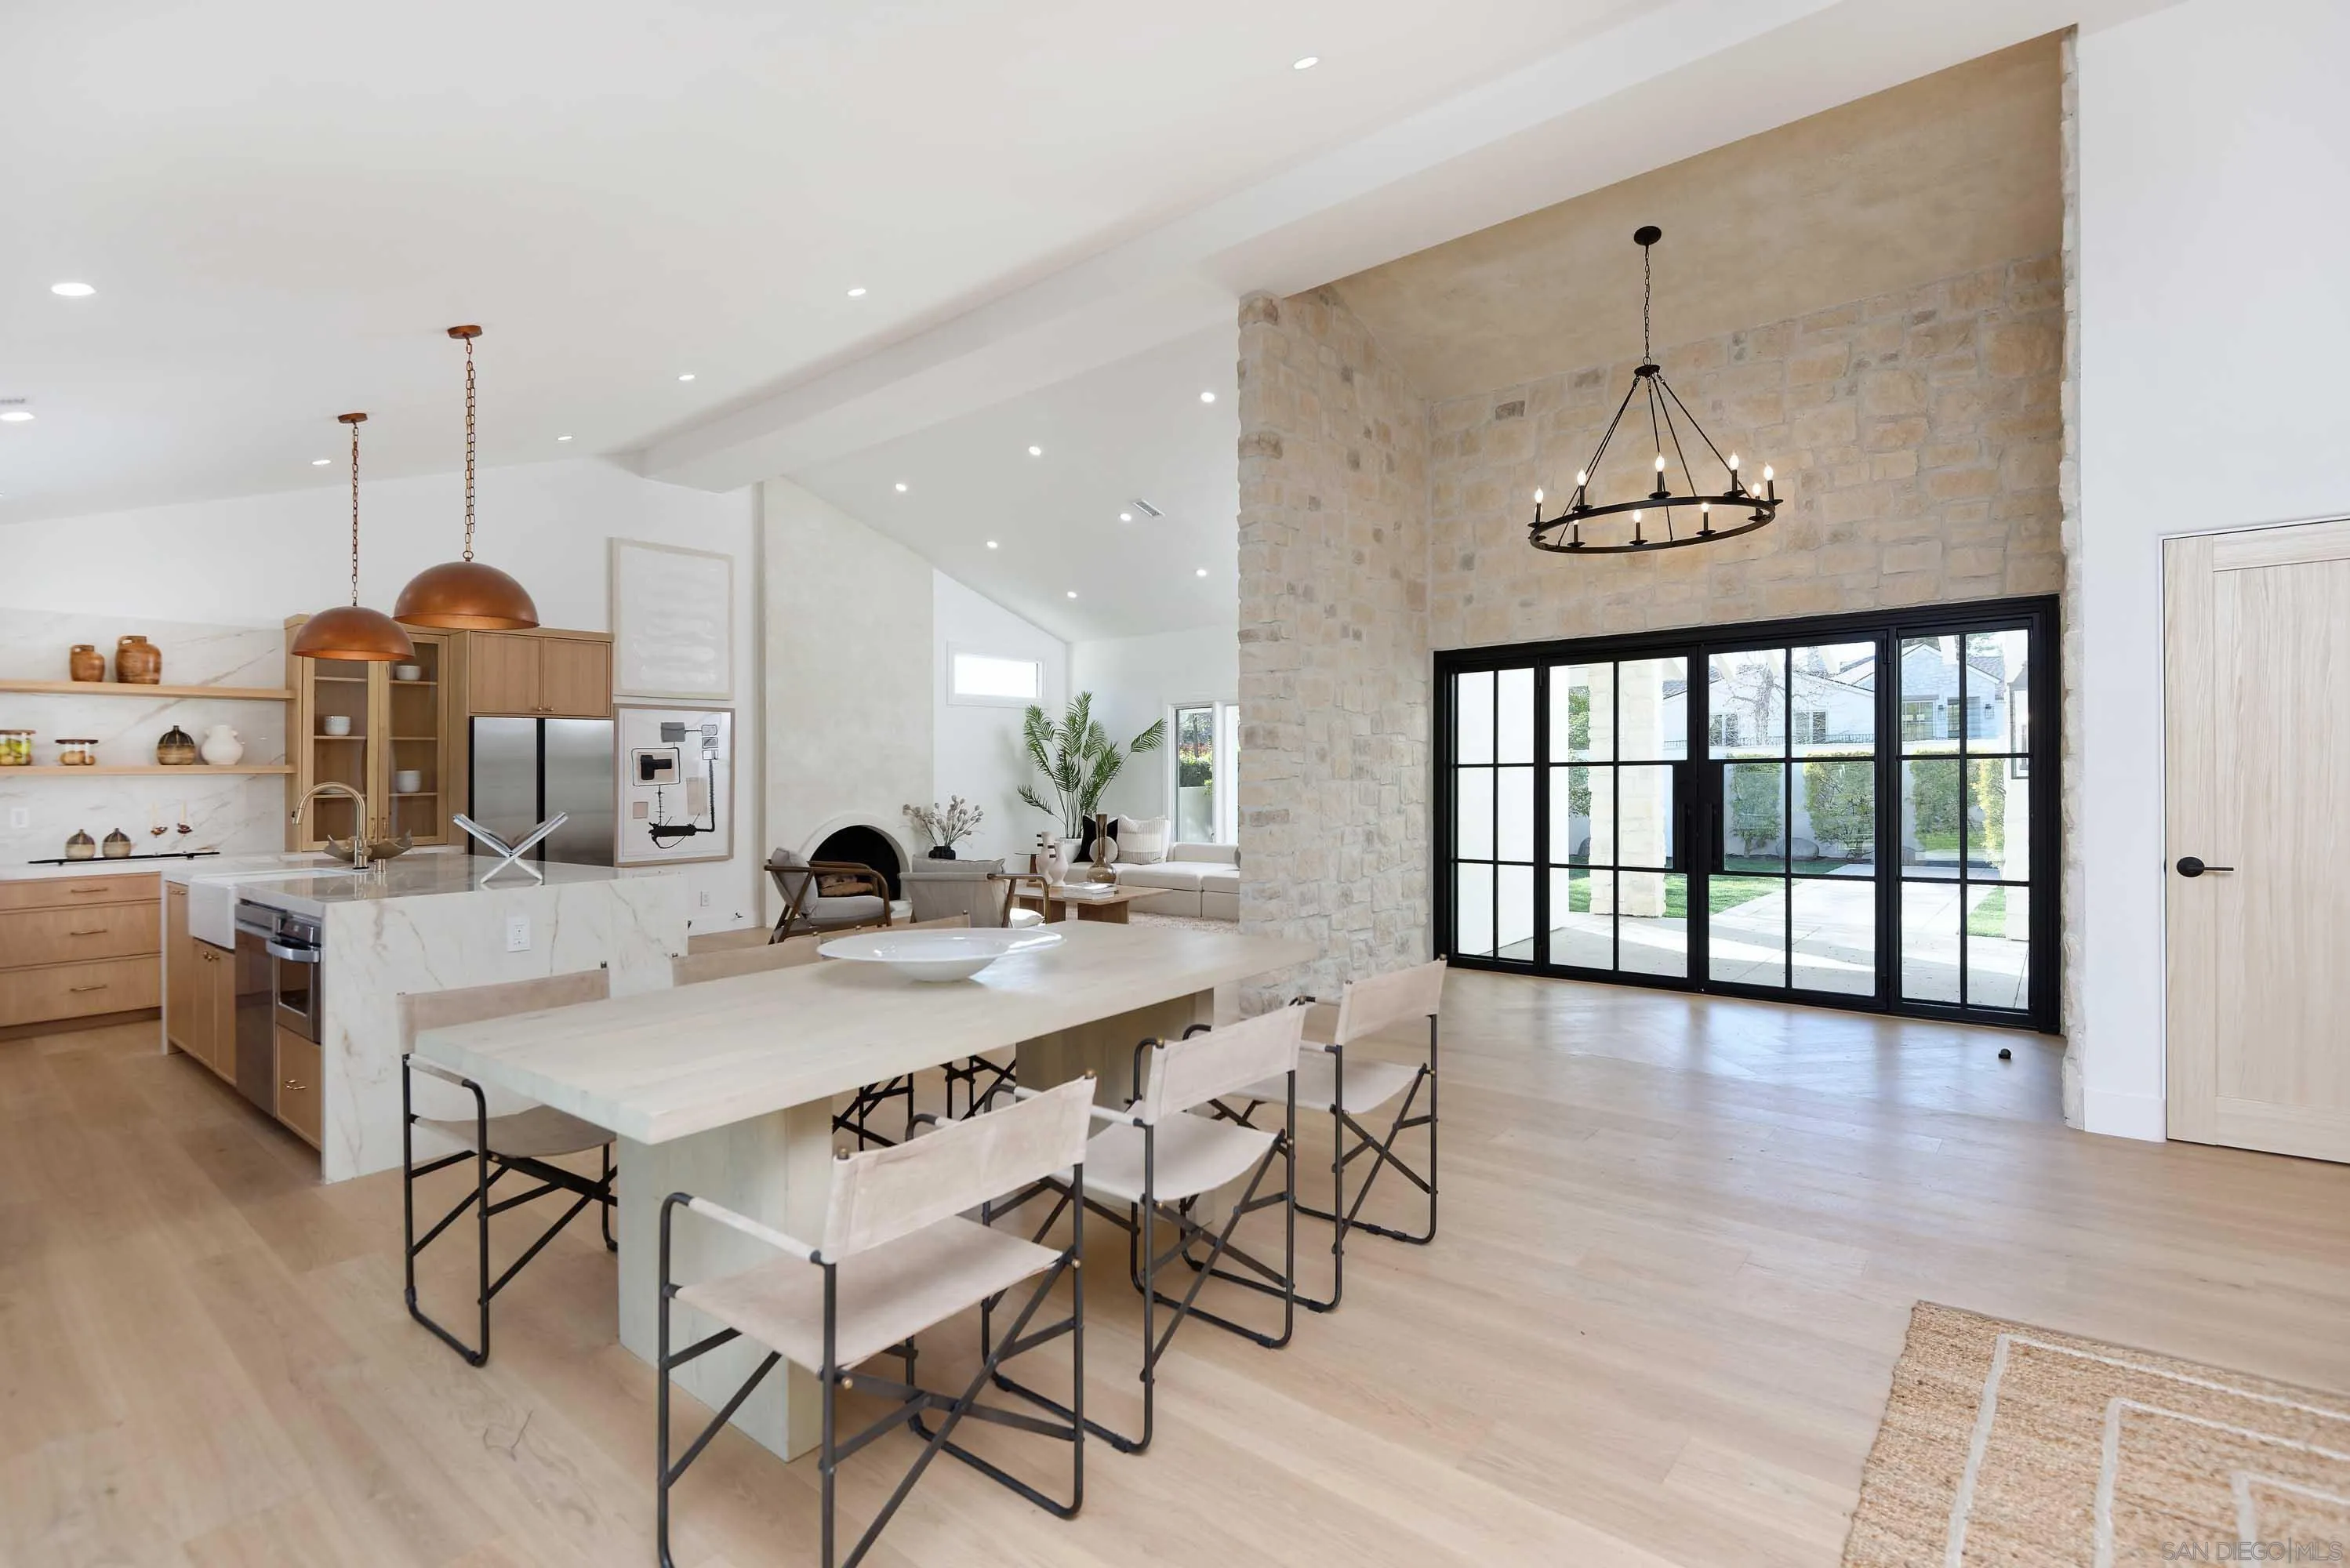
Open-plan kitchen and dining area with a marble island, pale wood cabinetry, and black-framed glass doors.
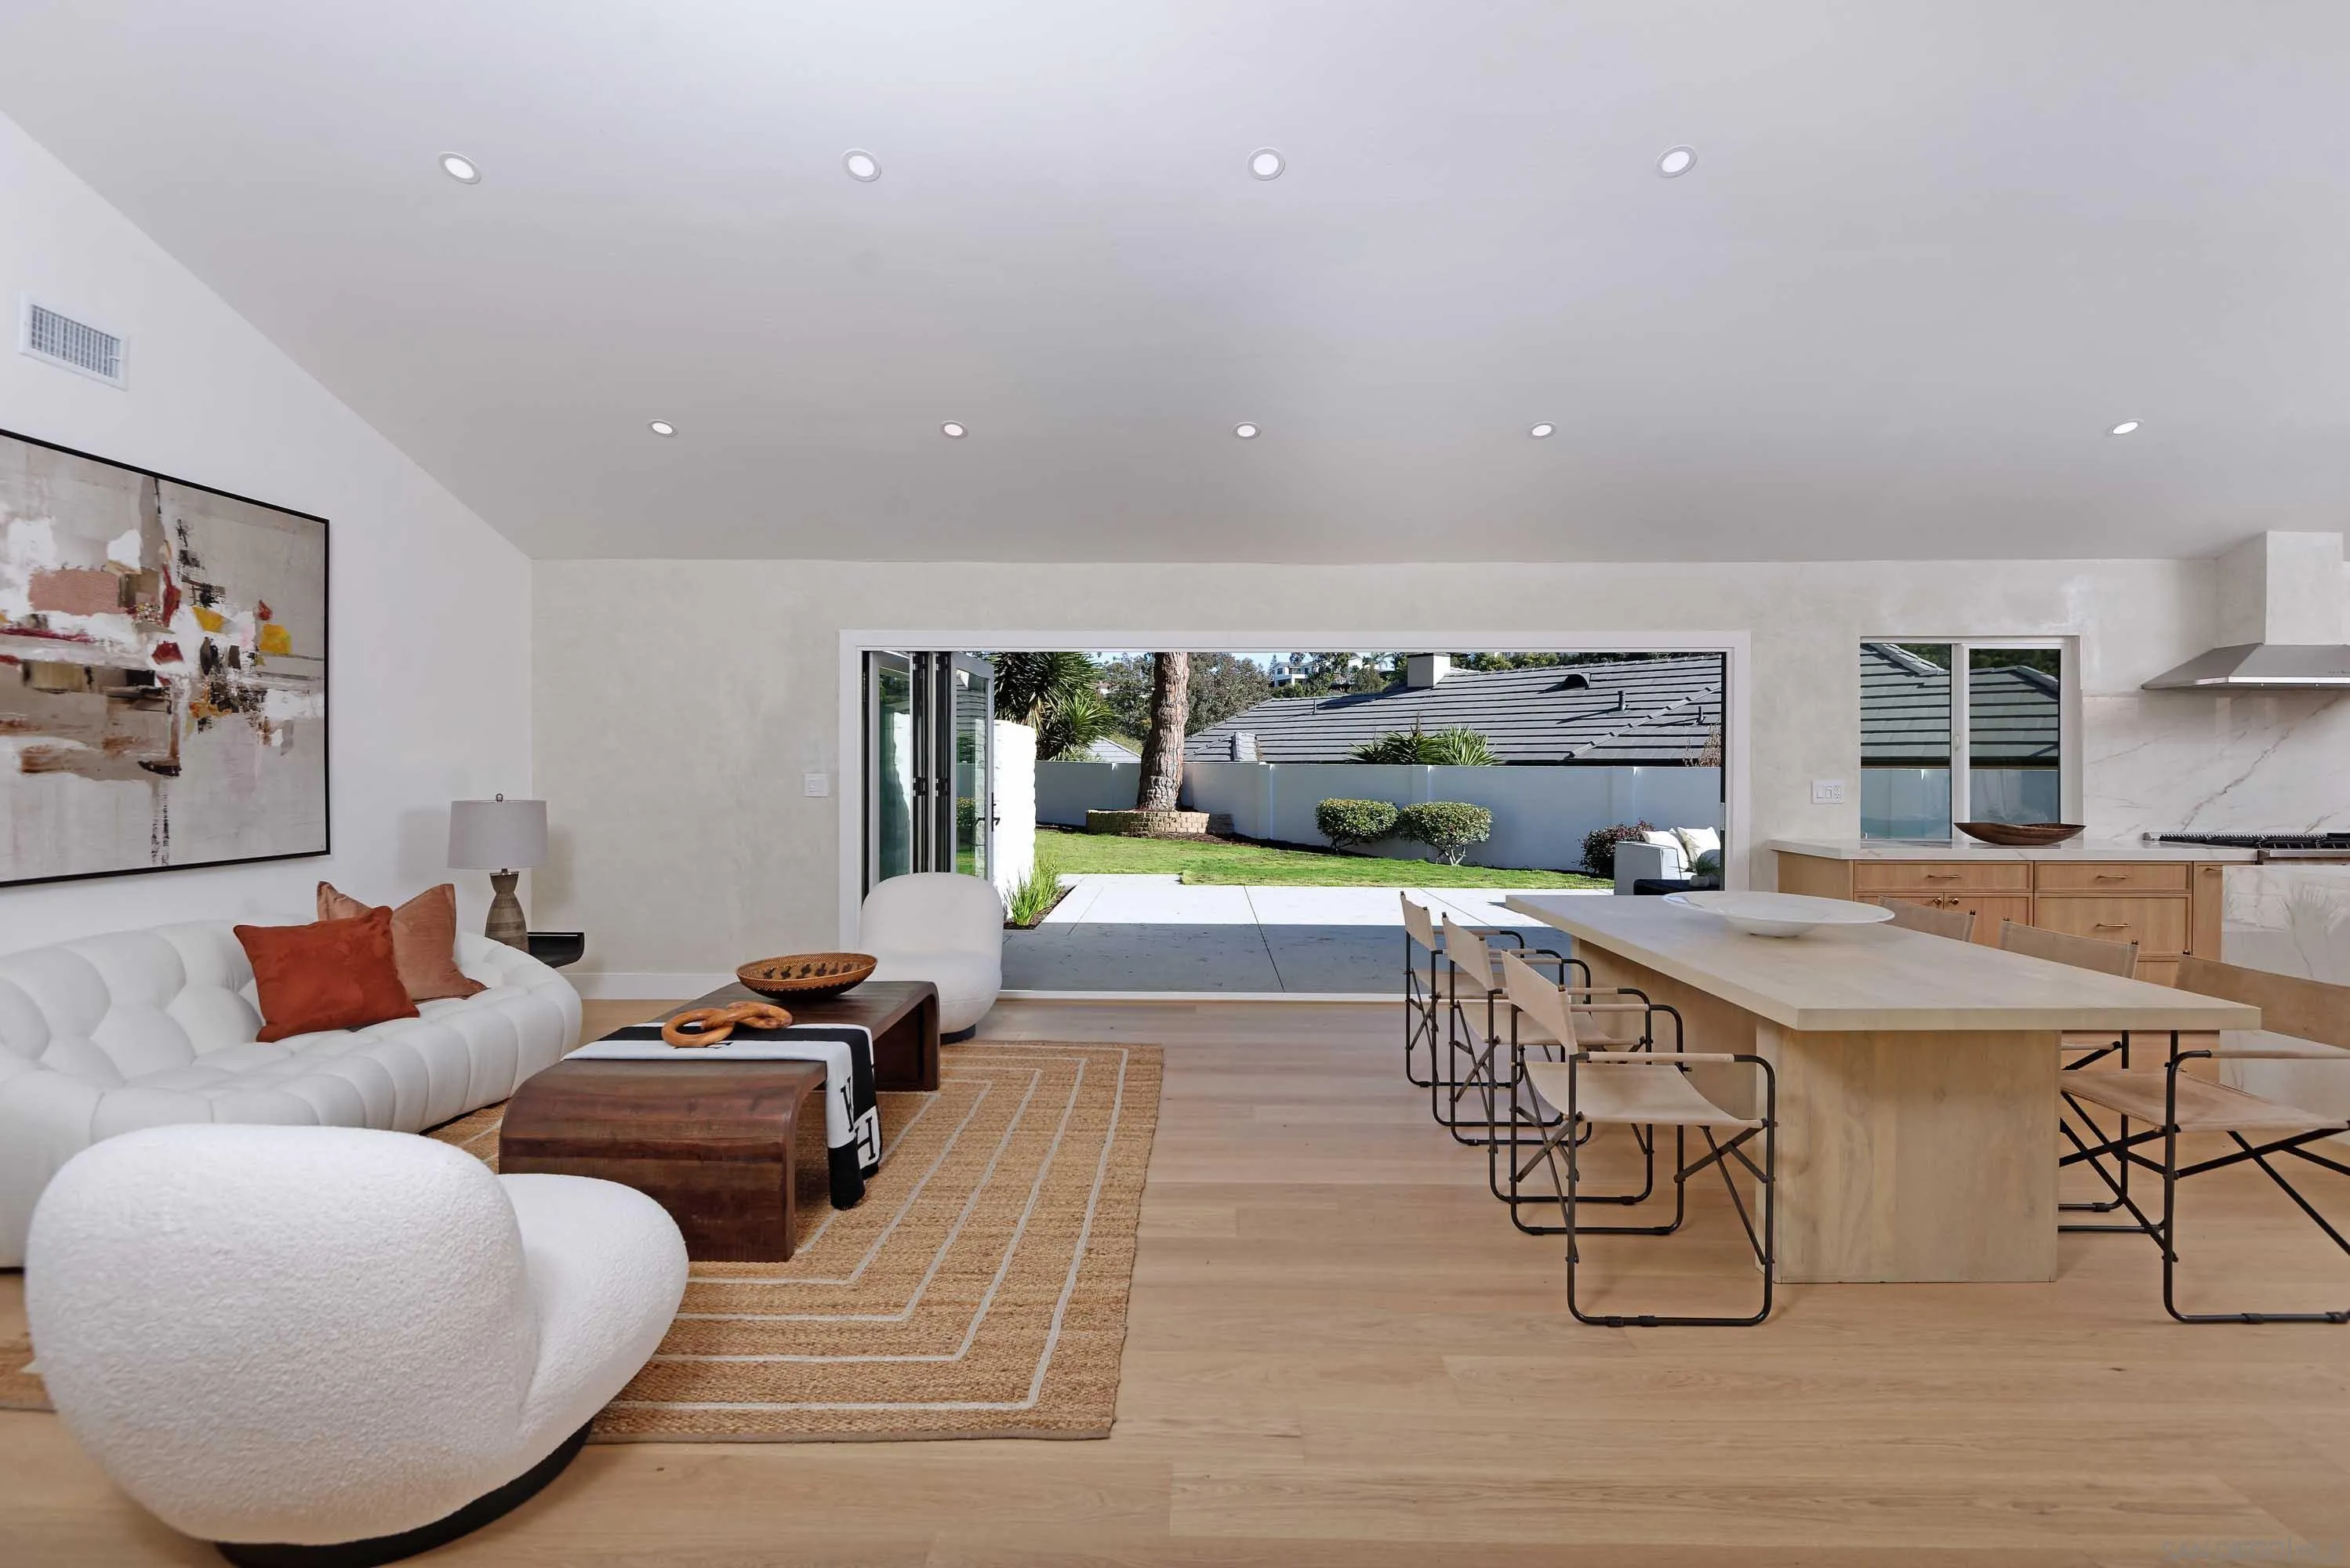
Open-plan living room and kitchen with a large dining island and sliding doors to the backyard.
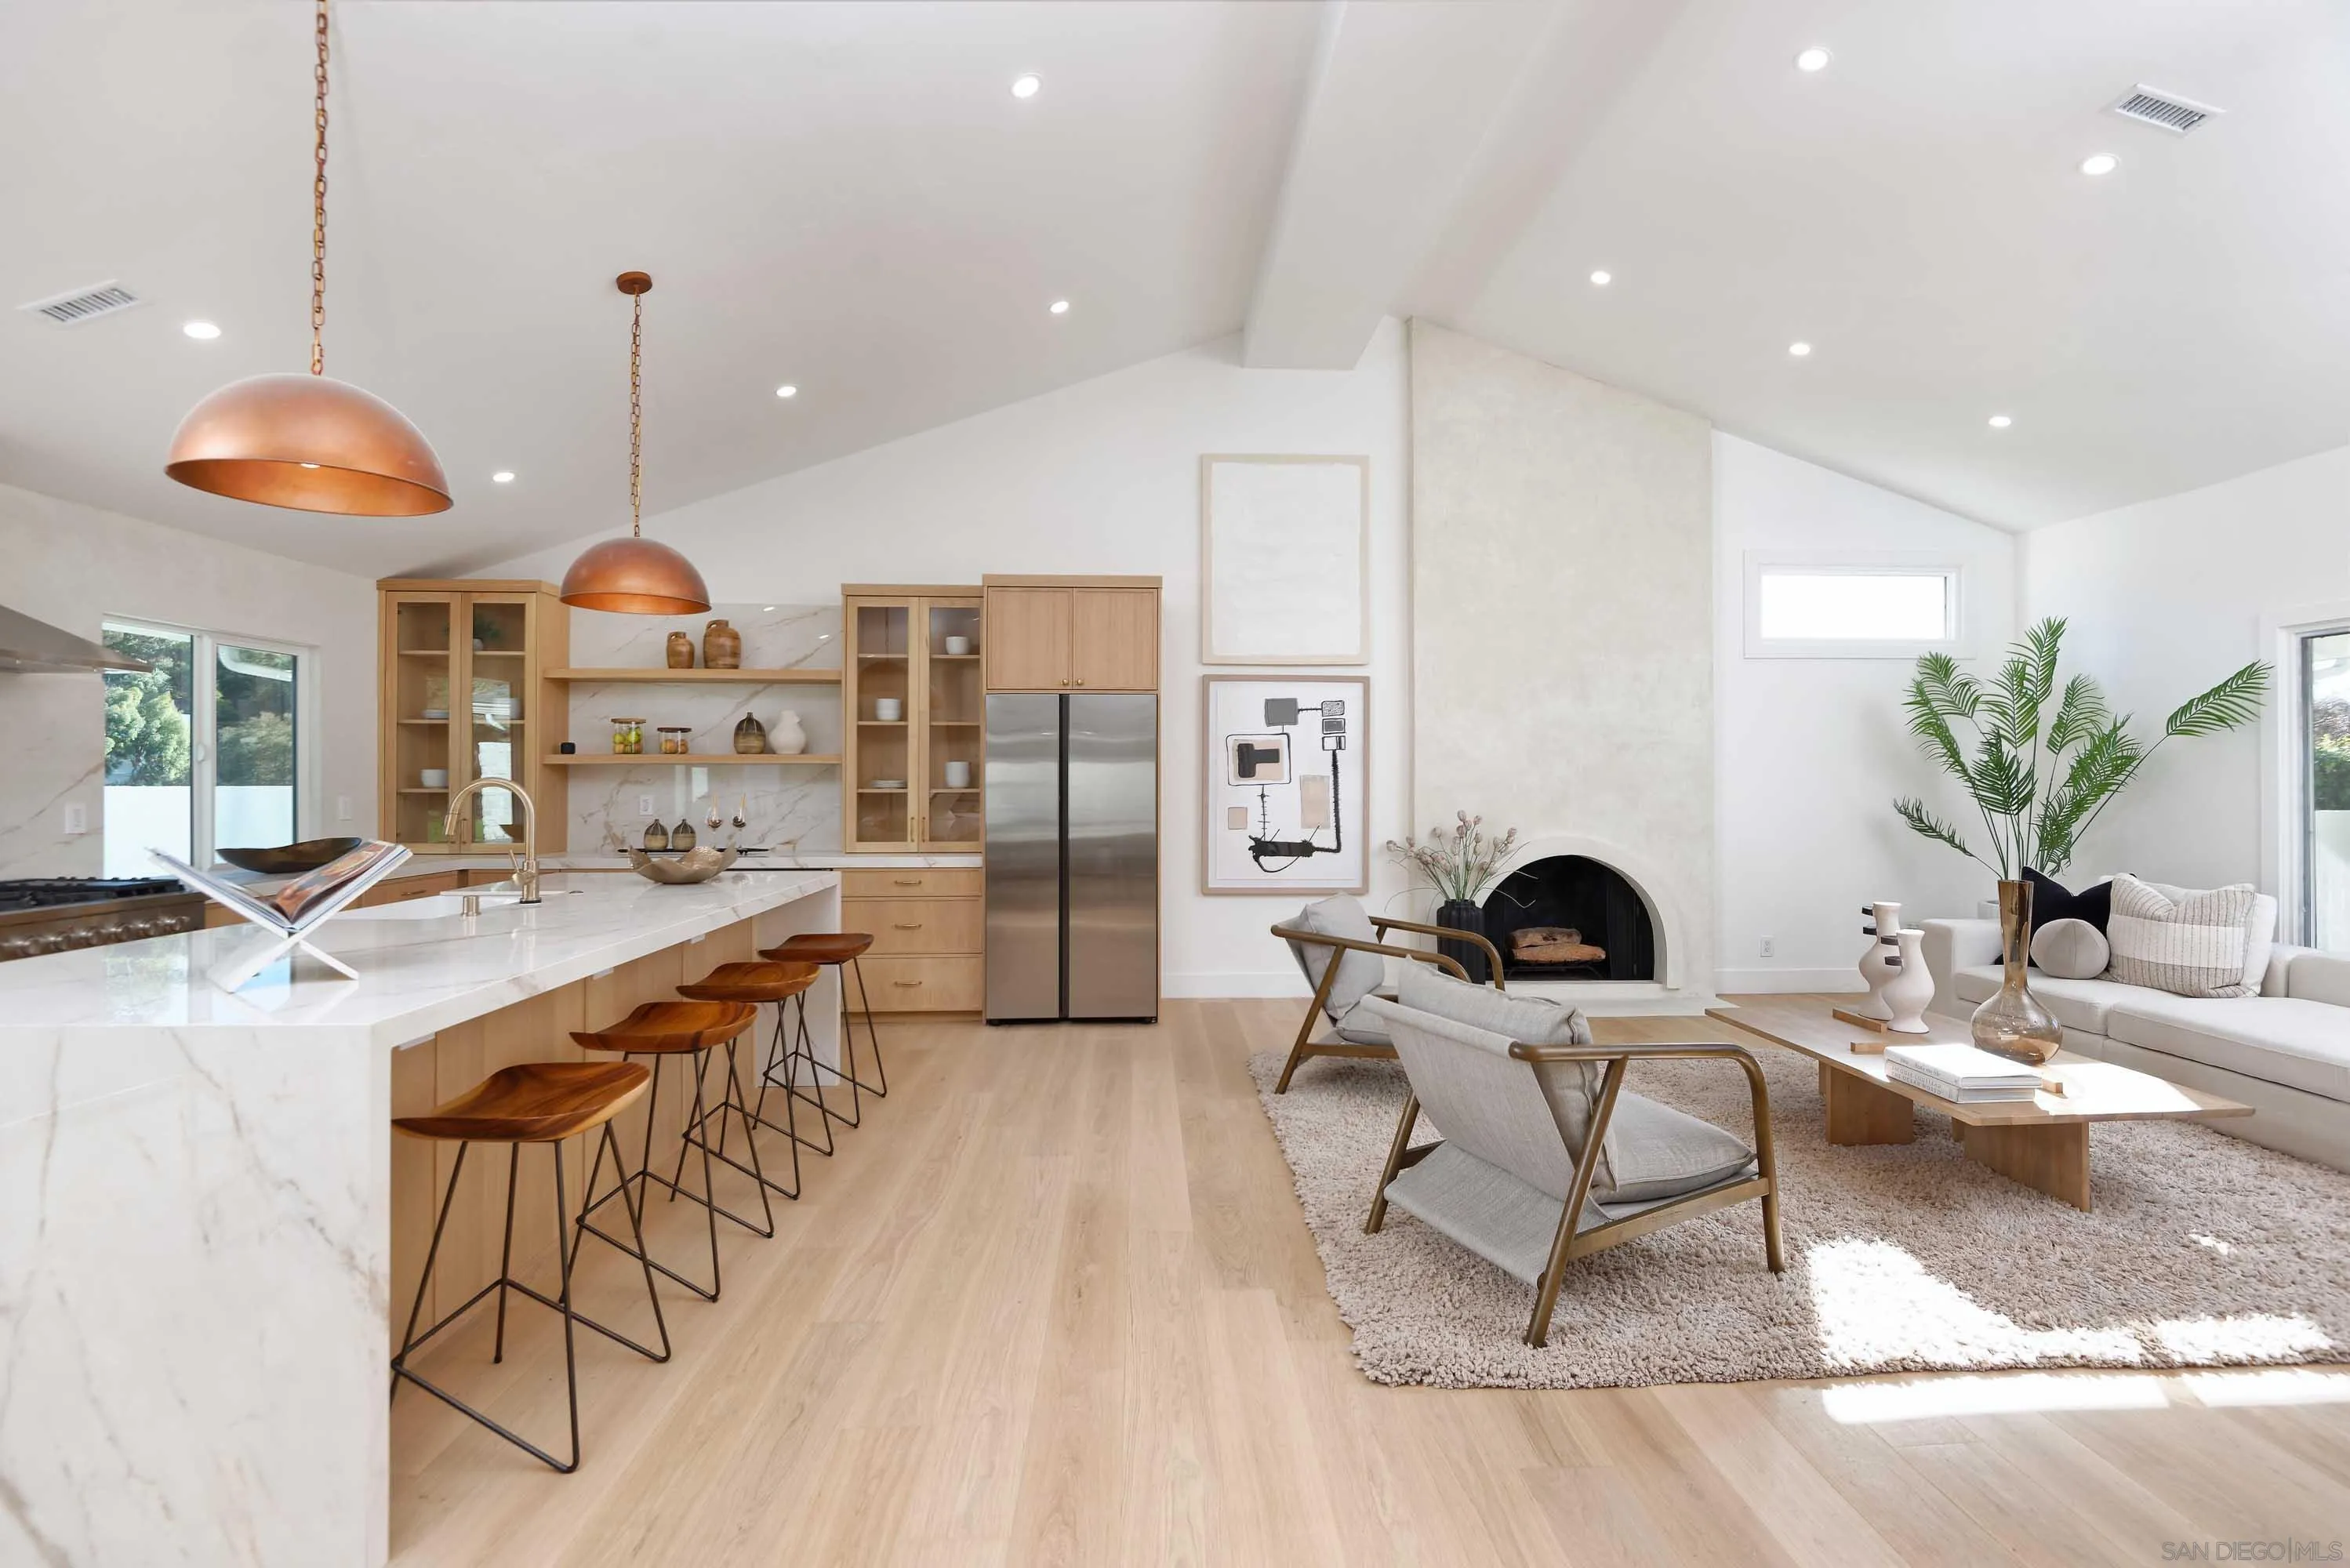
Open-plan kitchen and living room with a marble island, vaulted ceiling, and fireplace.
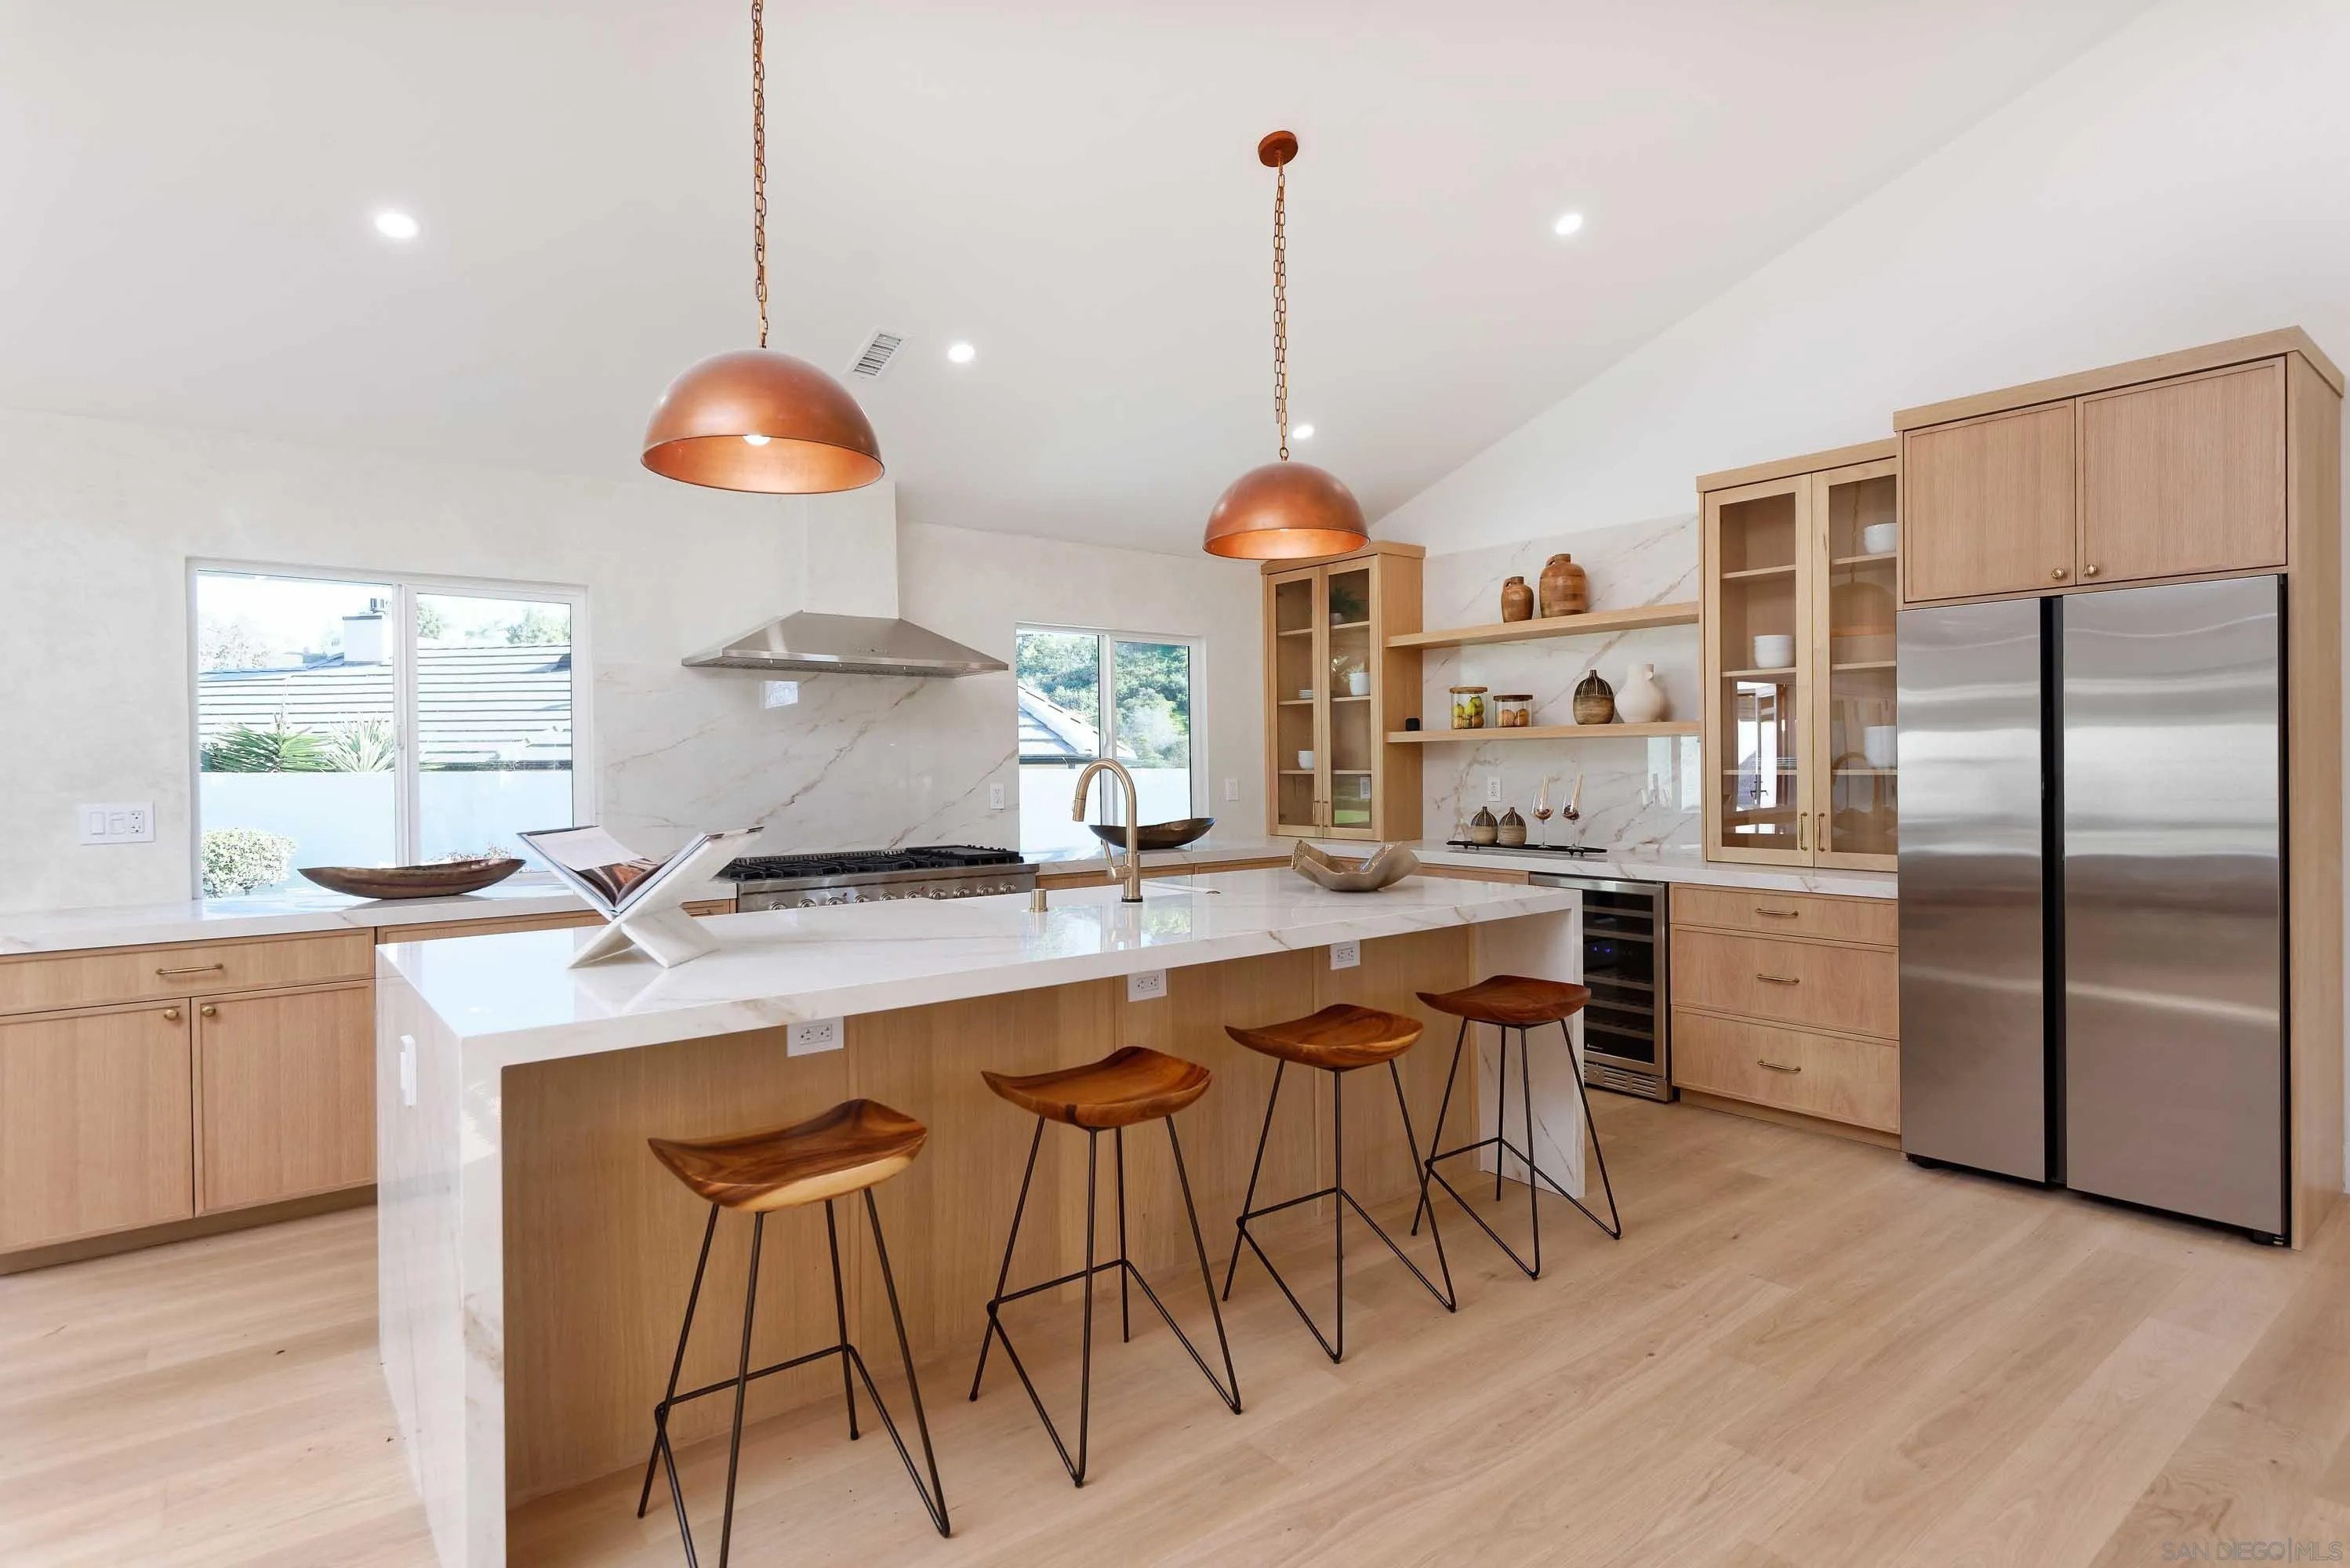
Modern kitchen with a large marble island, oak cabinetry, and copper pendant lights.
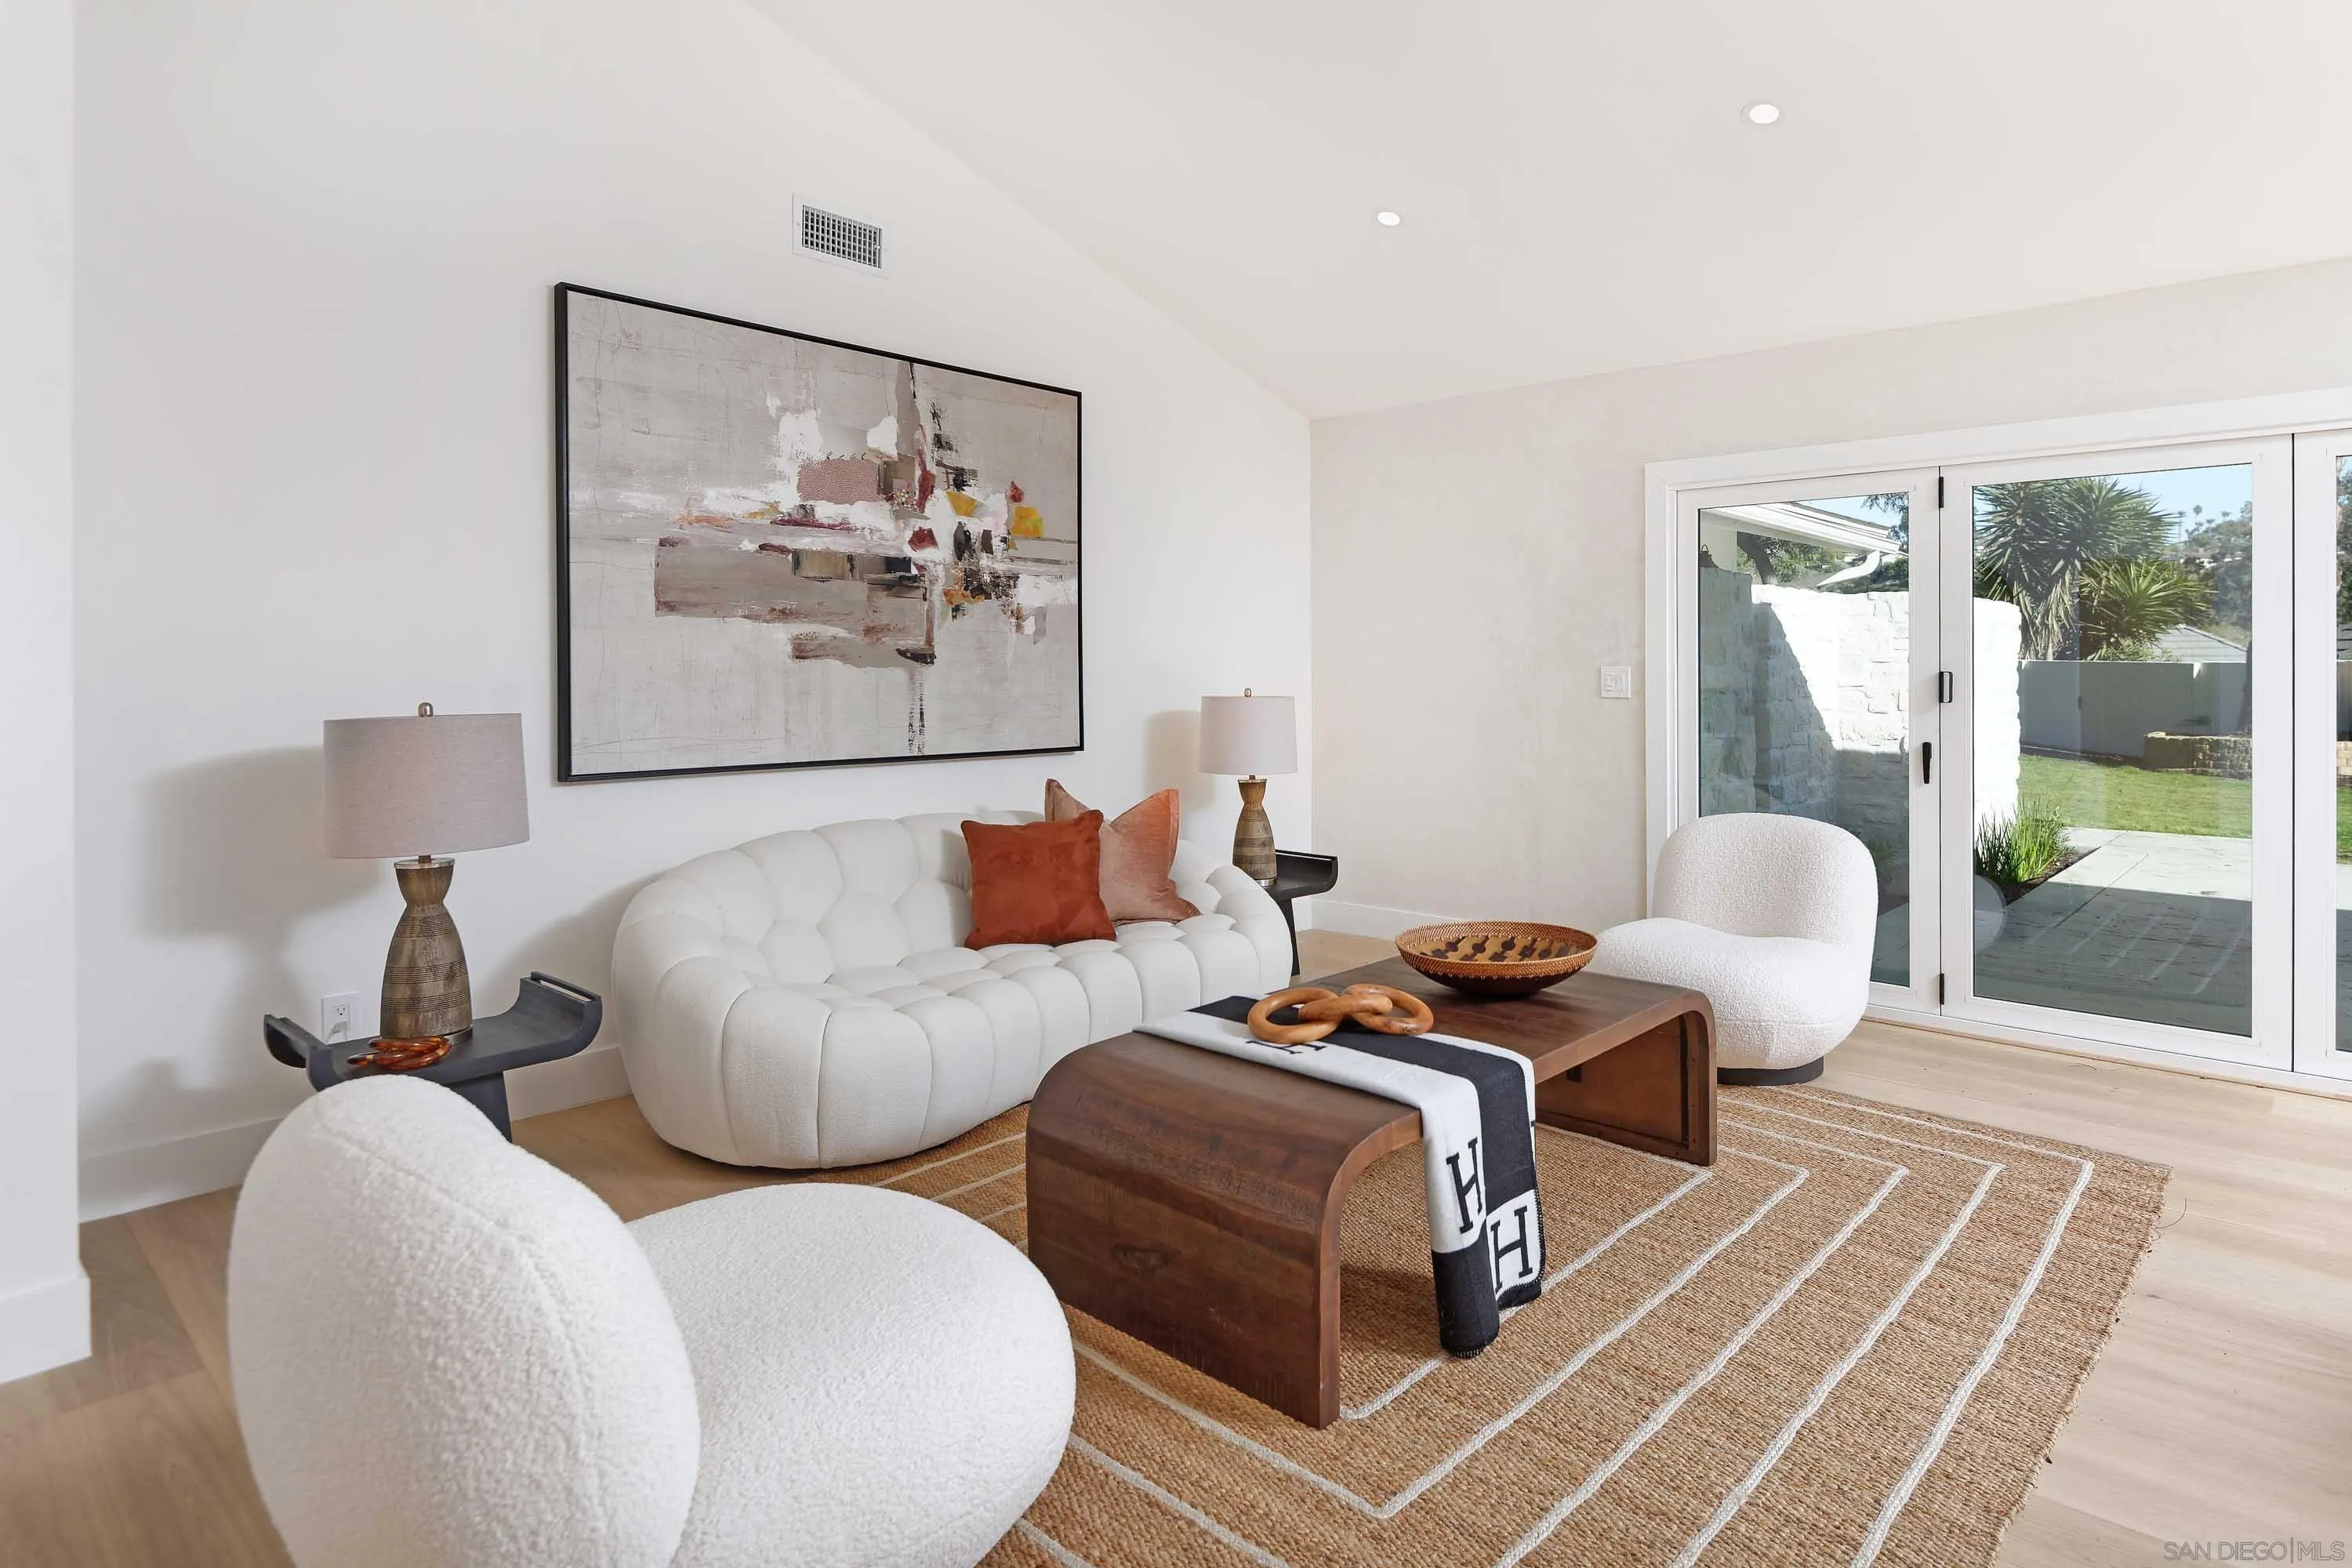
Furnished living room with a white sofa, rounded chairs, wood tables, and sliding doors to the patio.
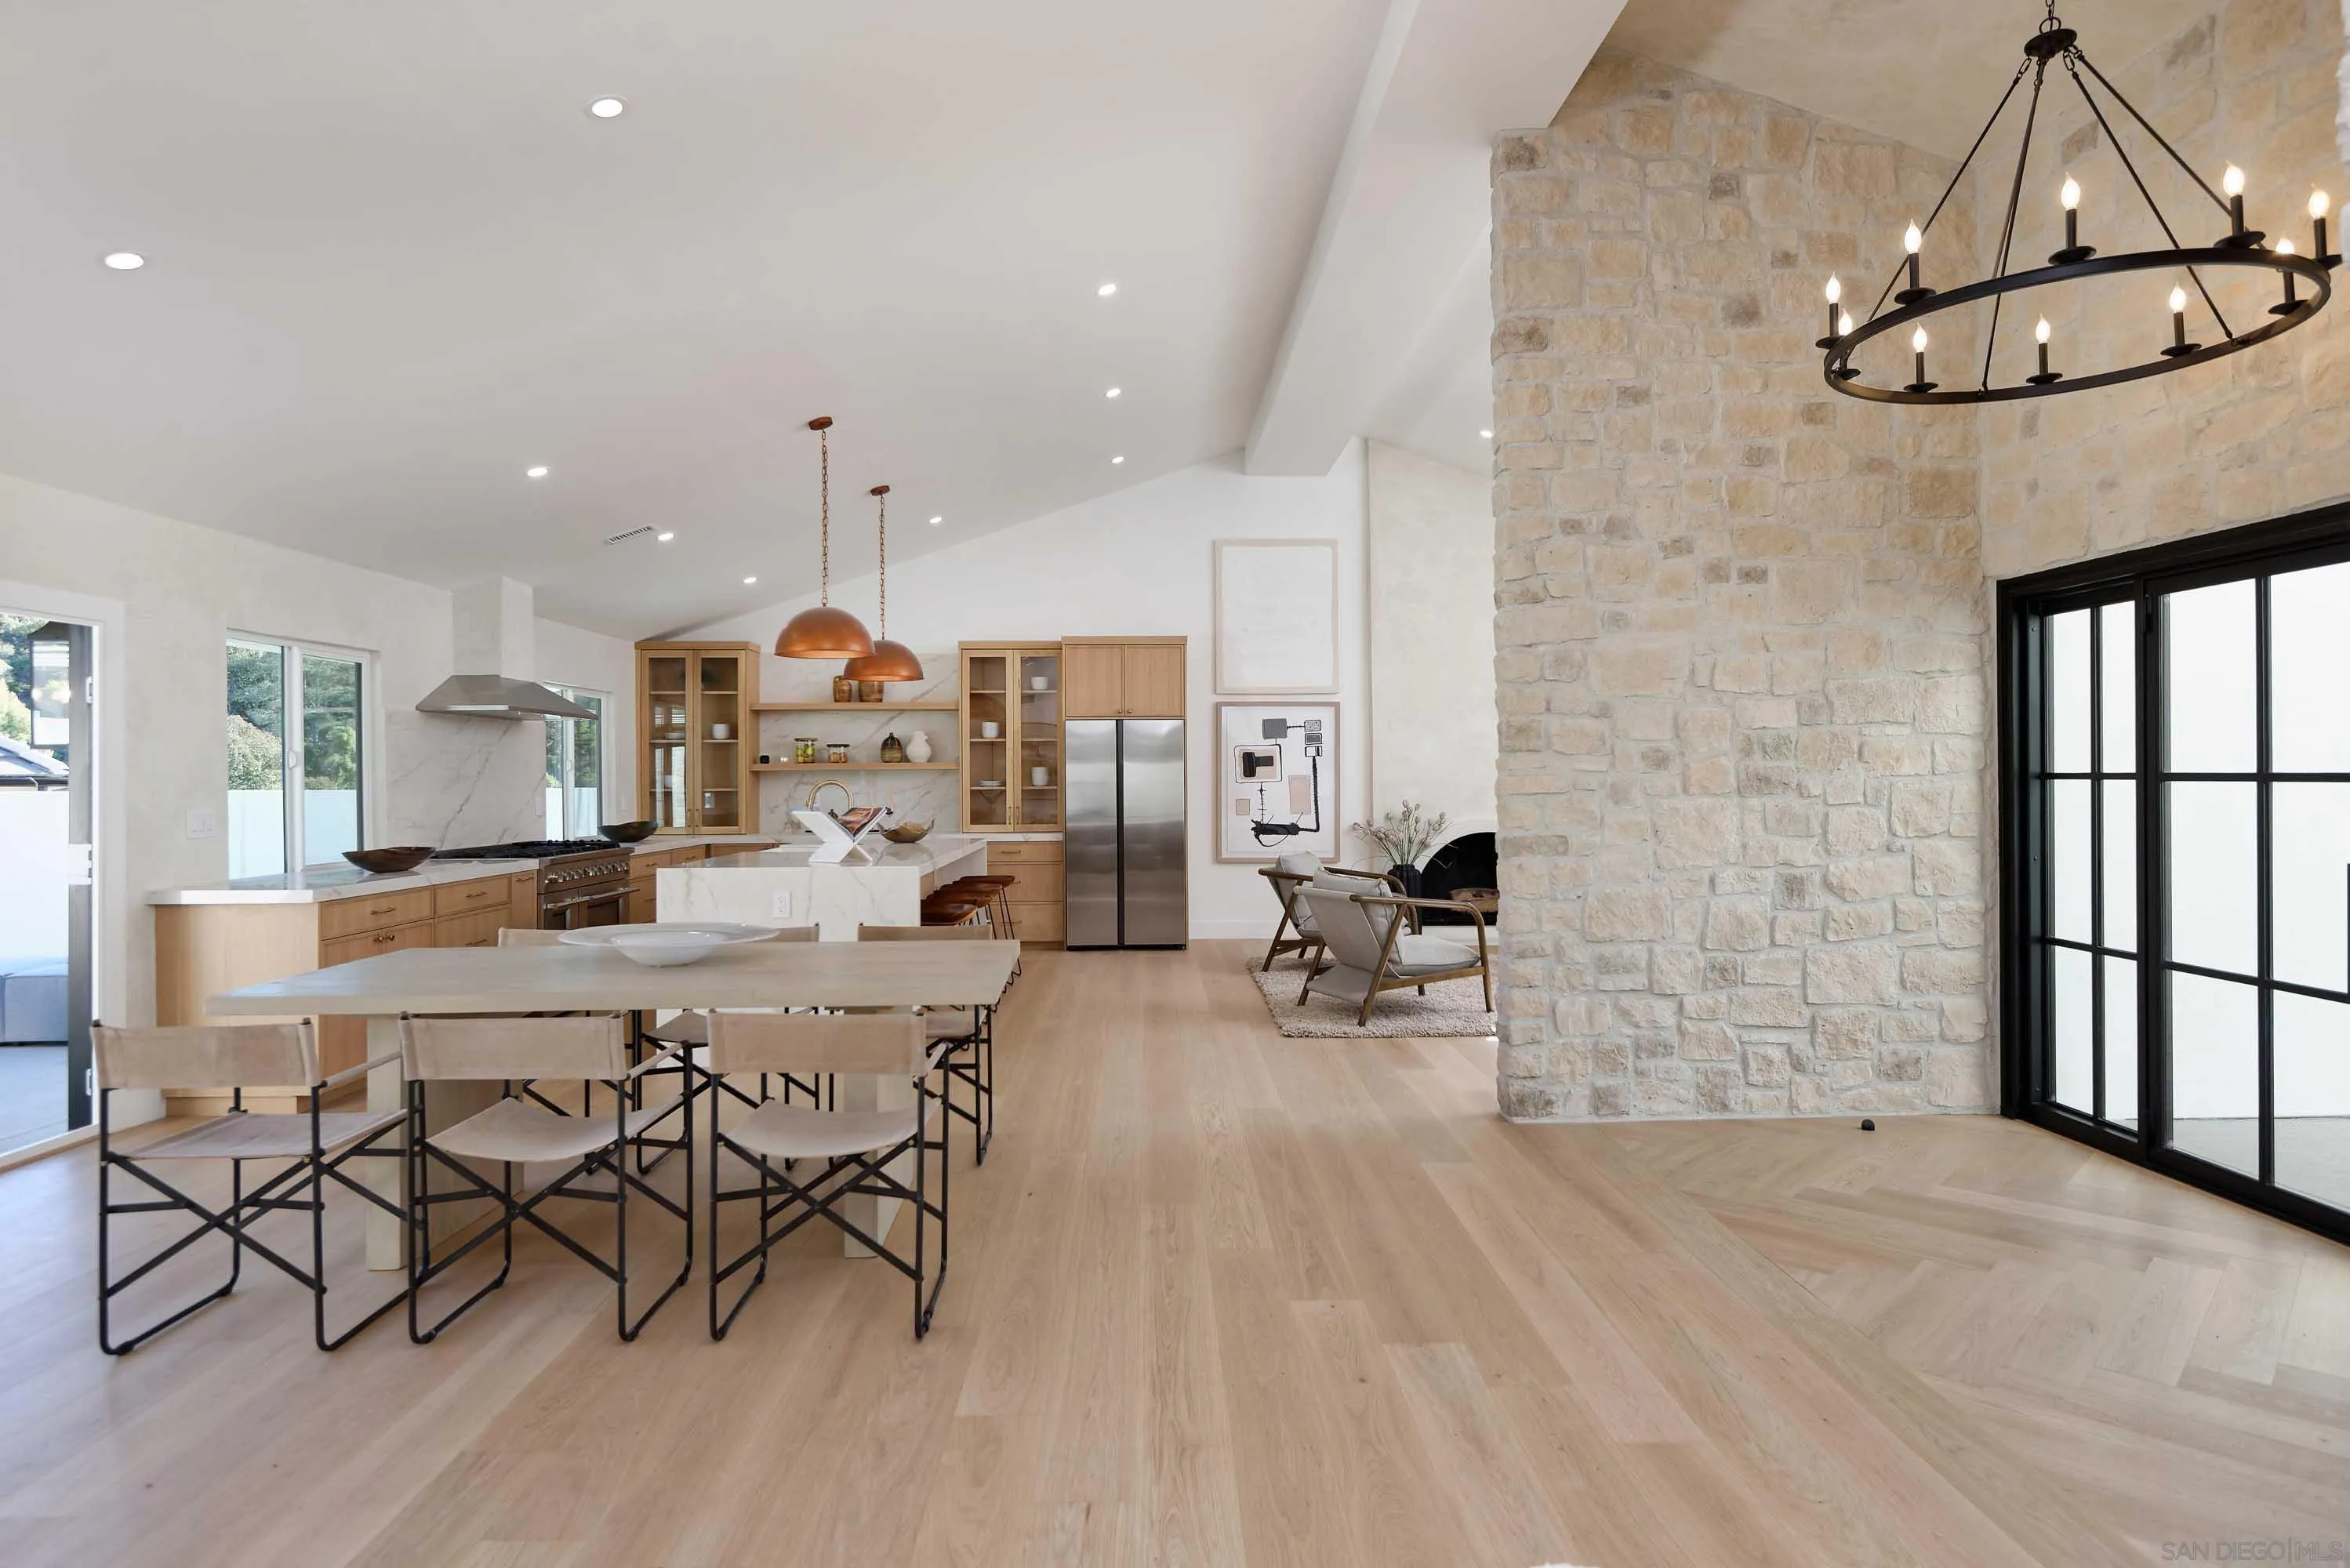
Open-plan kitchen and dining area with light wood cabinetry and a tall stone fireplace wall.
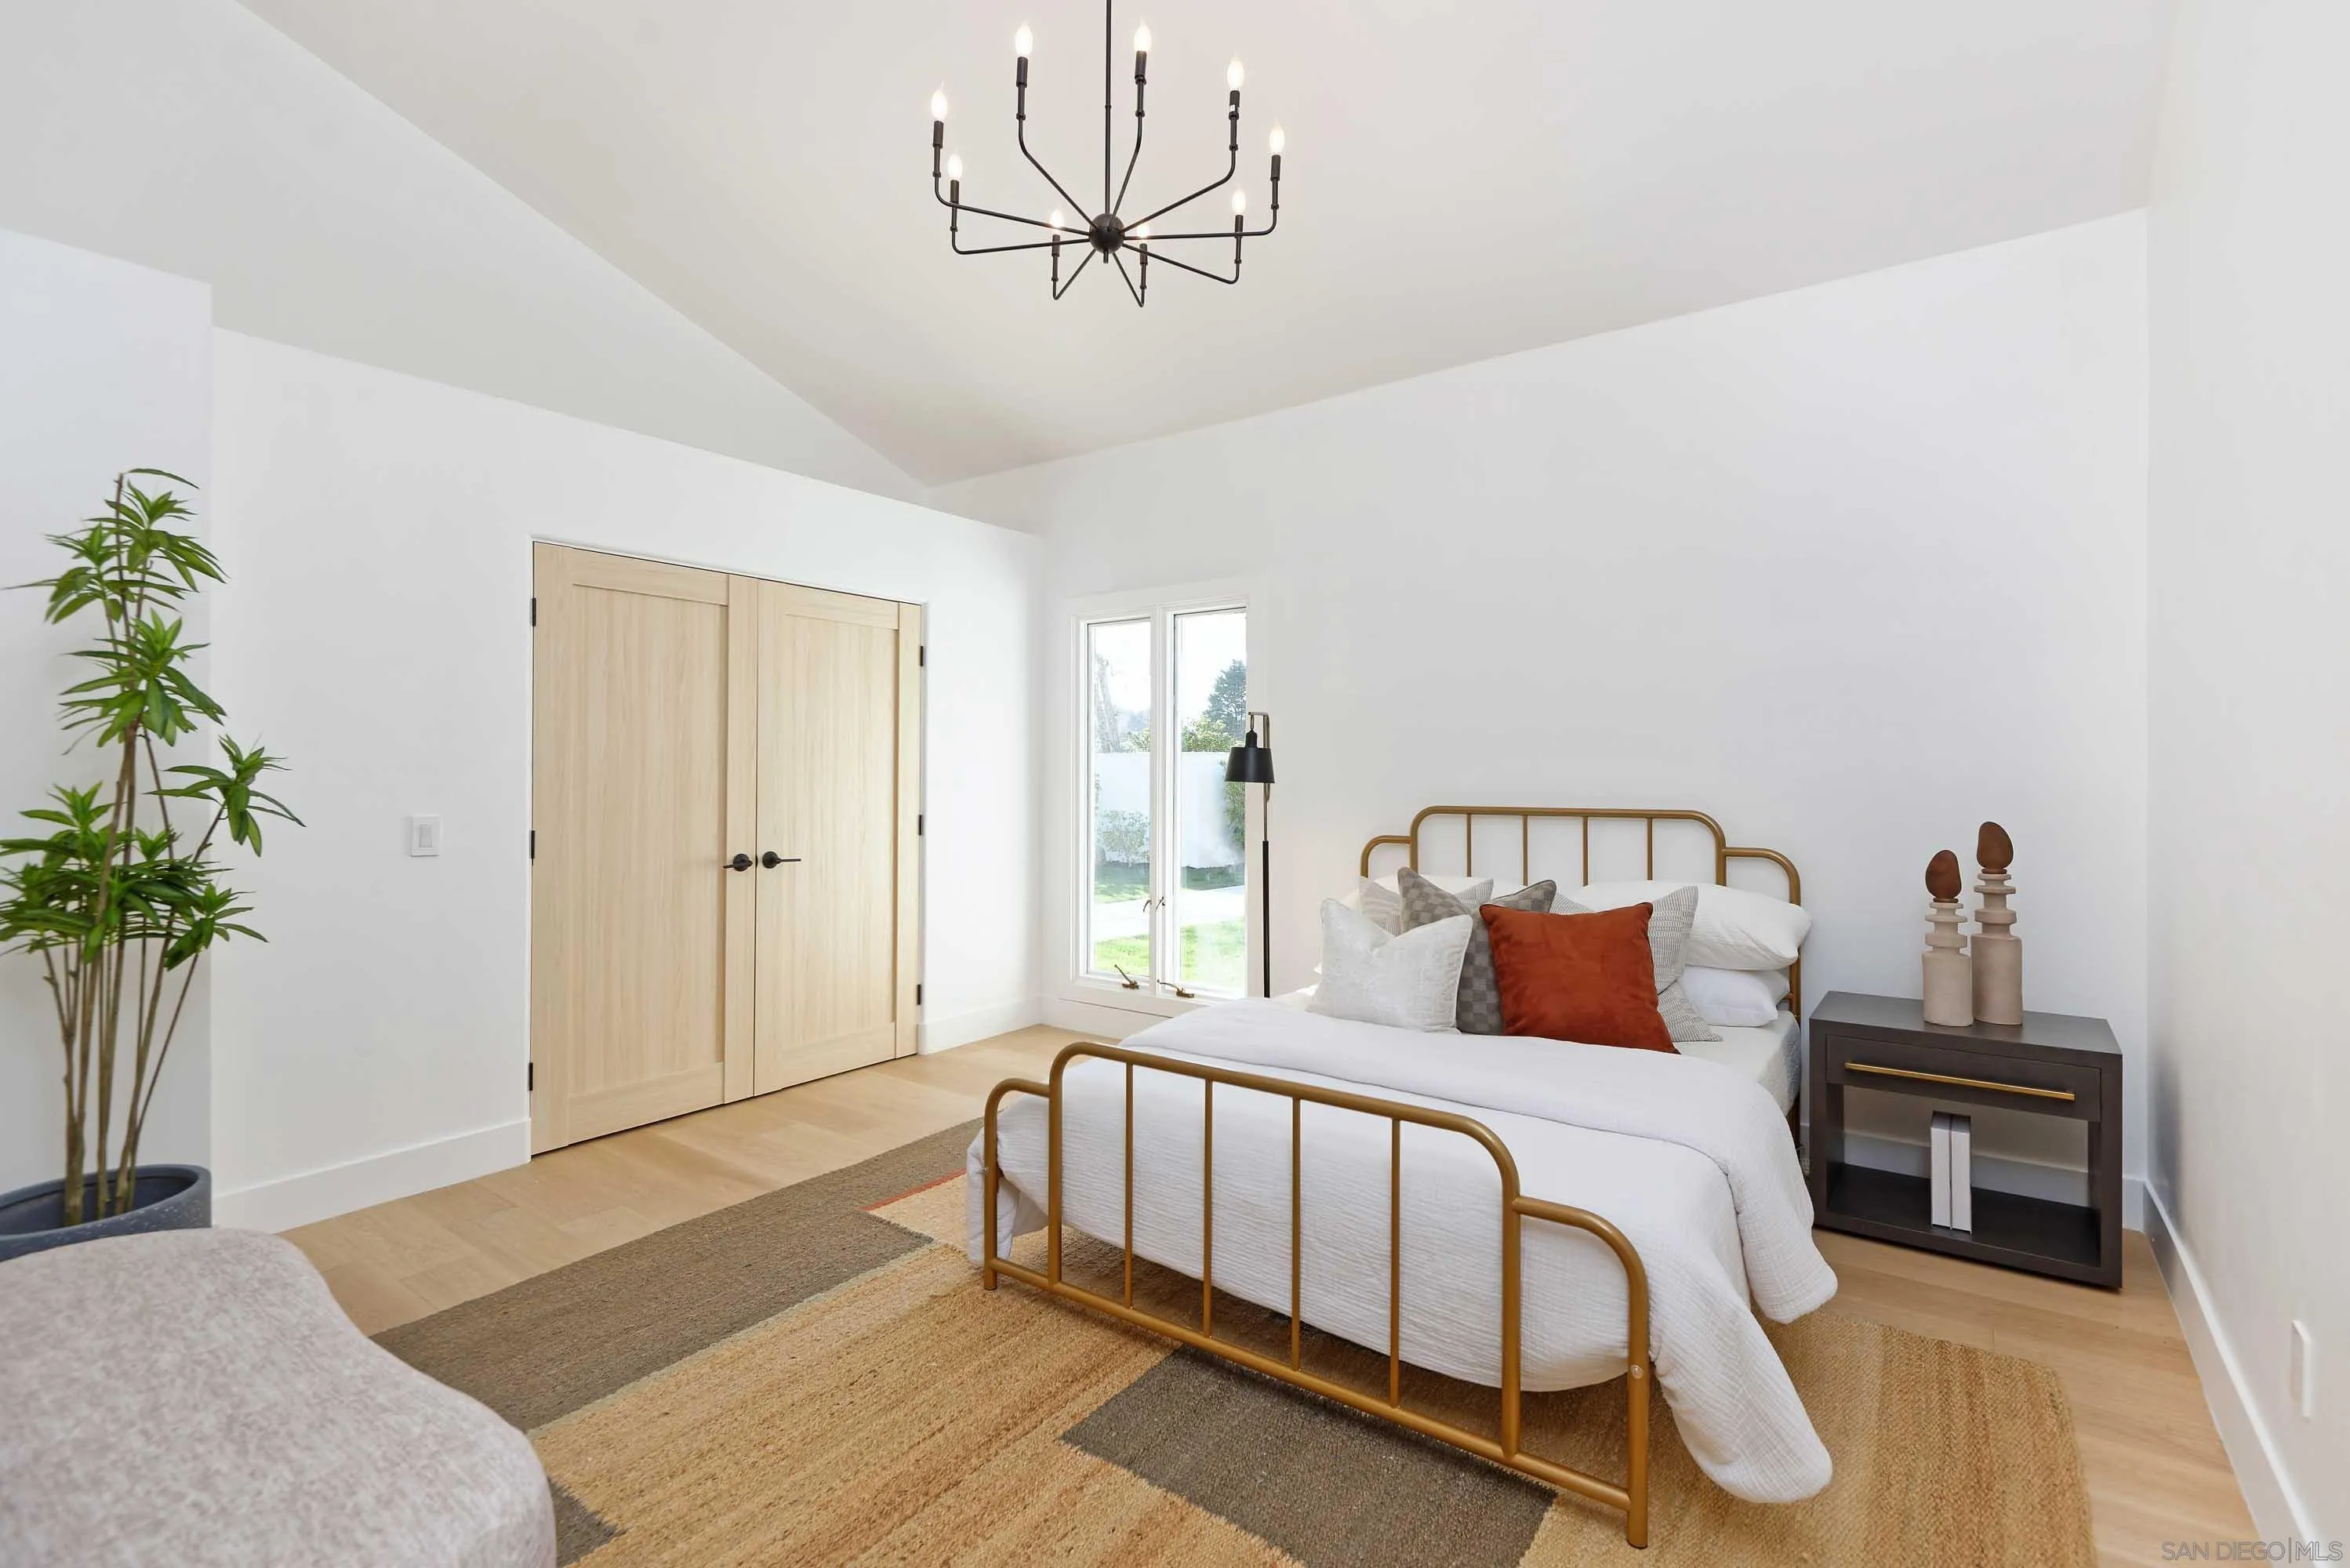
Staged bedroom with a brass bed, rust accent pillow, light wood doors, and a large woven rug.
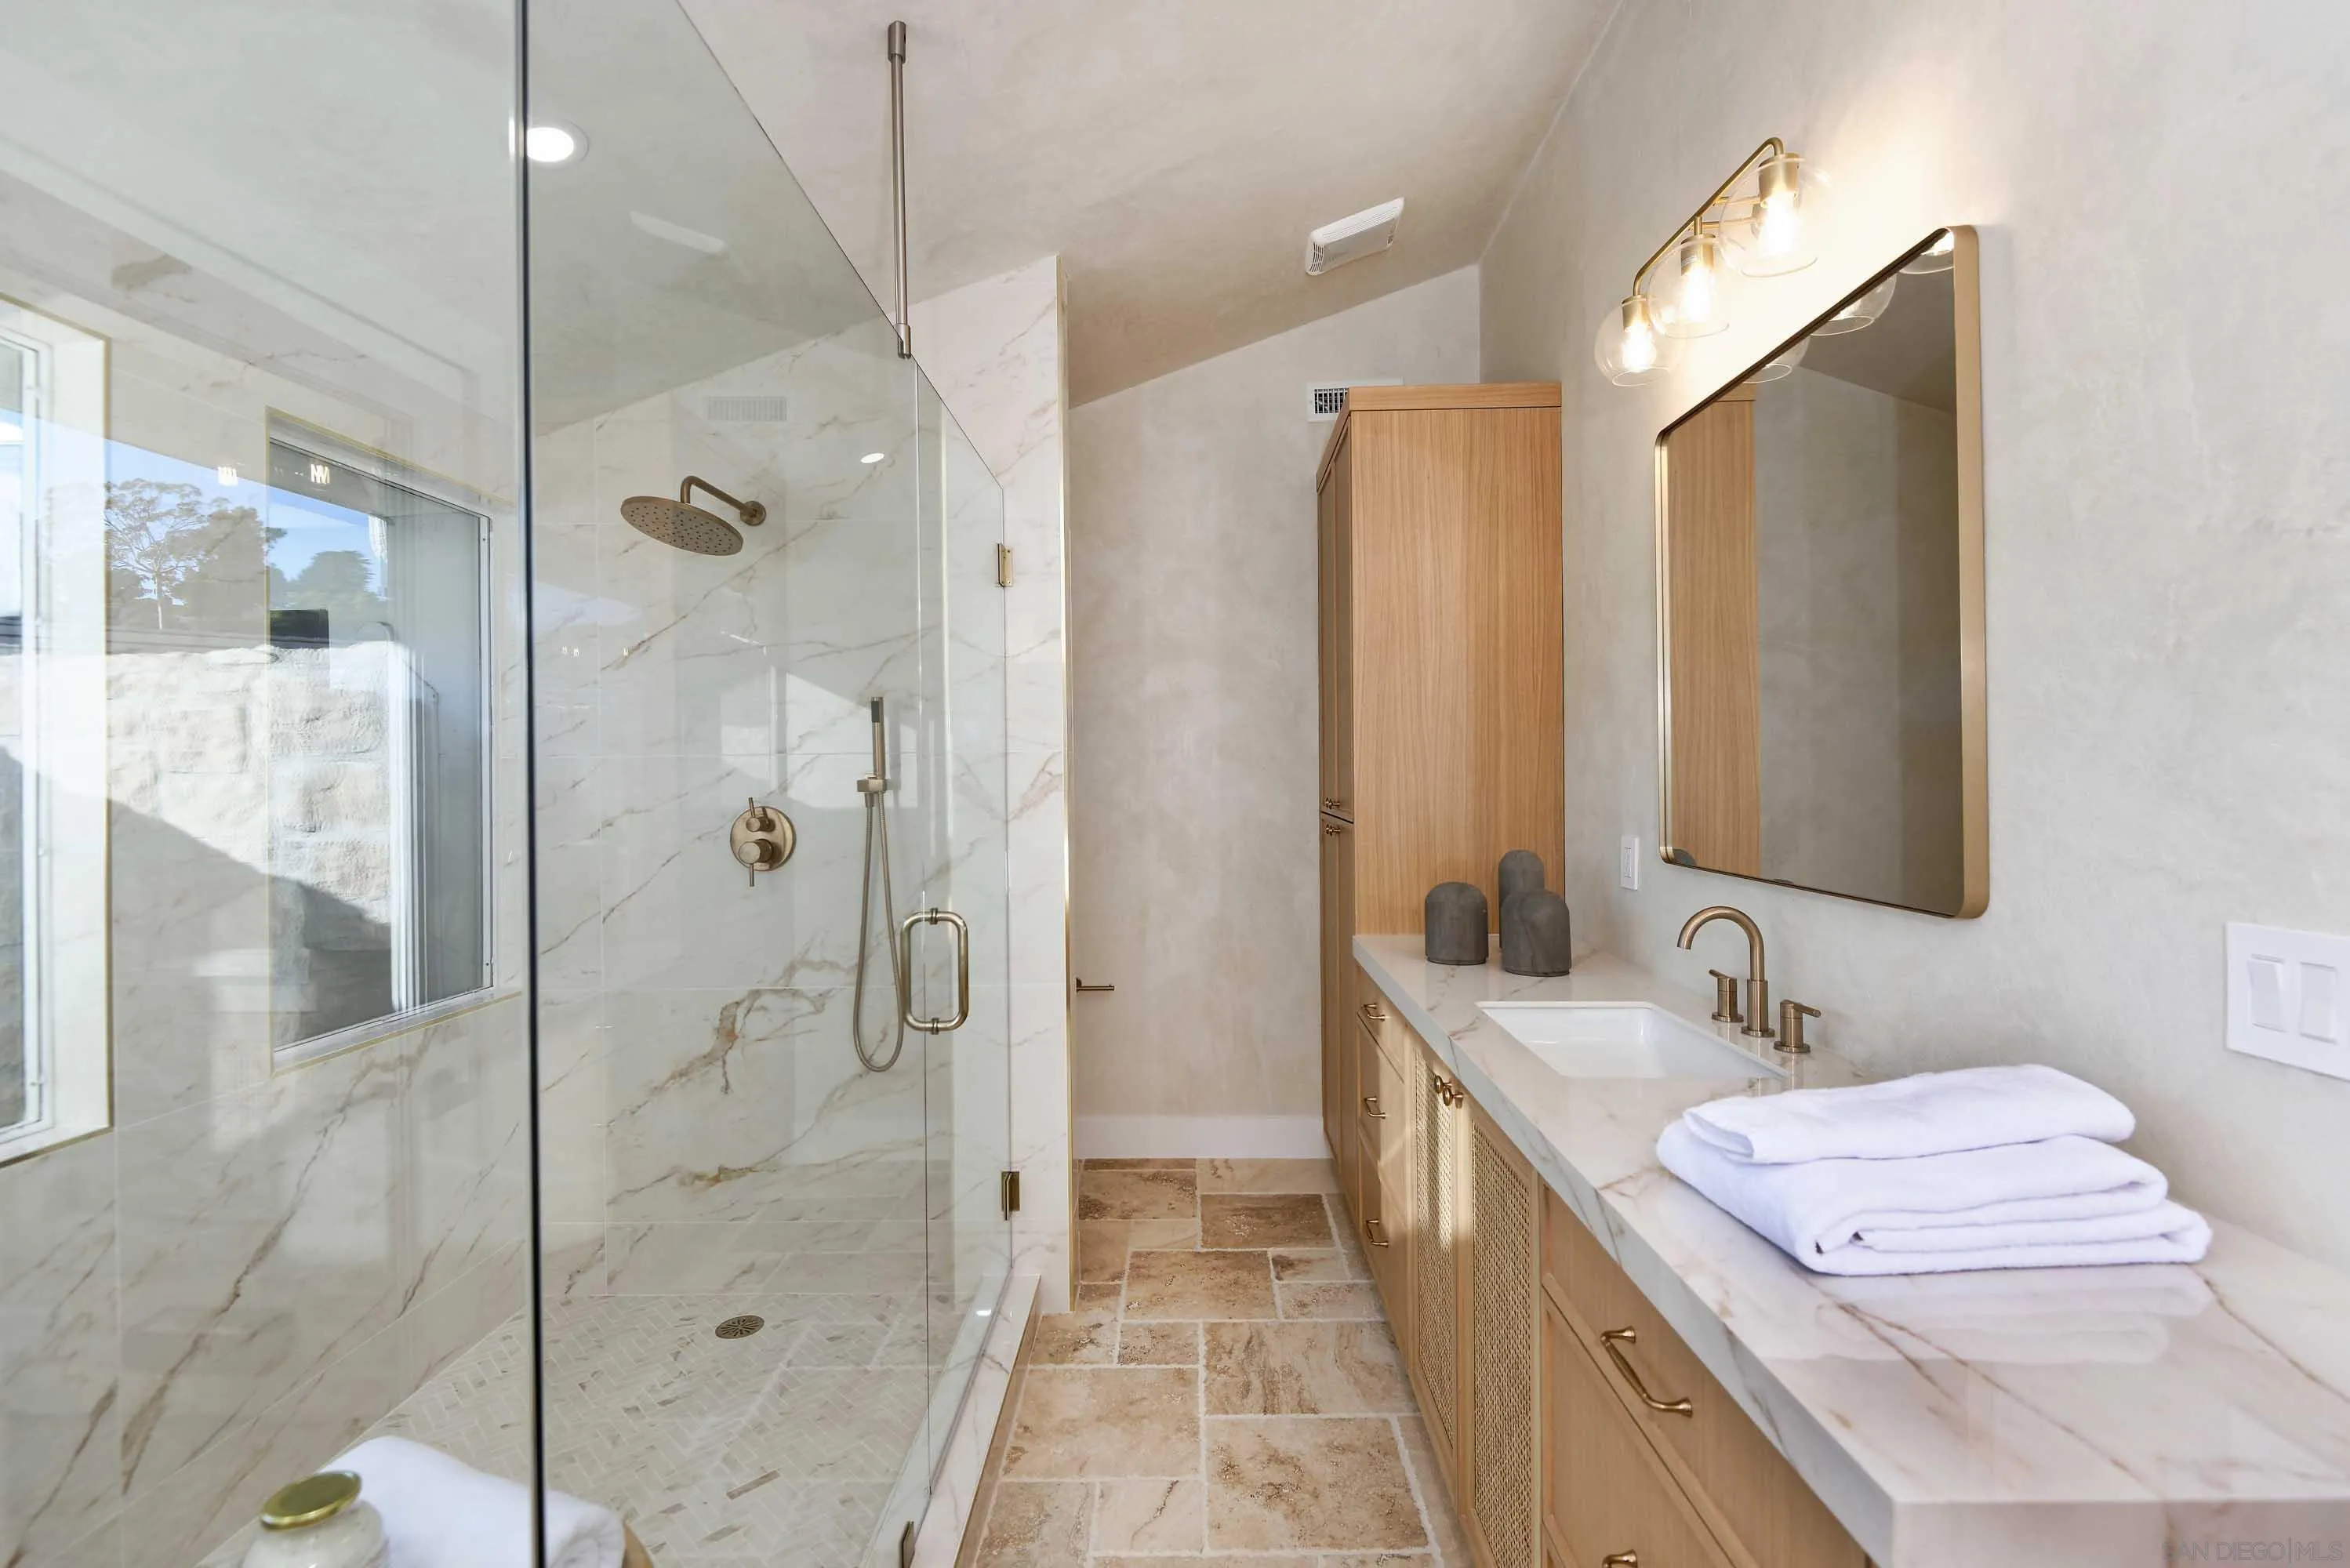
Bathroom with a glass walk-in shower, marble-look tile, and a long wood vanity with brass fixtures.
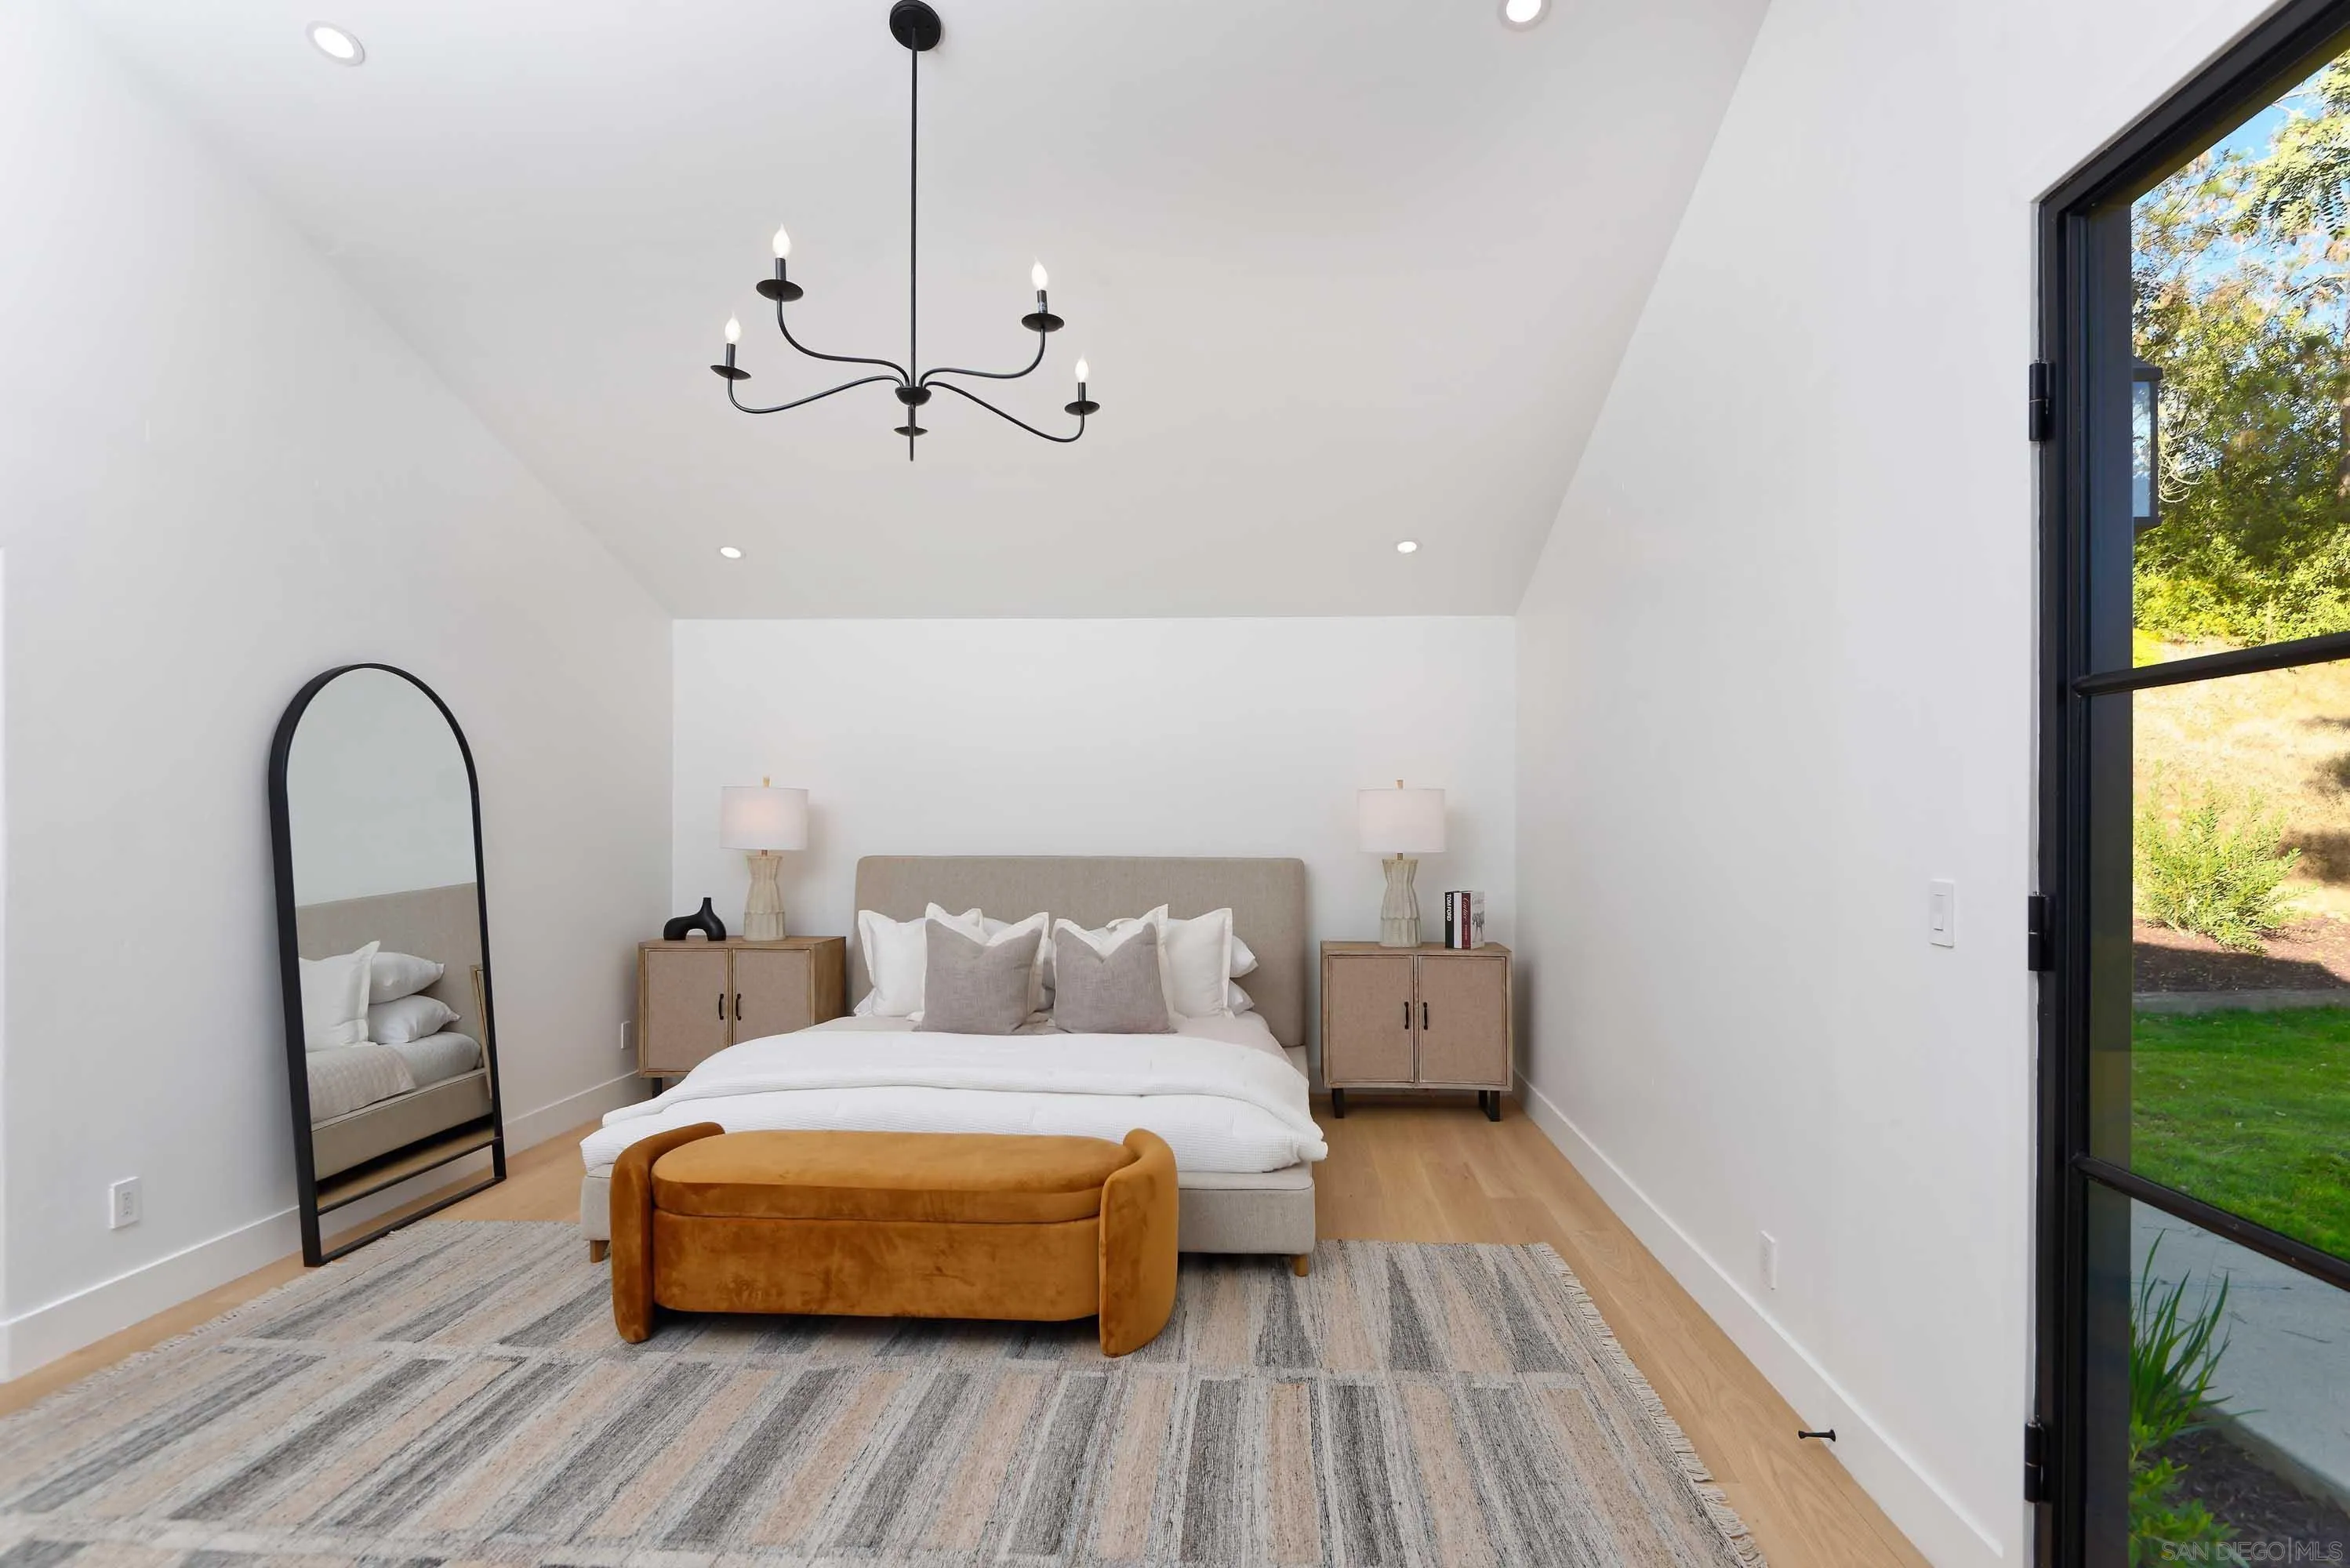
Staged bedroom with a king bed, arched floor mirror, rust-colored bench, and black-framed glass door to the yard.
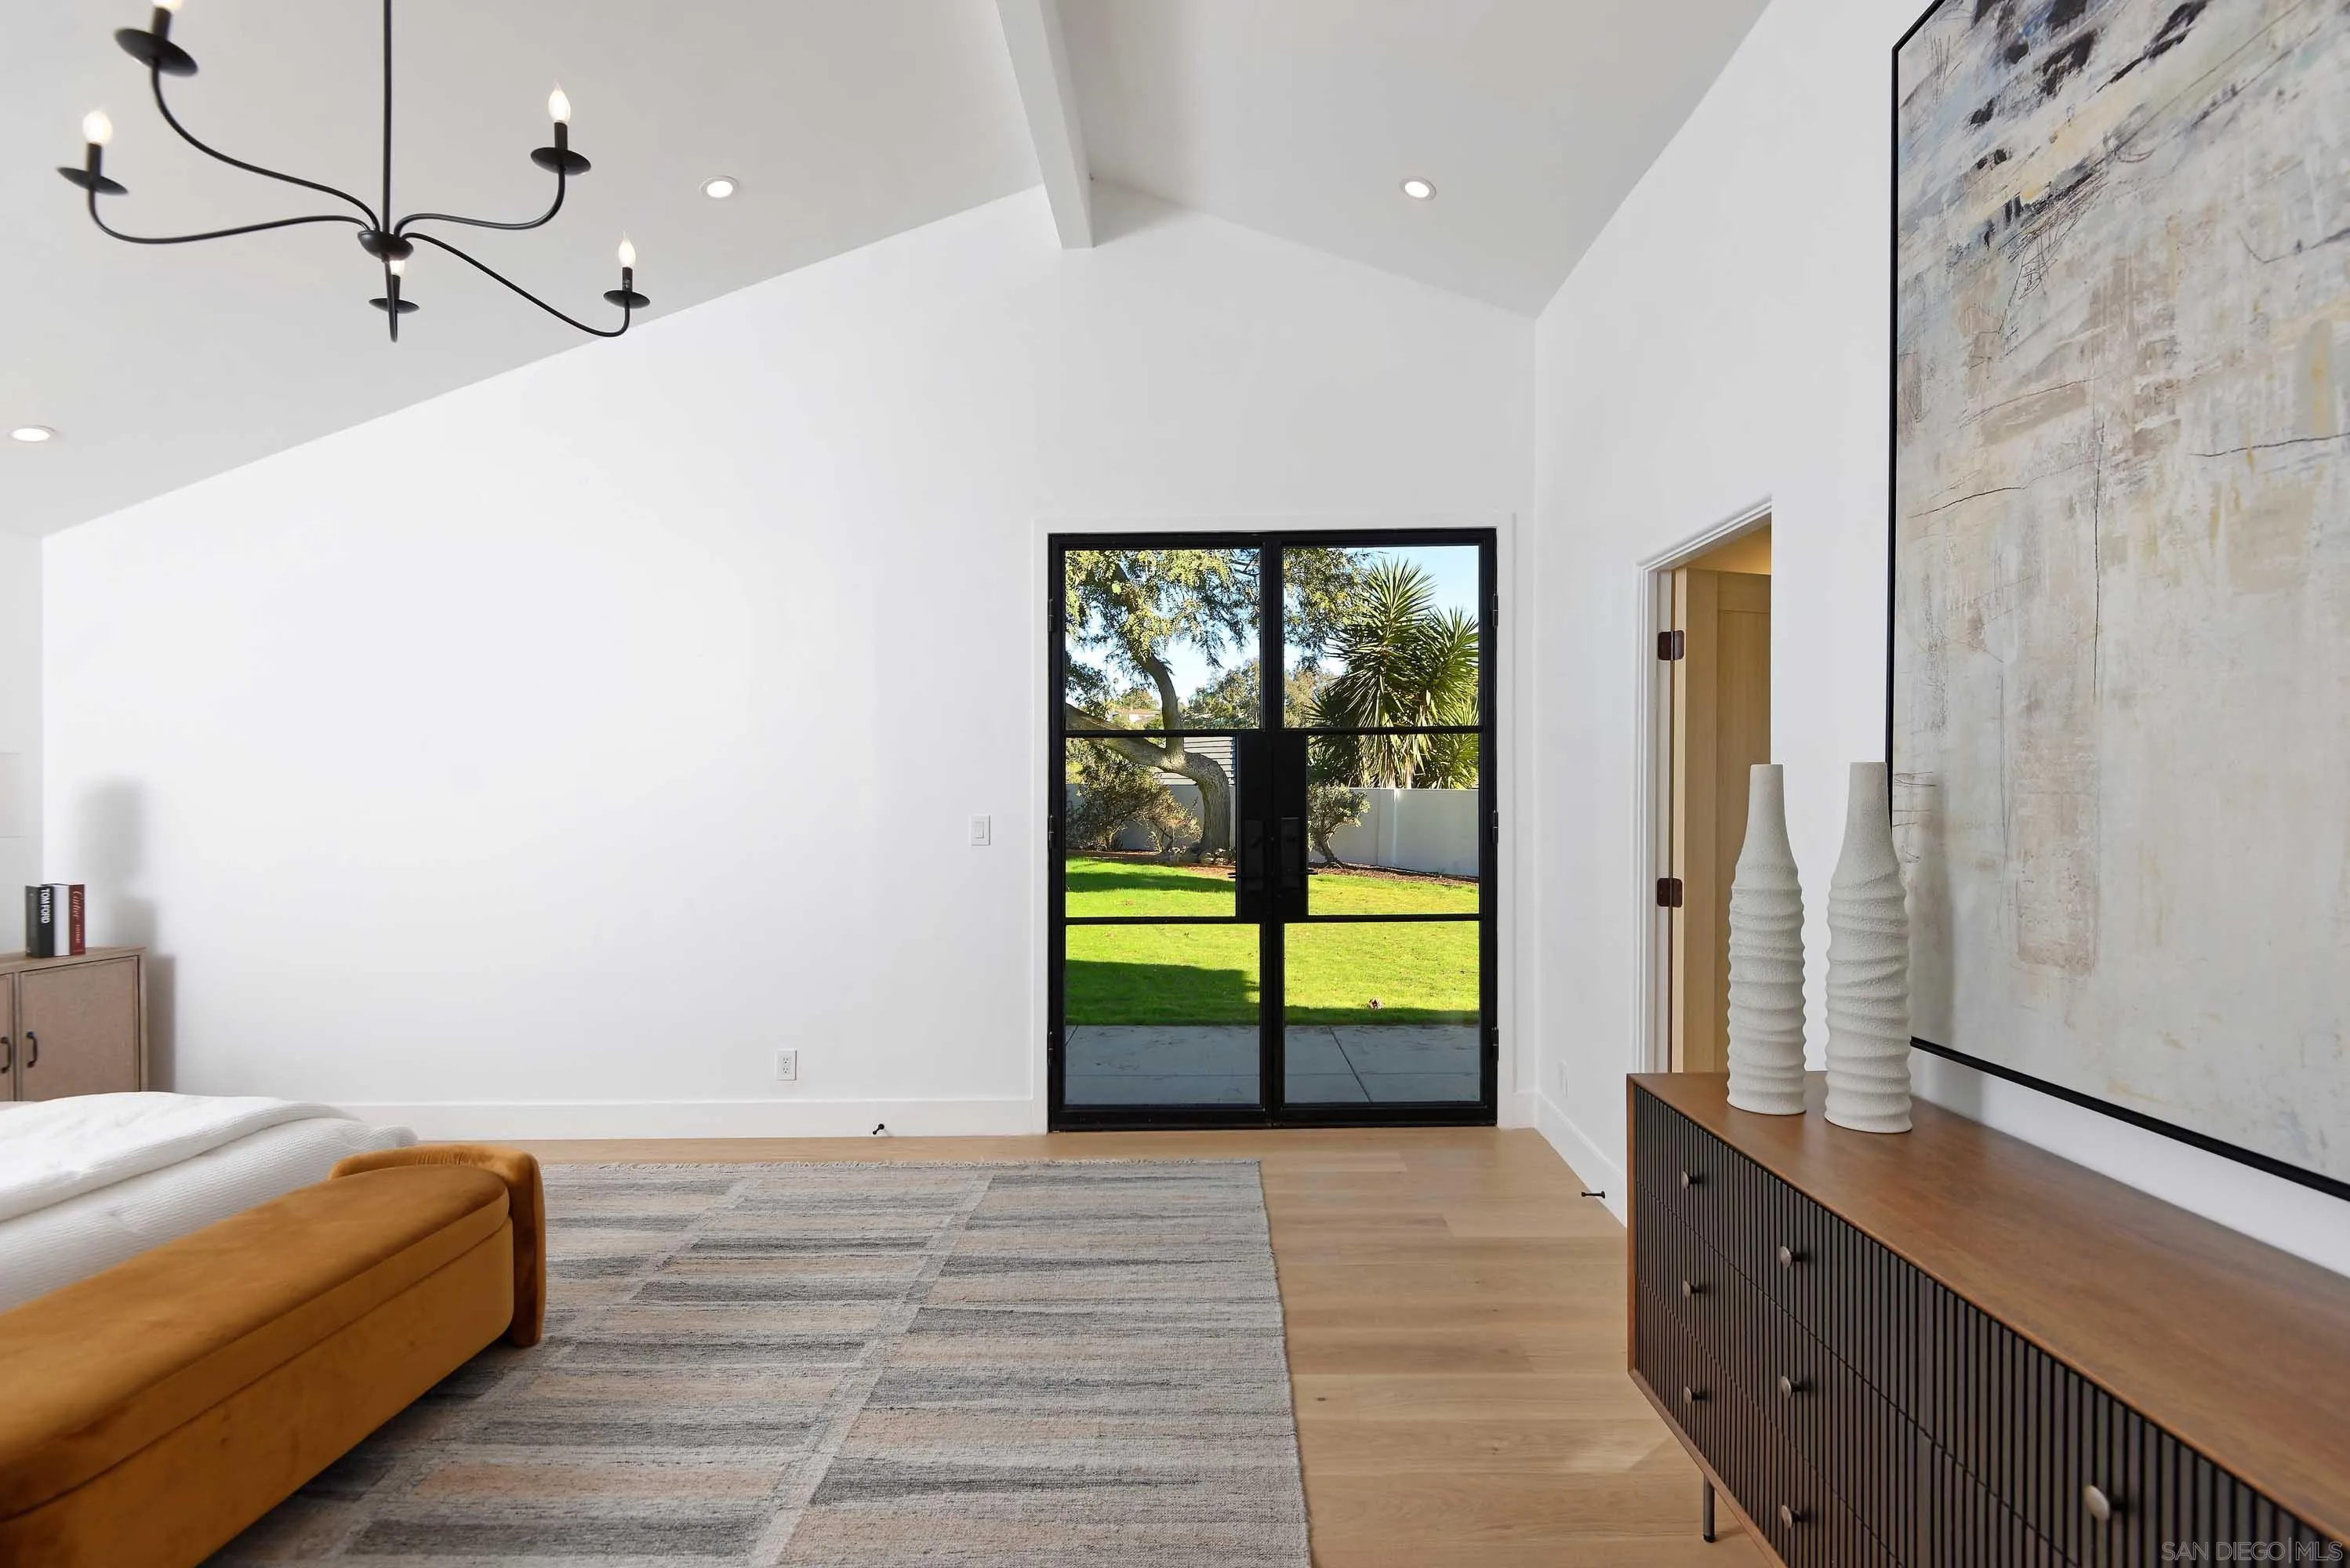
Staged bedroom with vaulted ceiling and black-framed doors opening onto a sunny garden.
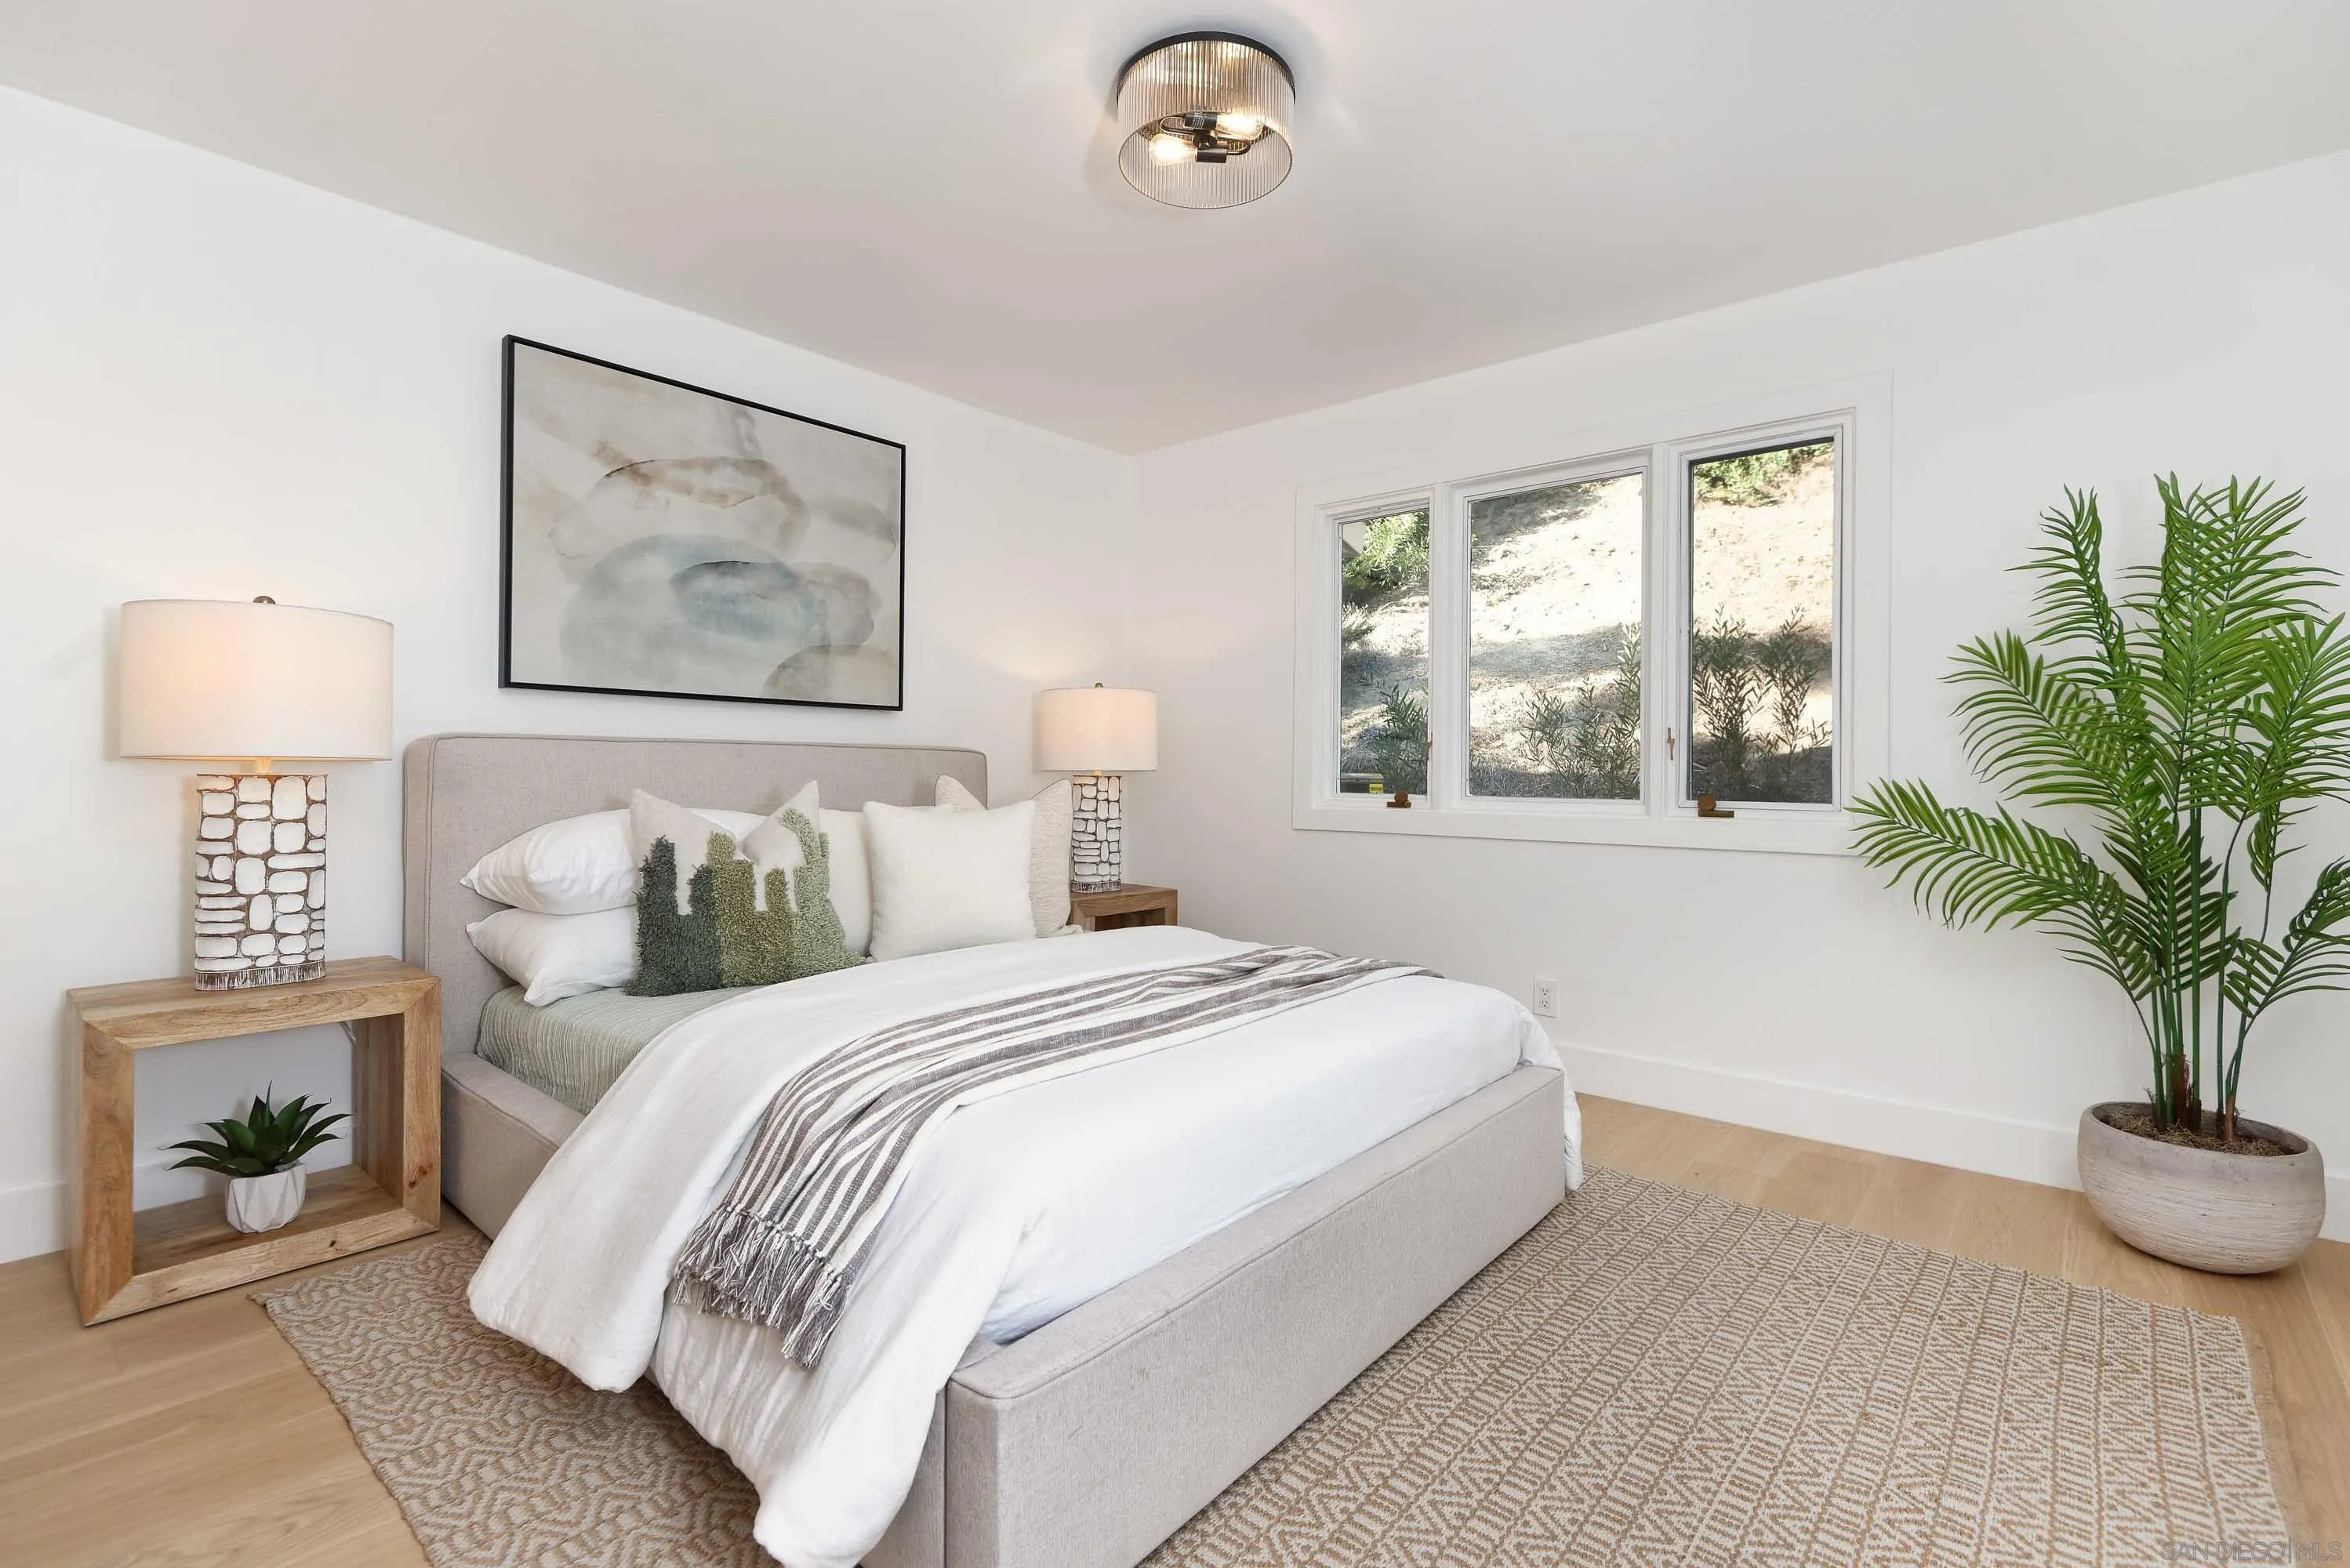
Staged bedroom with a neutral upholstered bed, white bedding, and a large window overlooking a hillside.
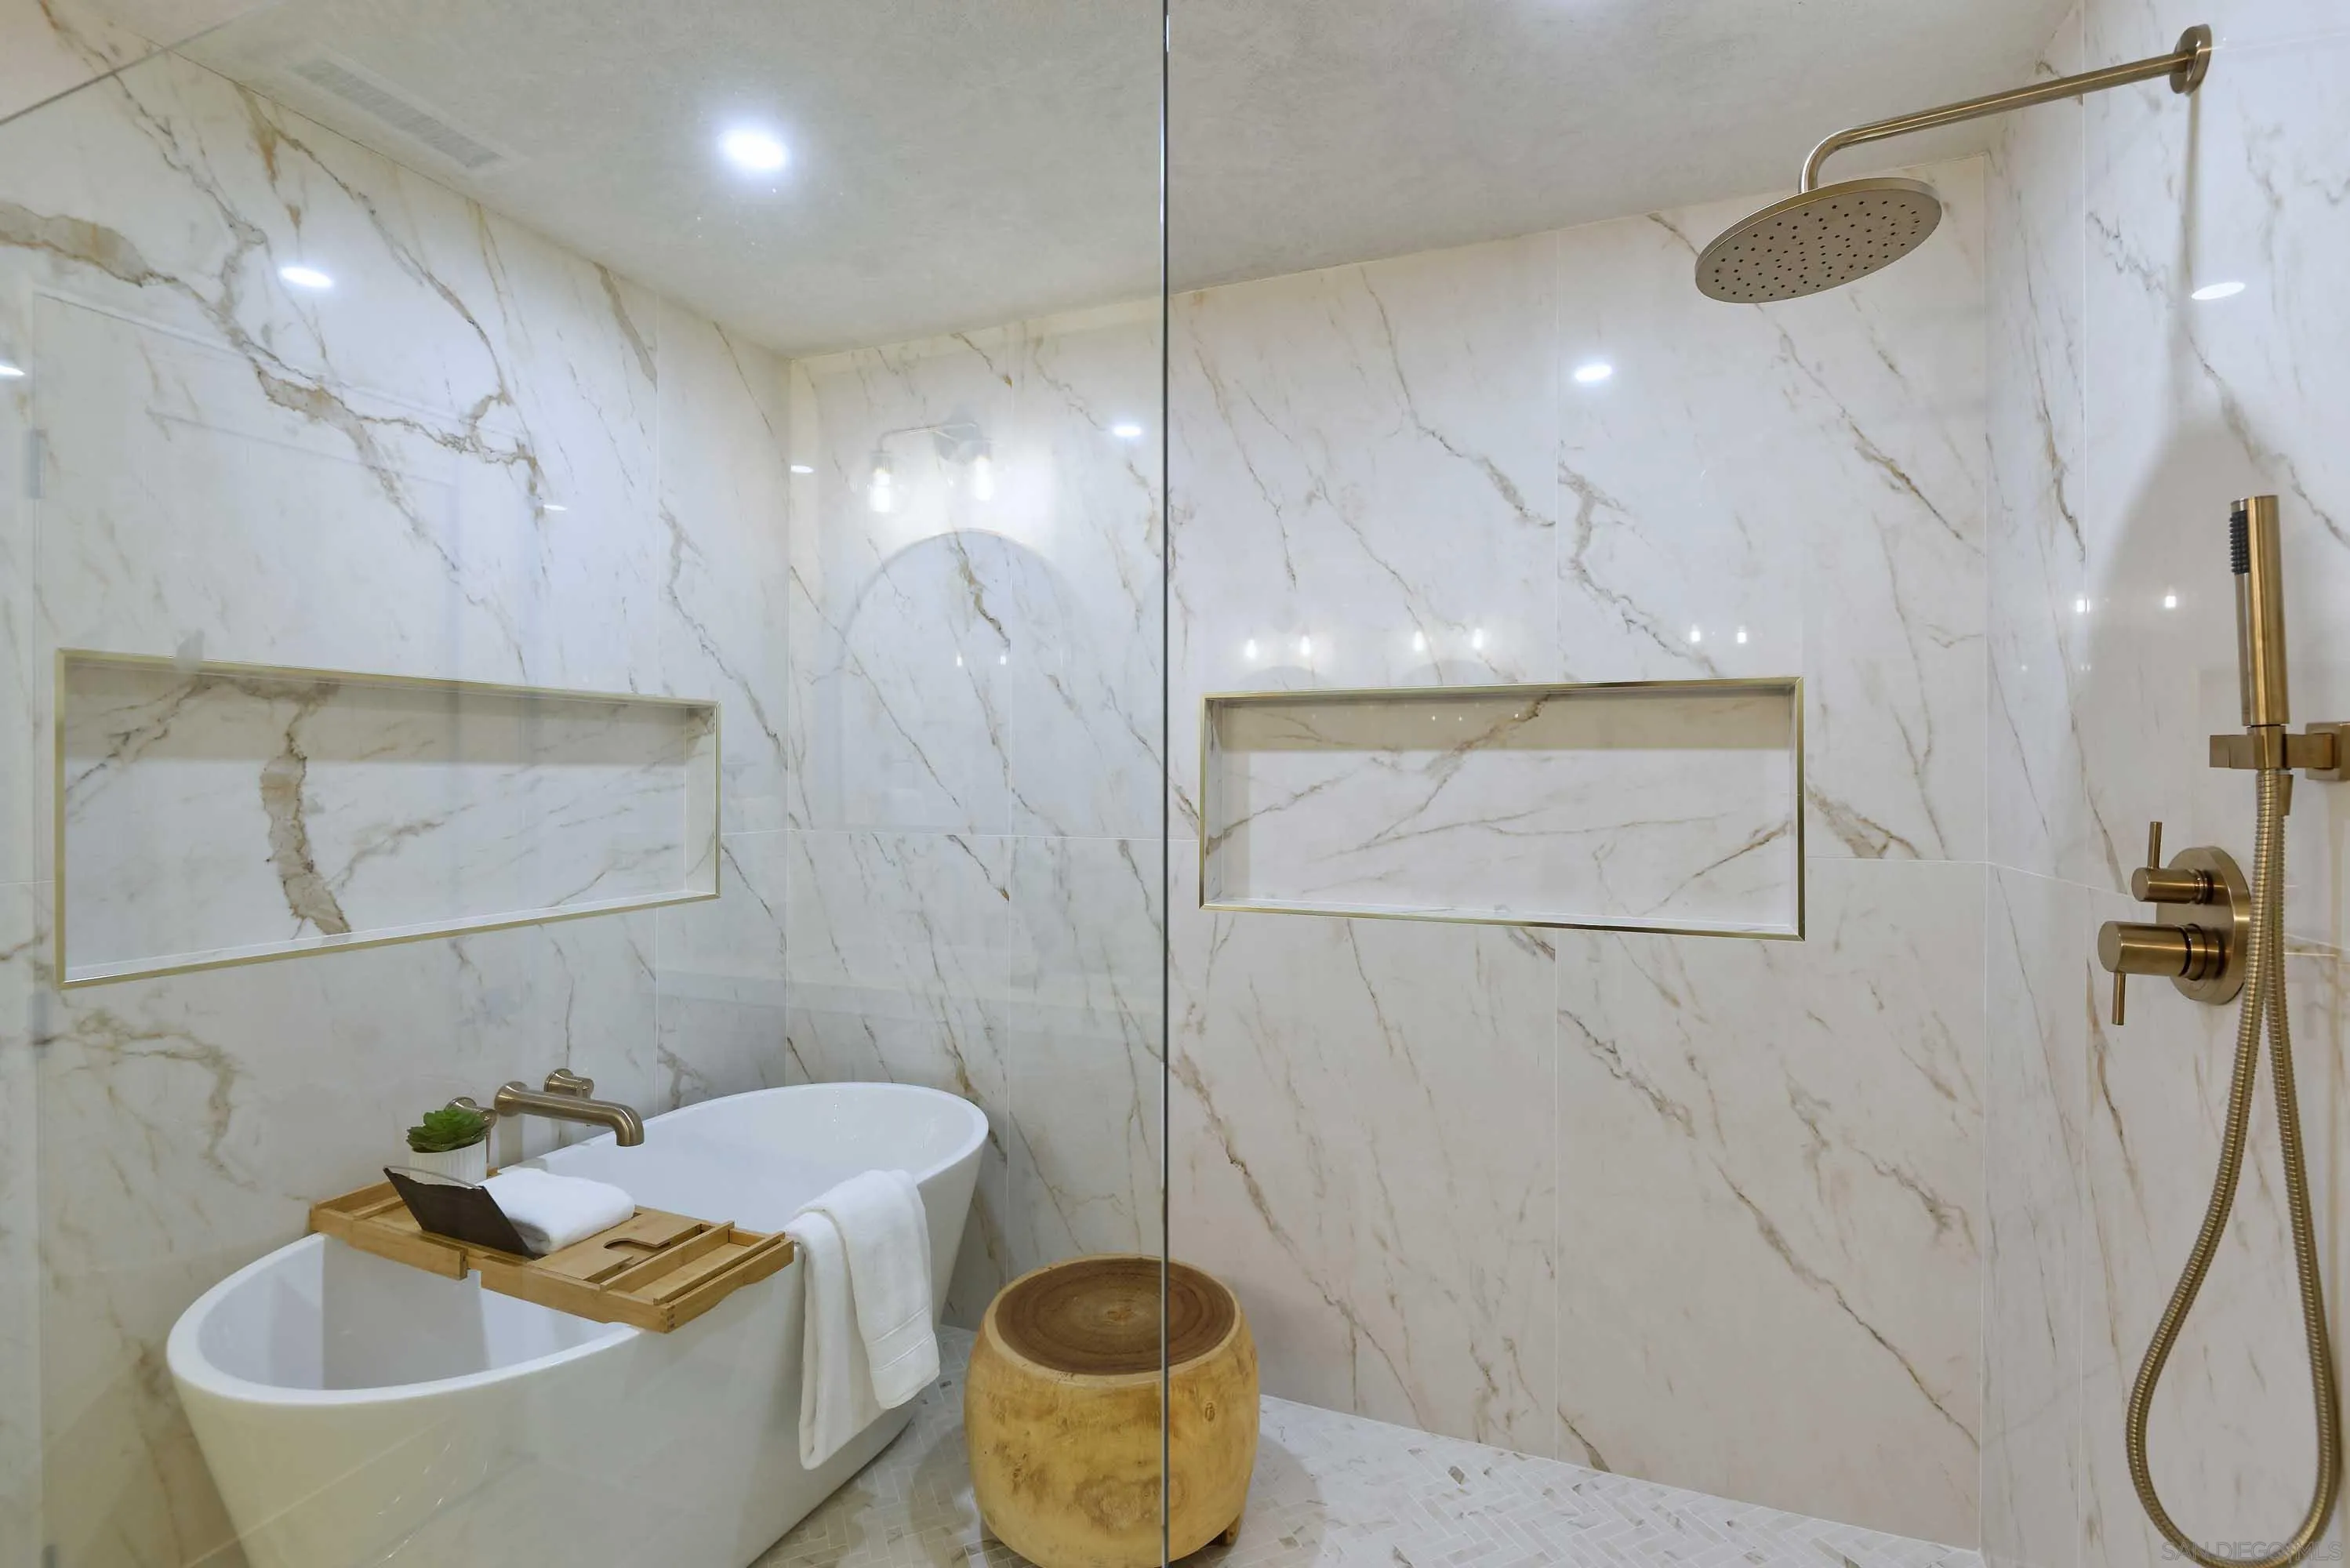
Bathroom with a freestanding tub and glass shower, marble-look walls, and brass fixtures.
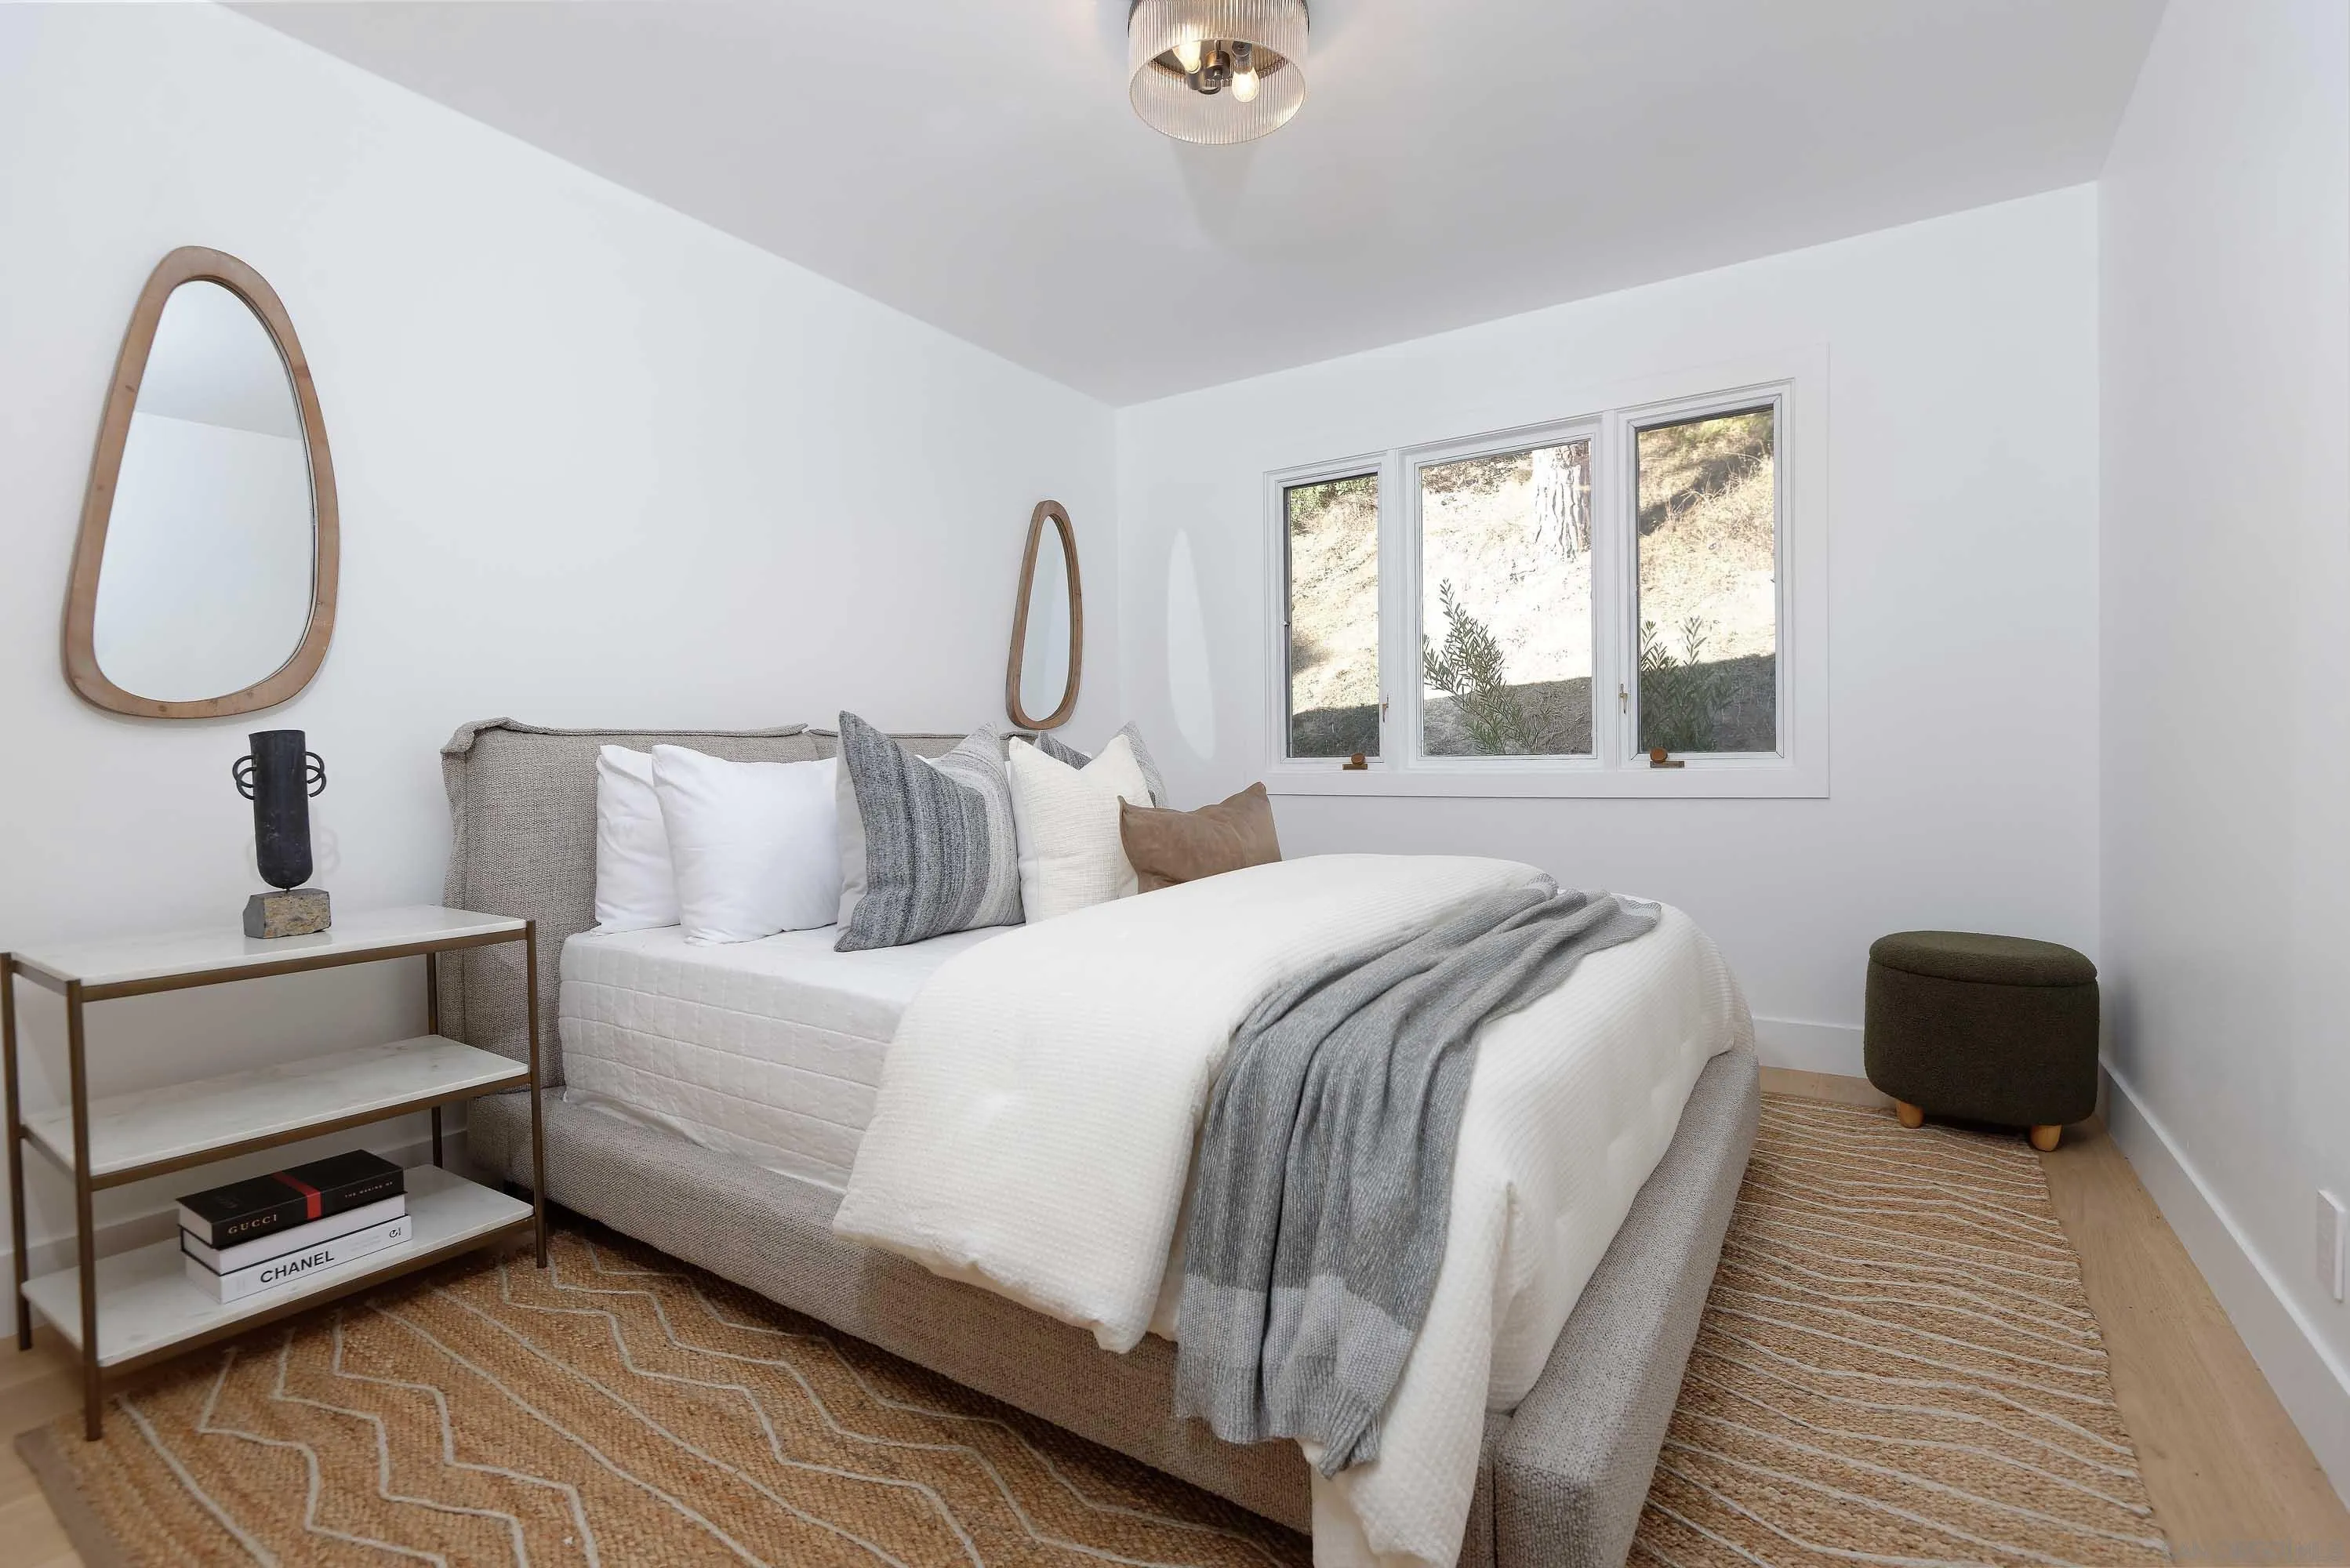
Staged bedroom with a gray upholstered bed, layered white and gray bedding, and a window overlooking a hillside.
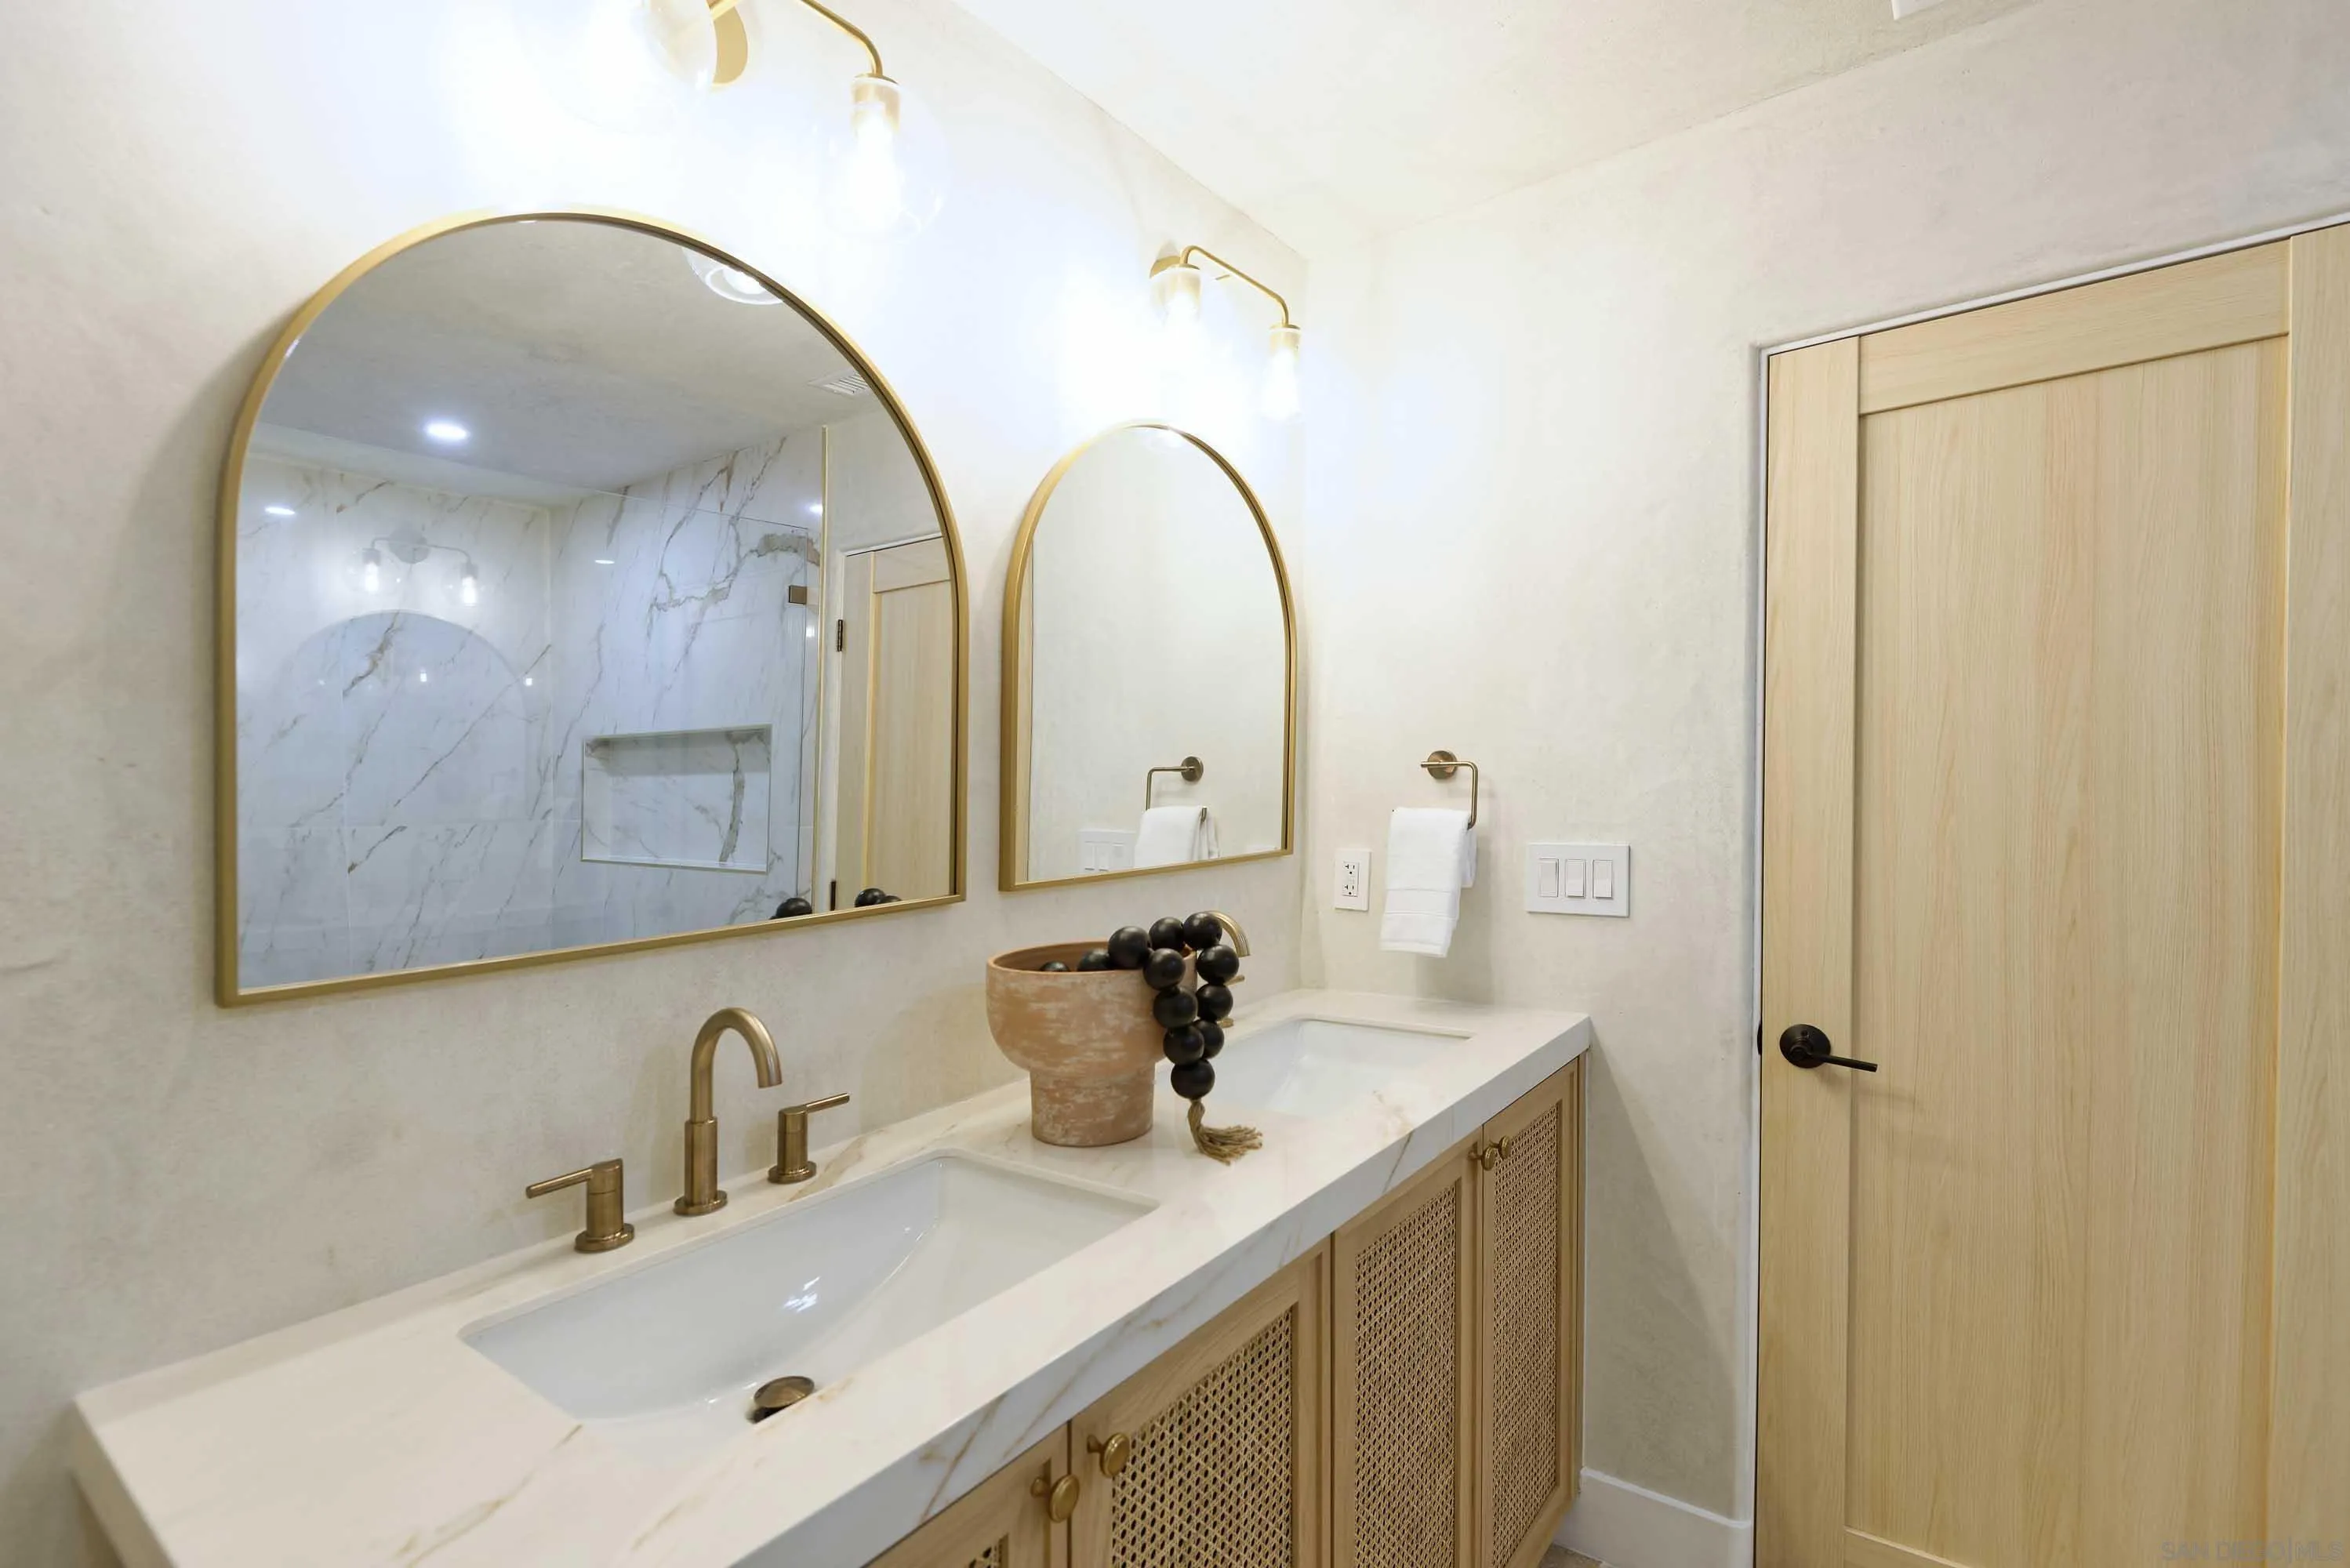
Bathroom with a long marble-look vanity, brass fixtures, cane-front cabinetry, and arched gold-framed mirrors.
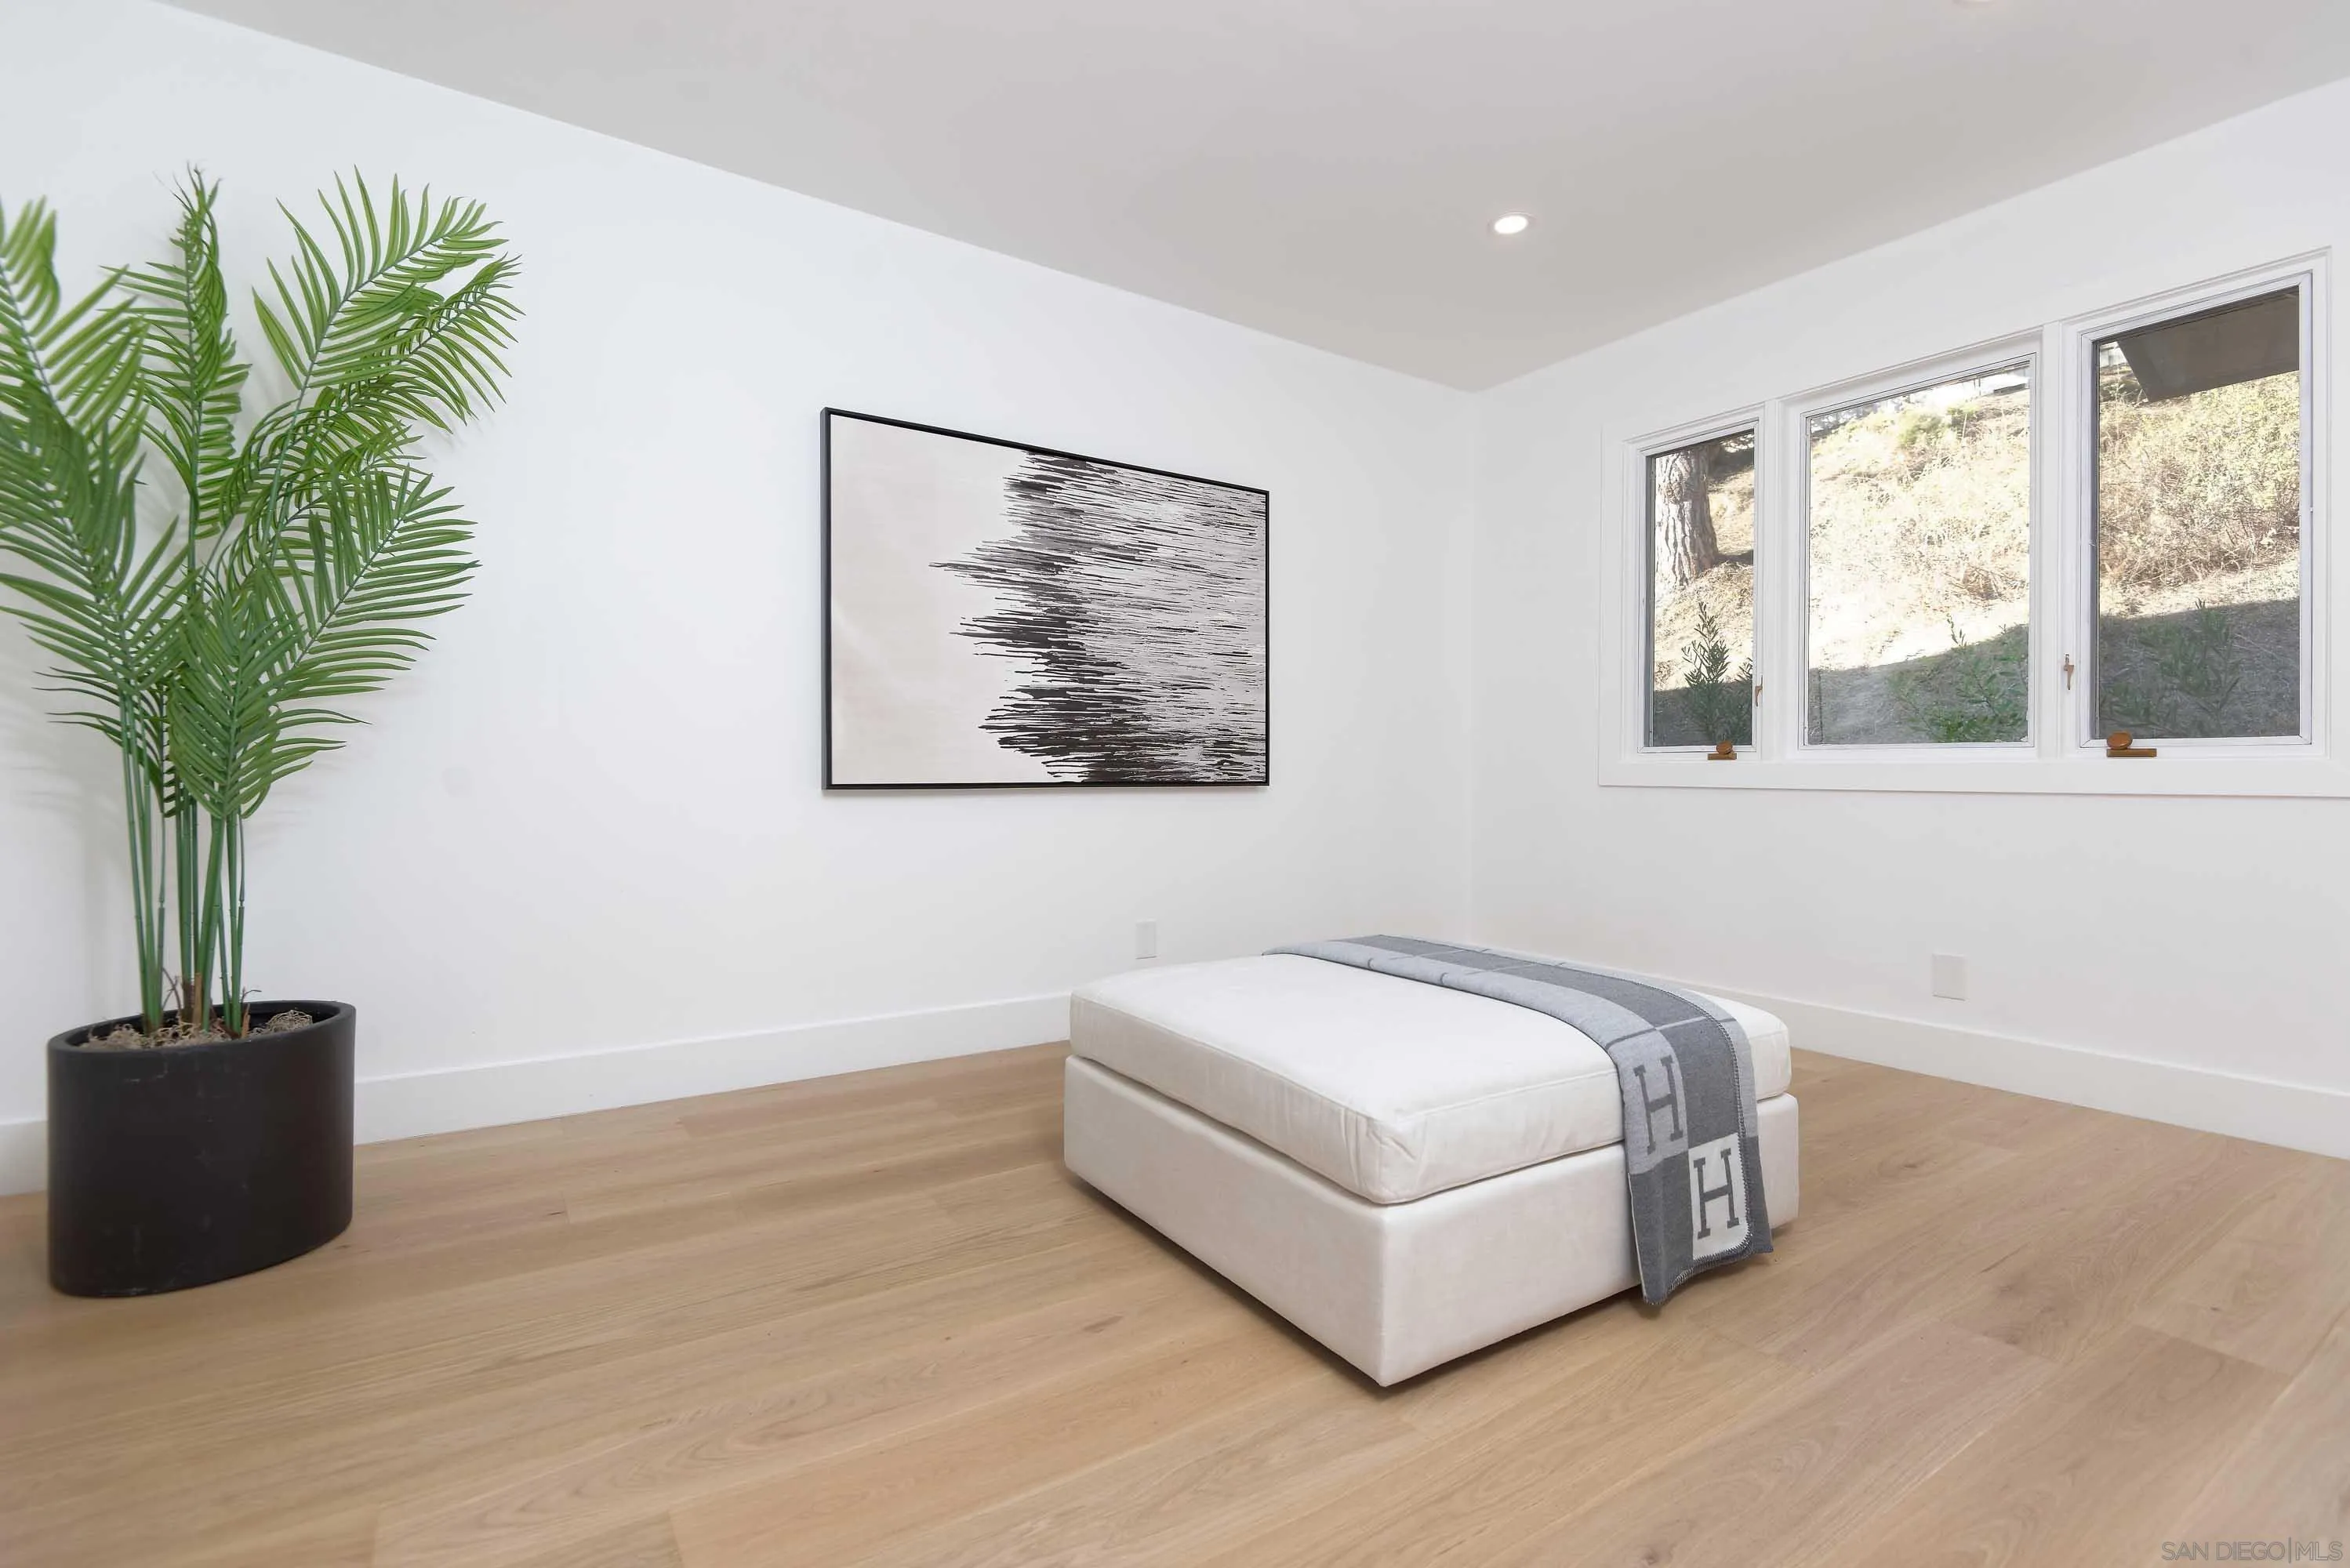
Minimalist bedroom with a low white bed, gray throw, and windows overlooking a hillside.
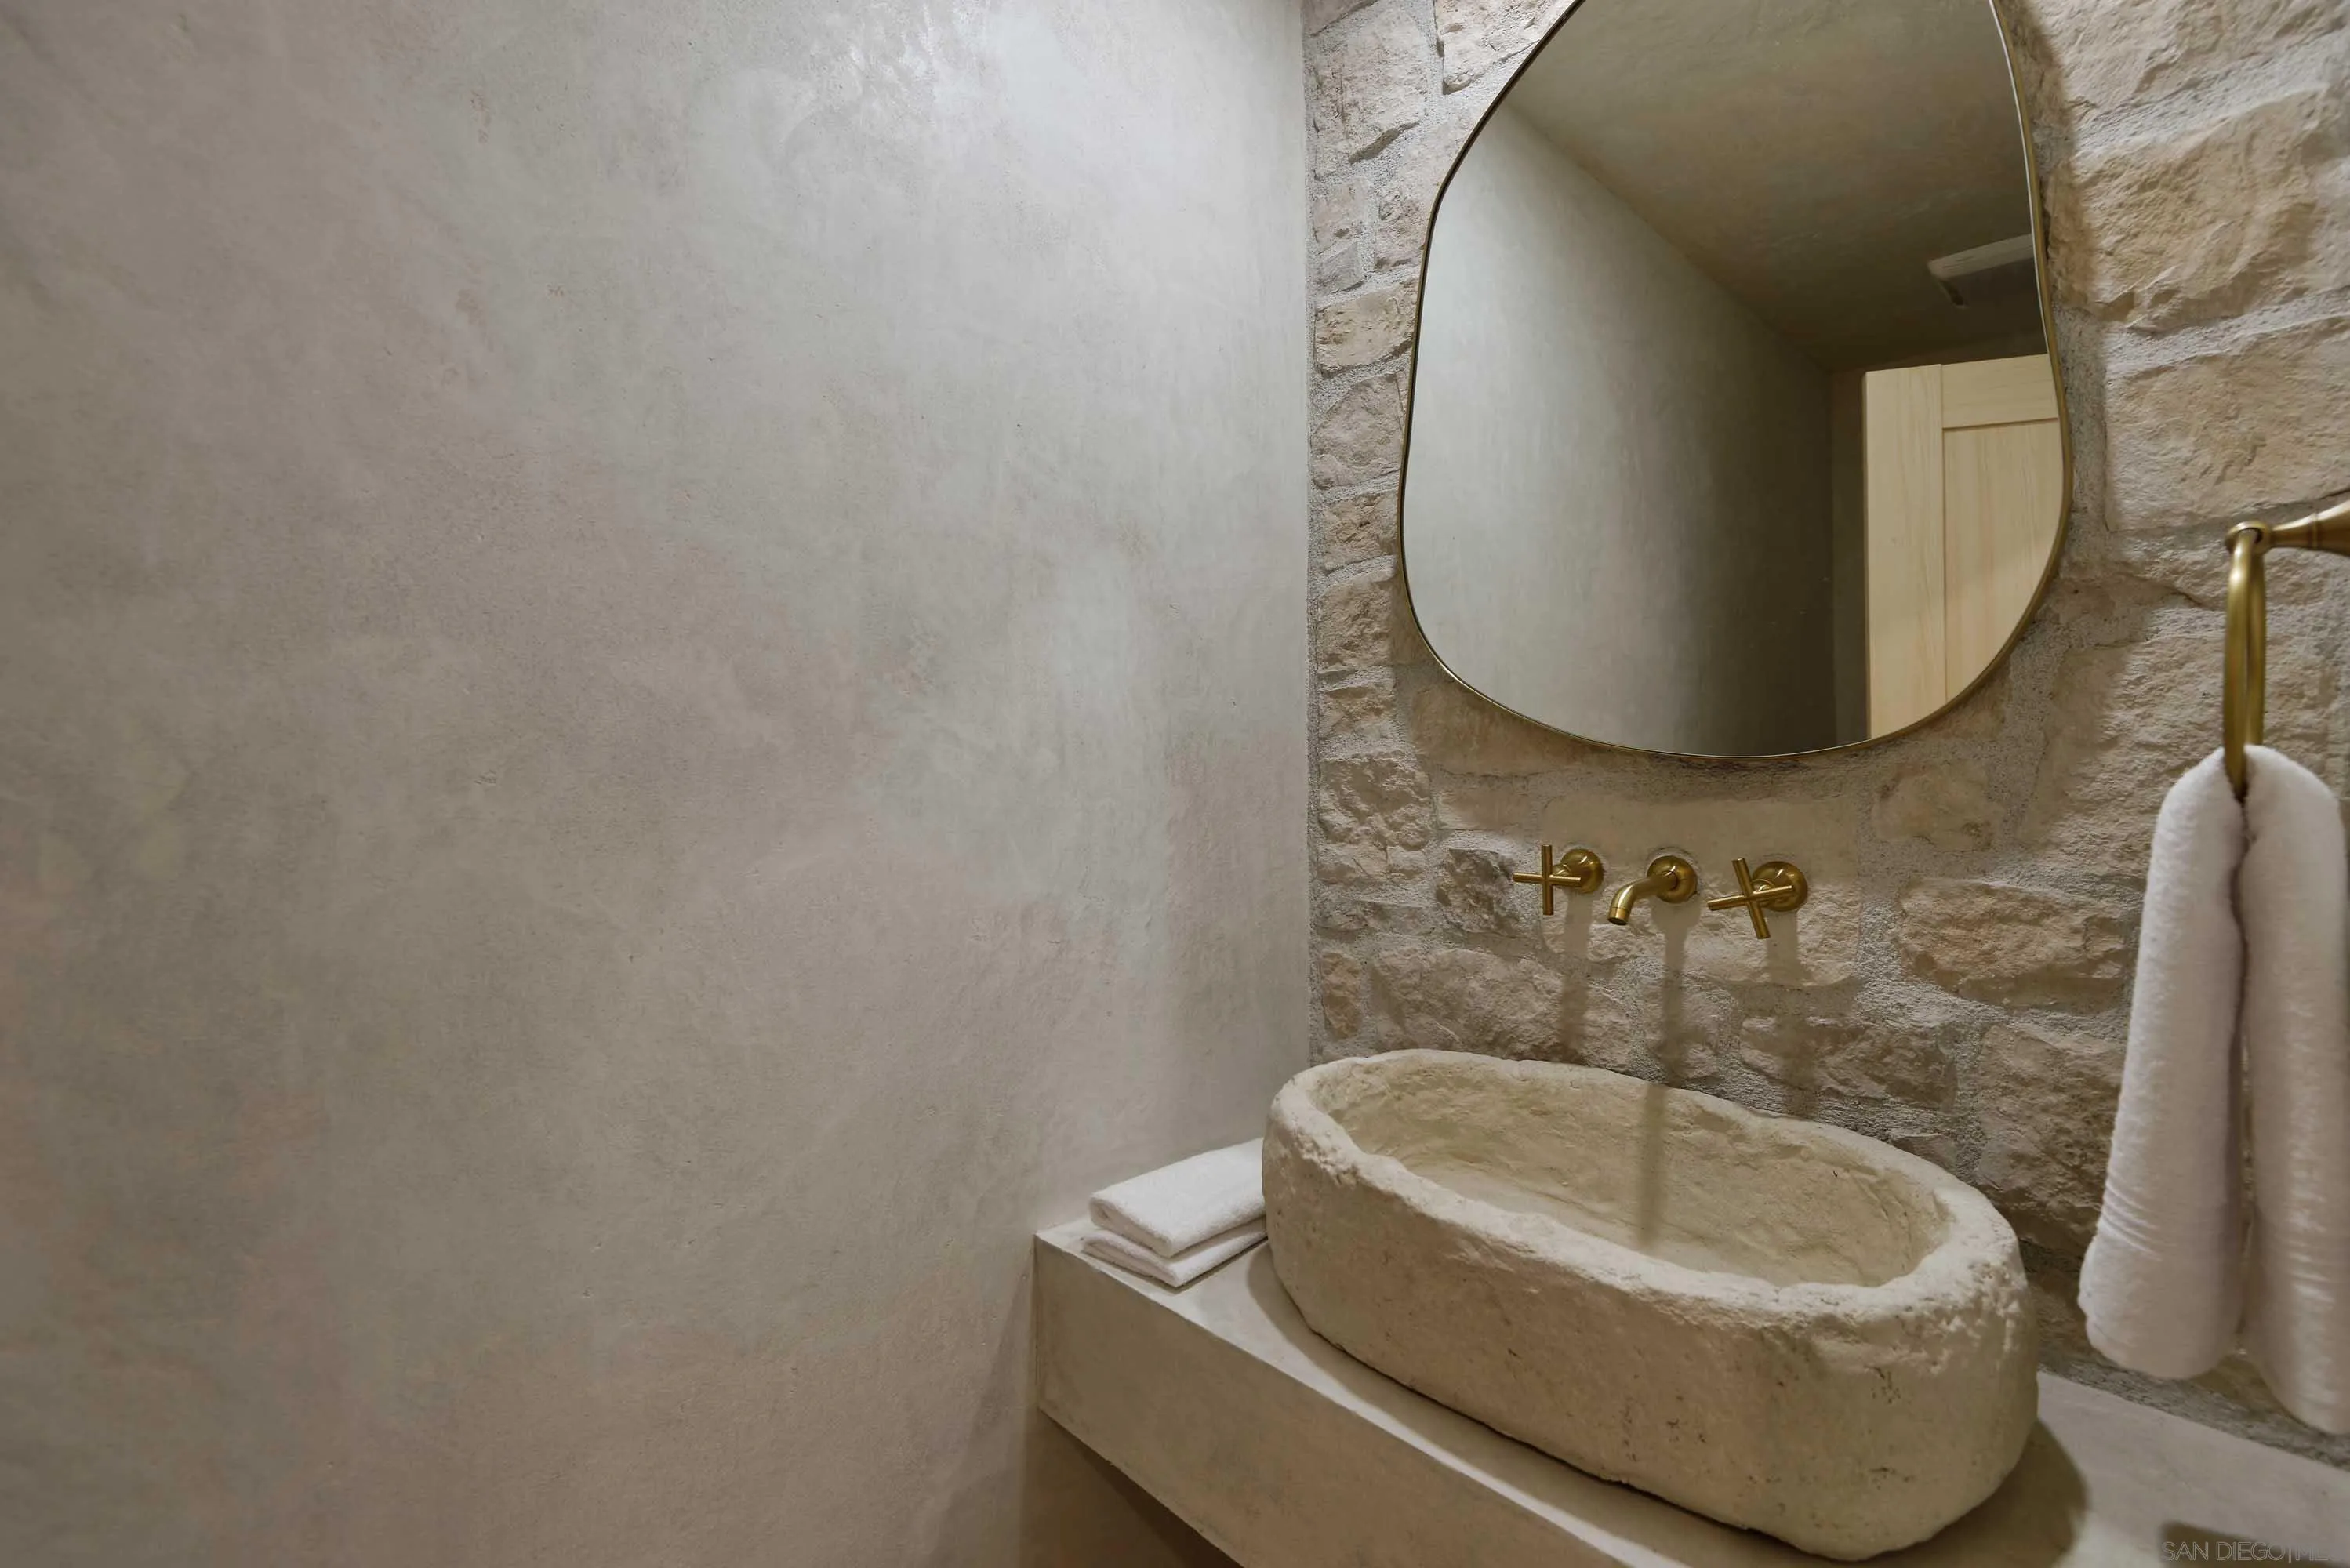
Bathroom vanity with a carved stone vessel sink, brass faucet, and rounded mirror against a stone wall.
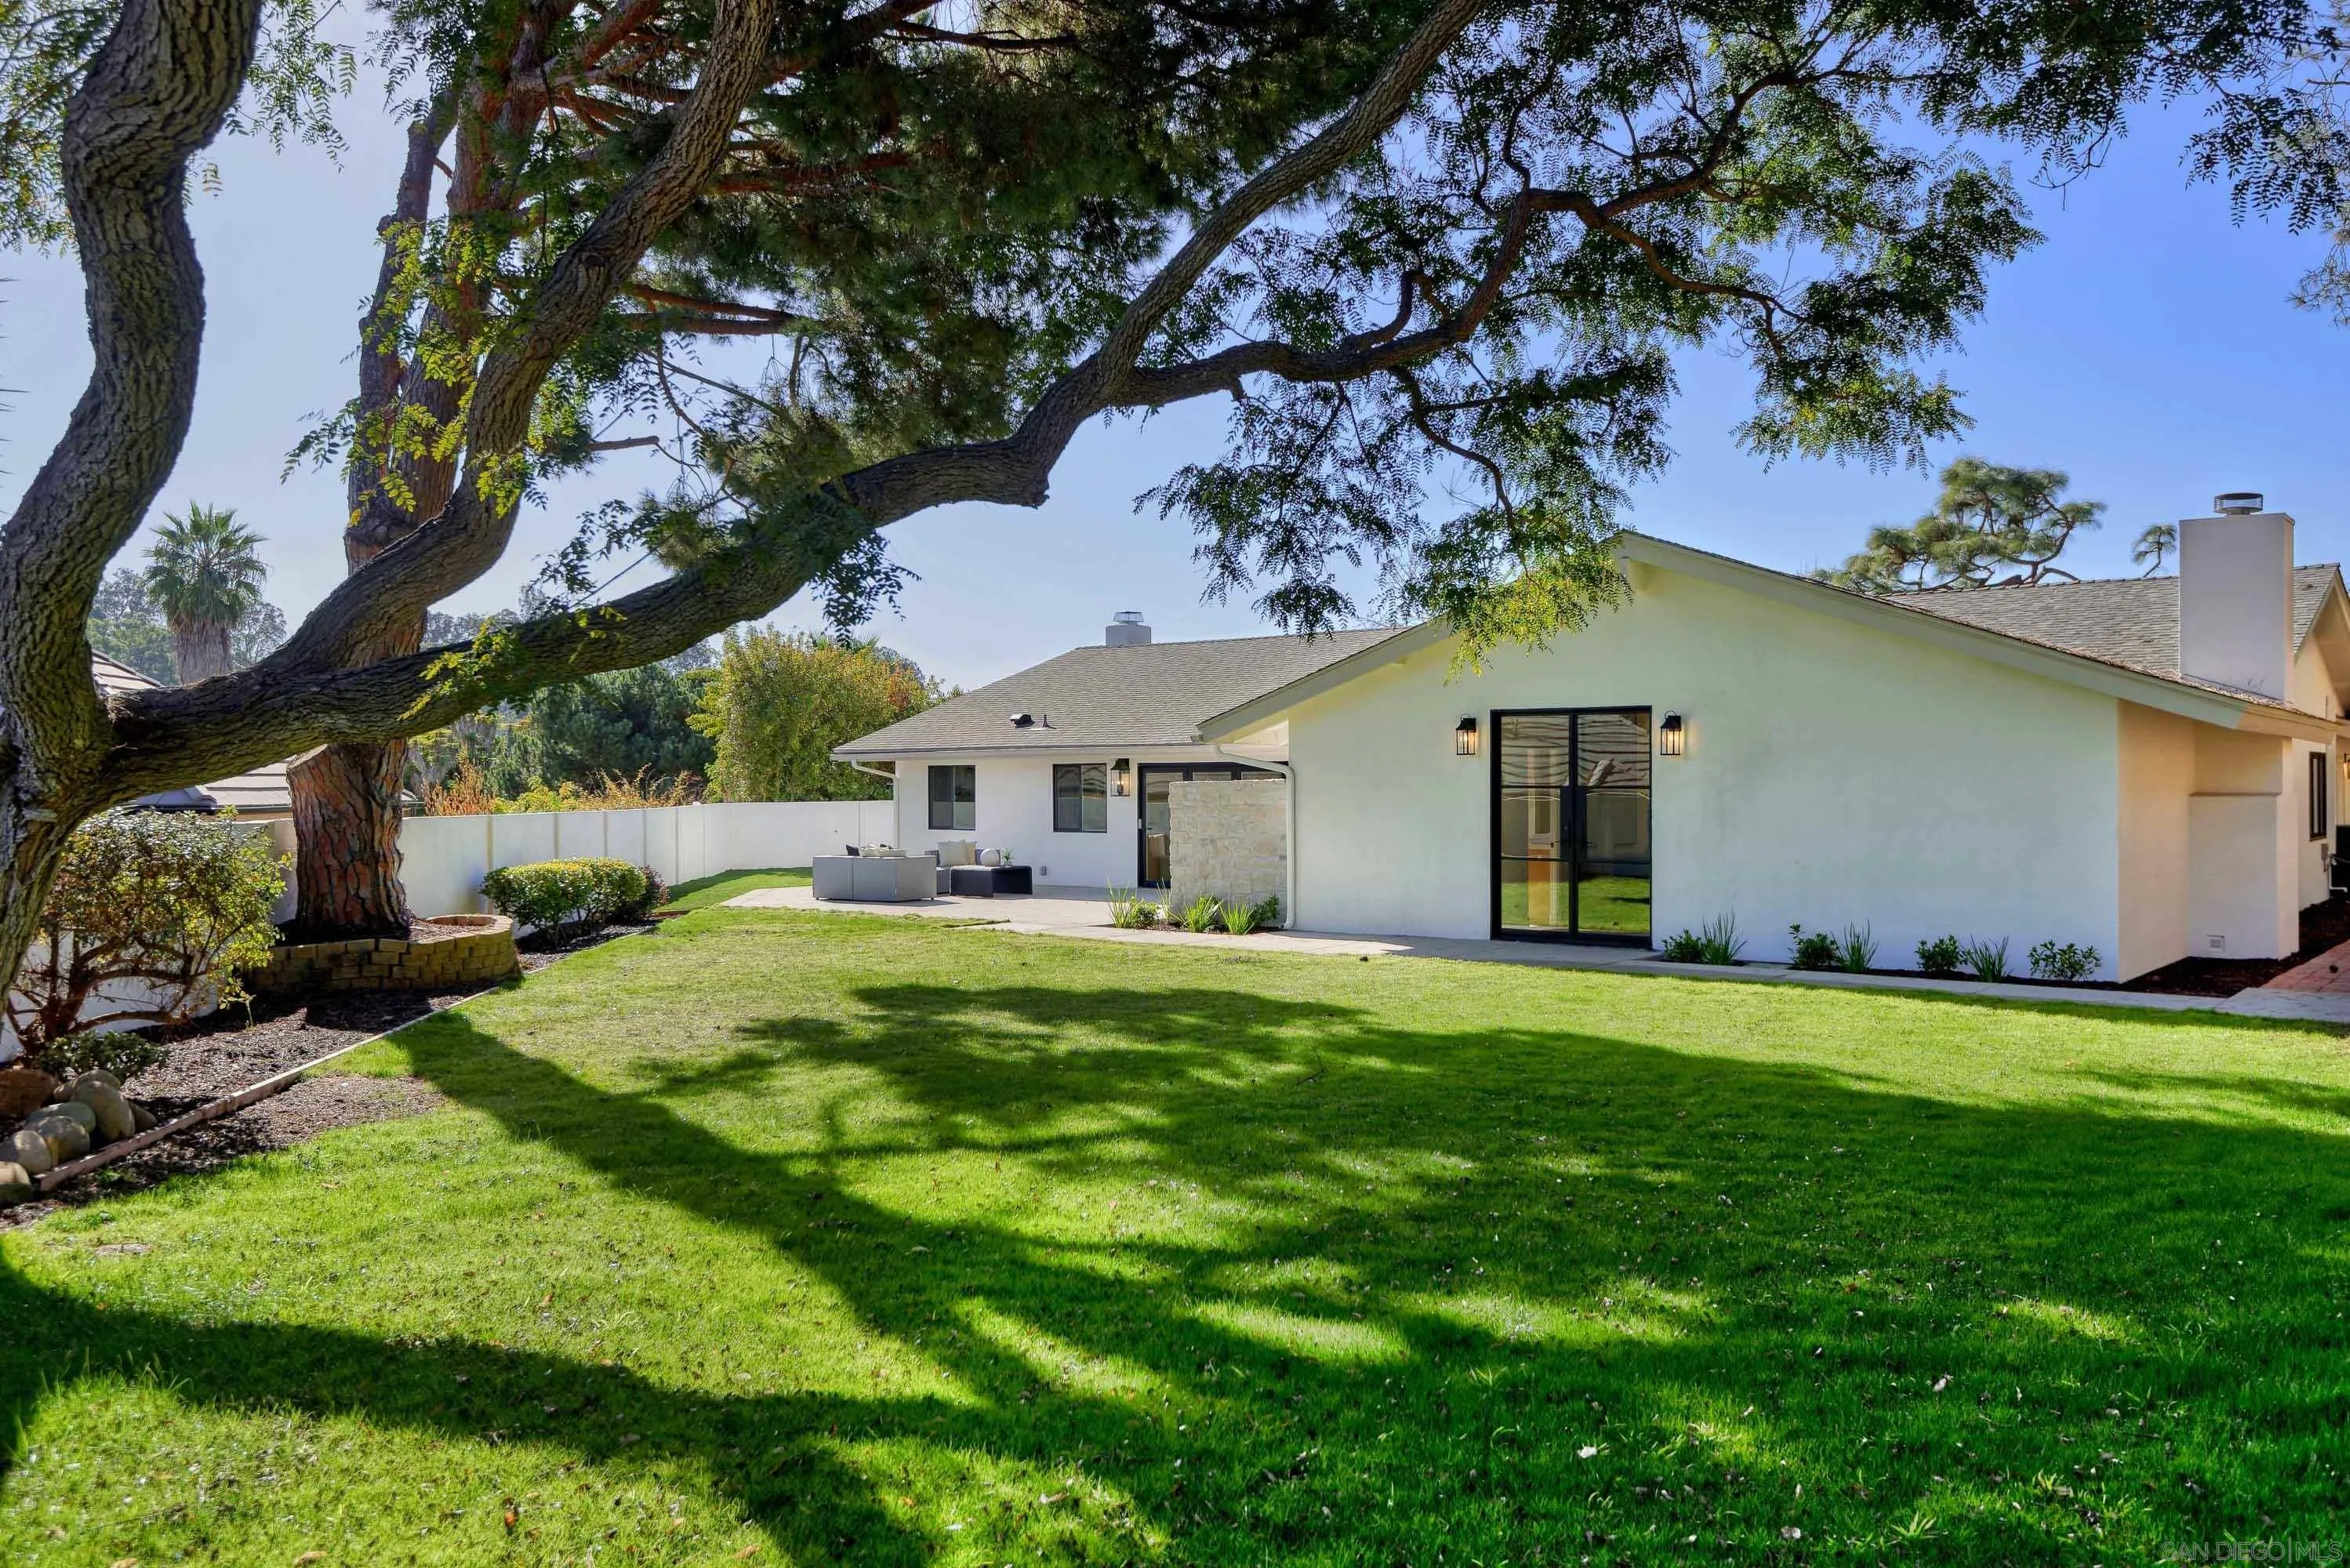
White single-story home with black-framed glass doors, a spacious lawn, and a large shade tree.
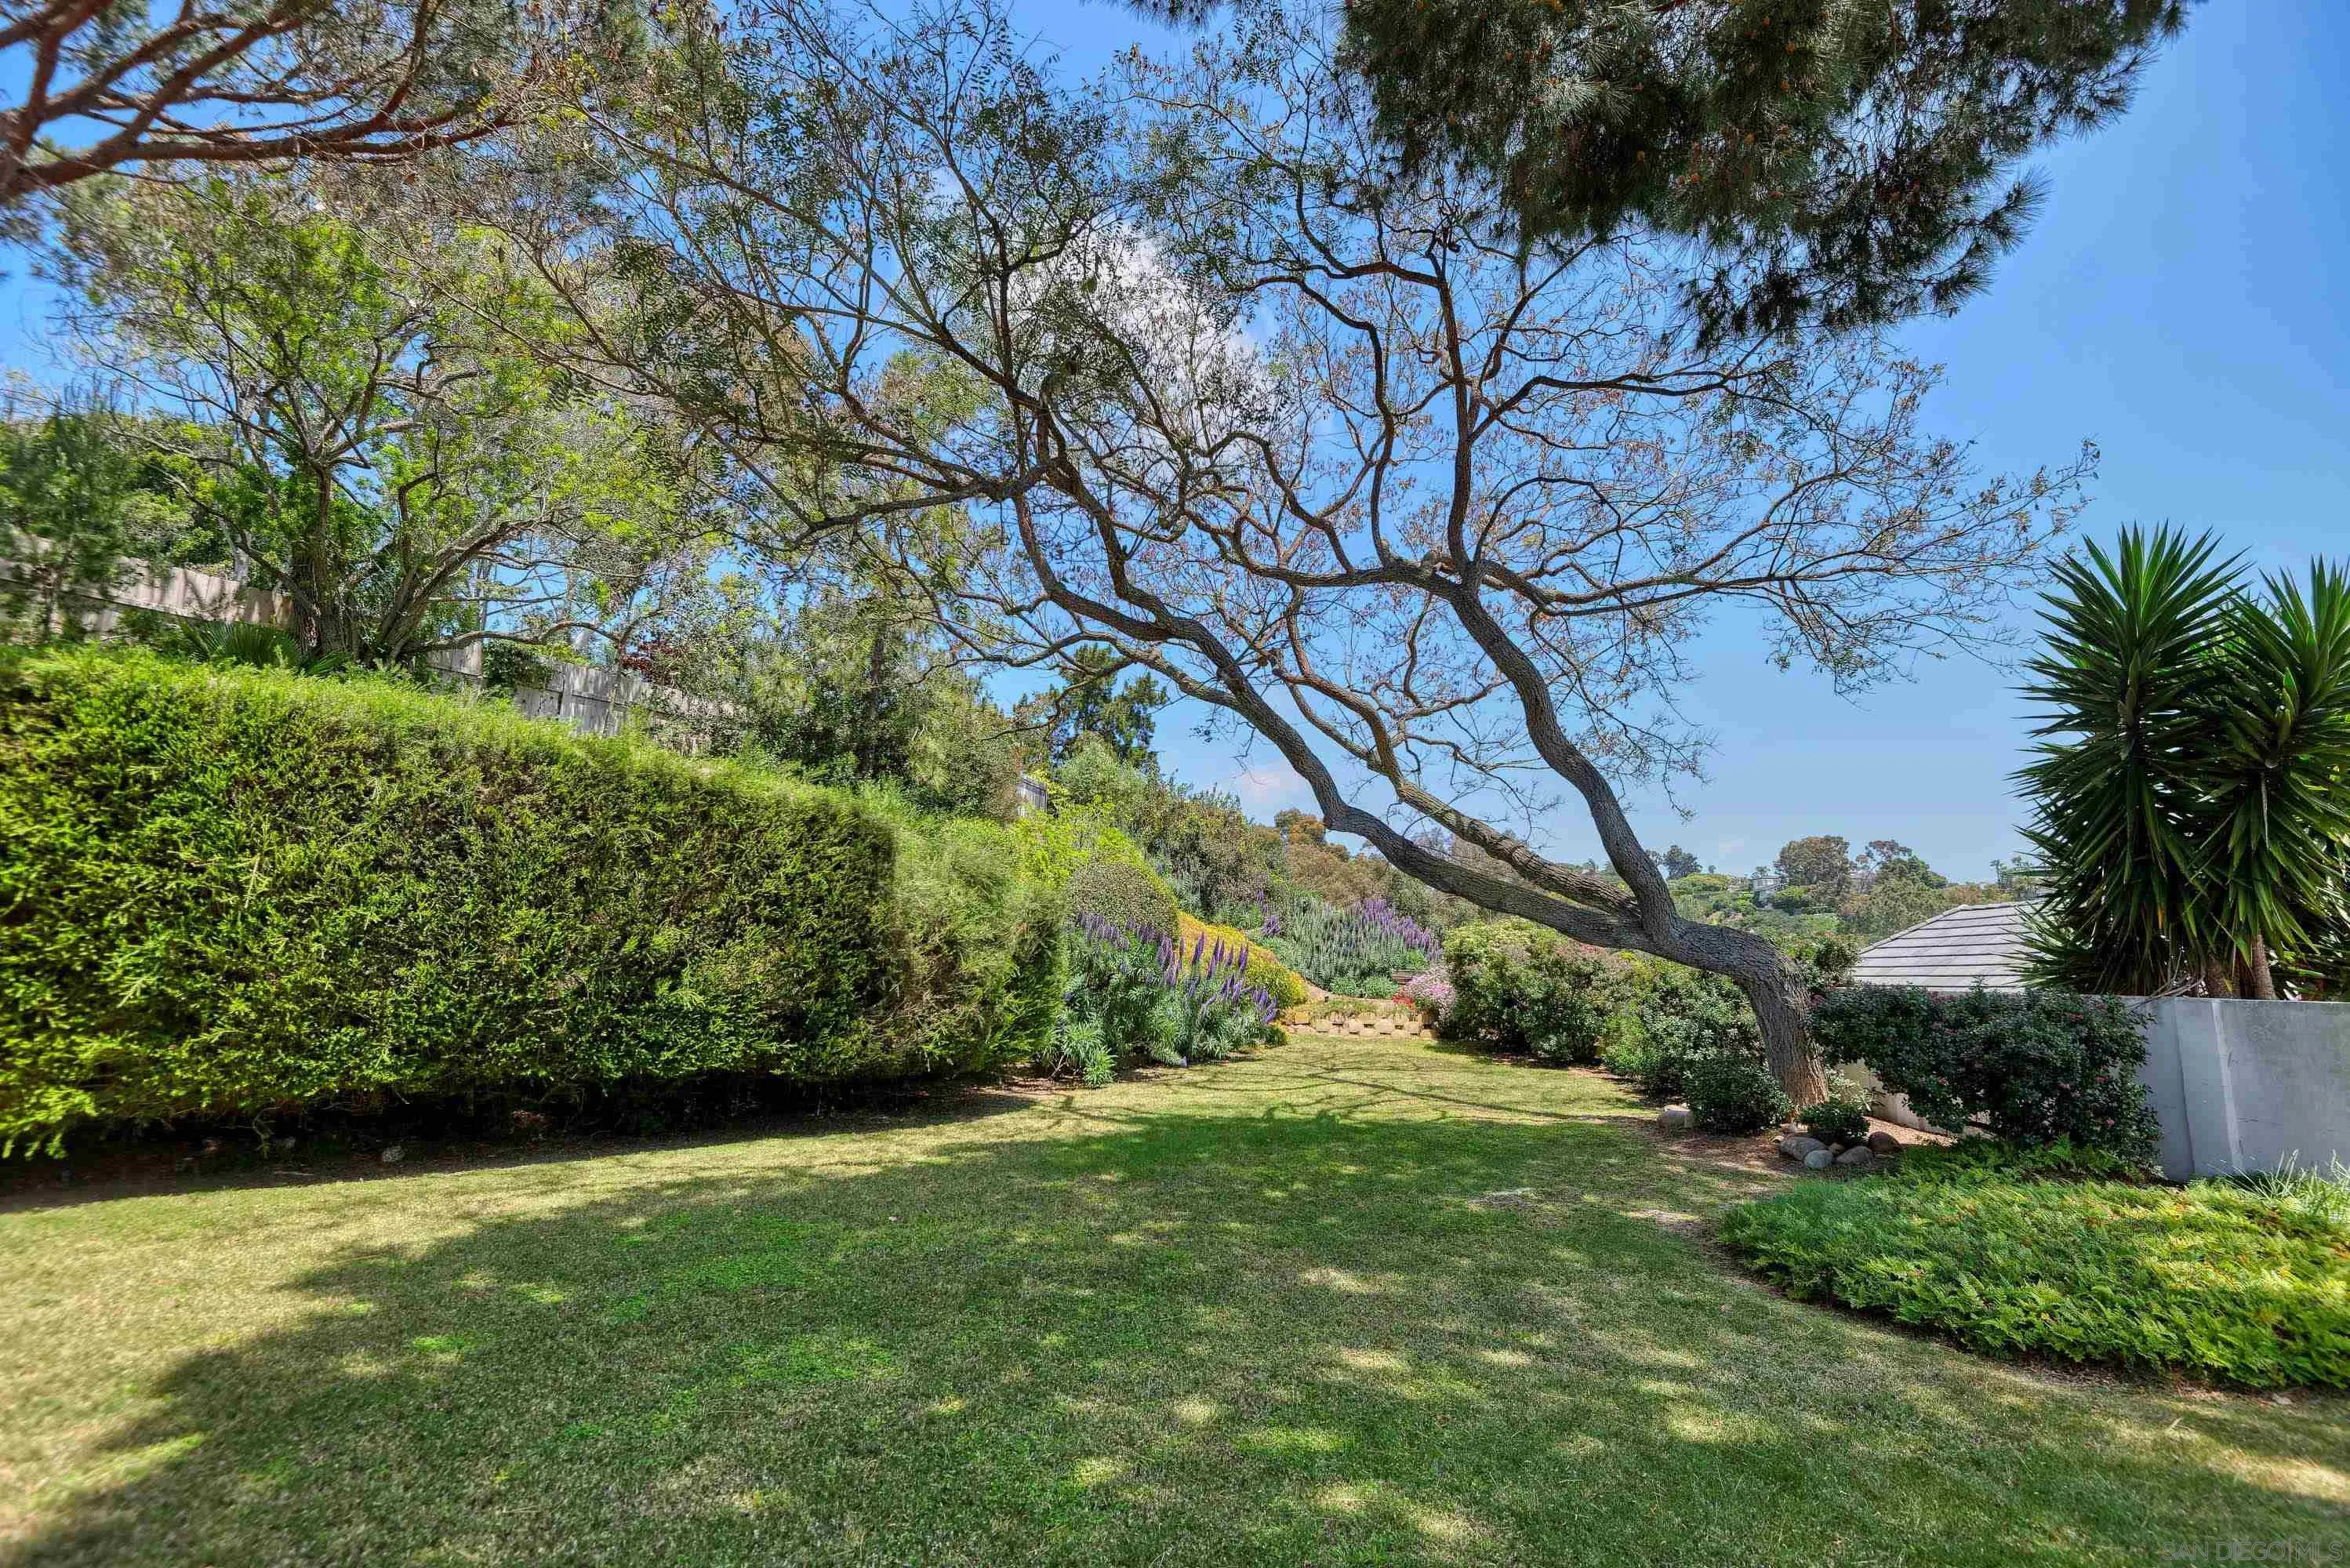
Landscaped backyard with a broad lawn, spreading tree, tall hedges, and flowering garden beds.
Single-story home with a white pergola, stone columns, glass doors, and a broad lawn.
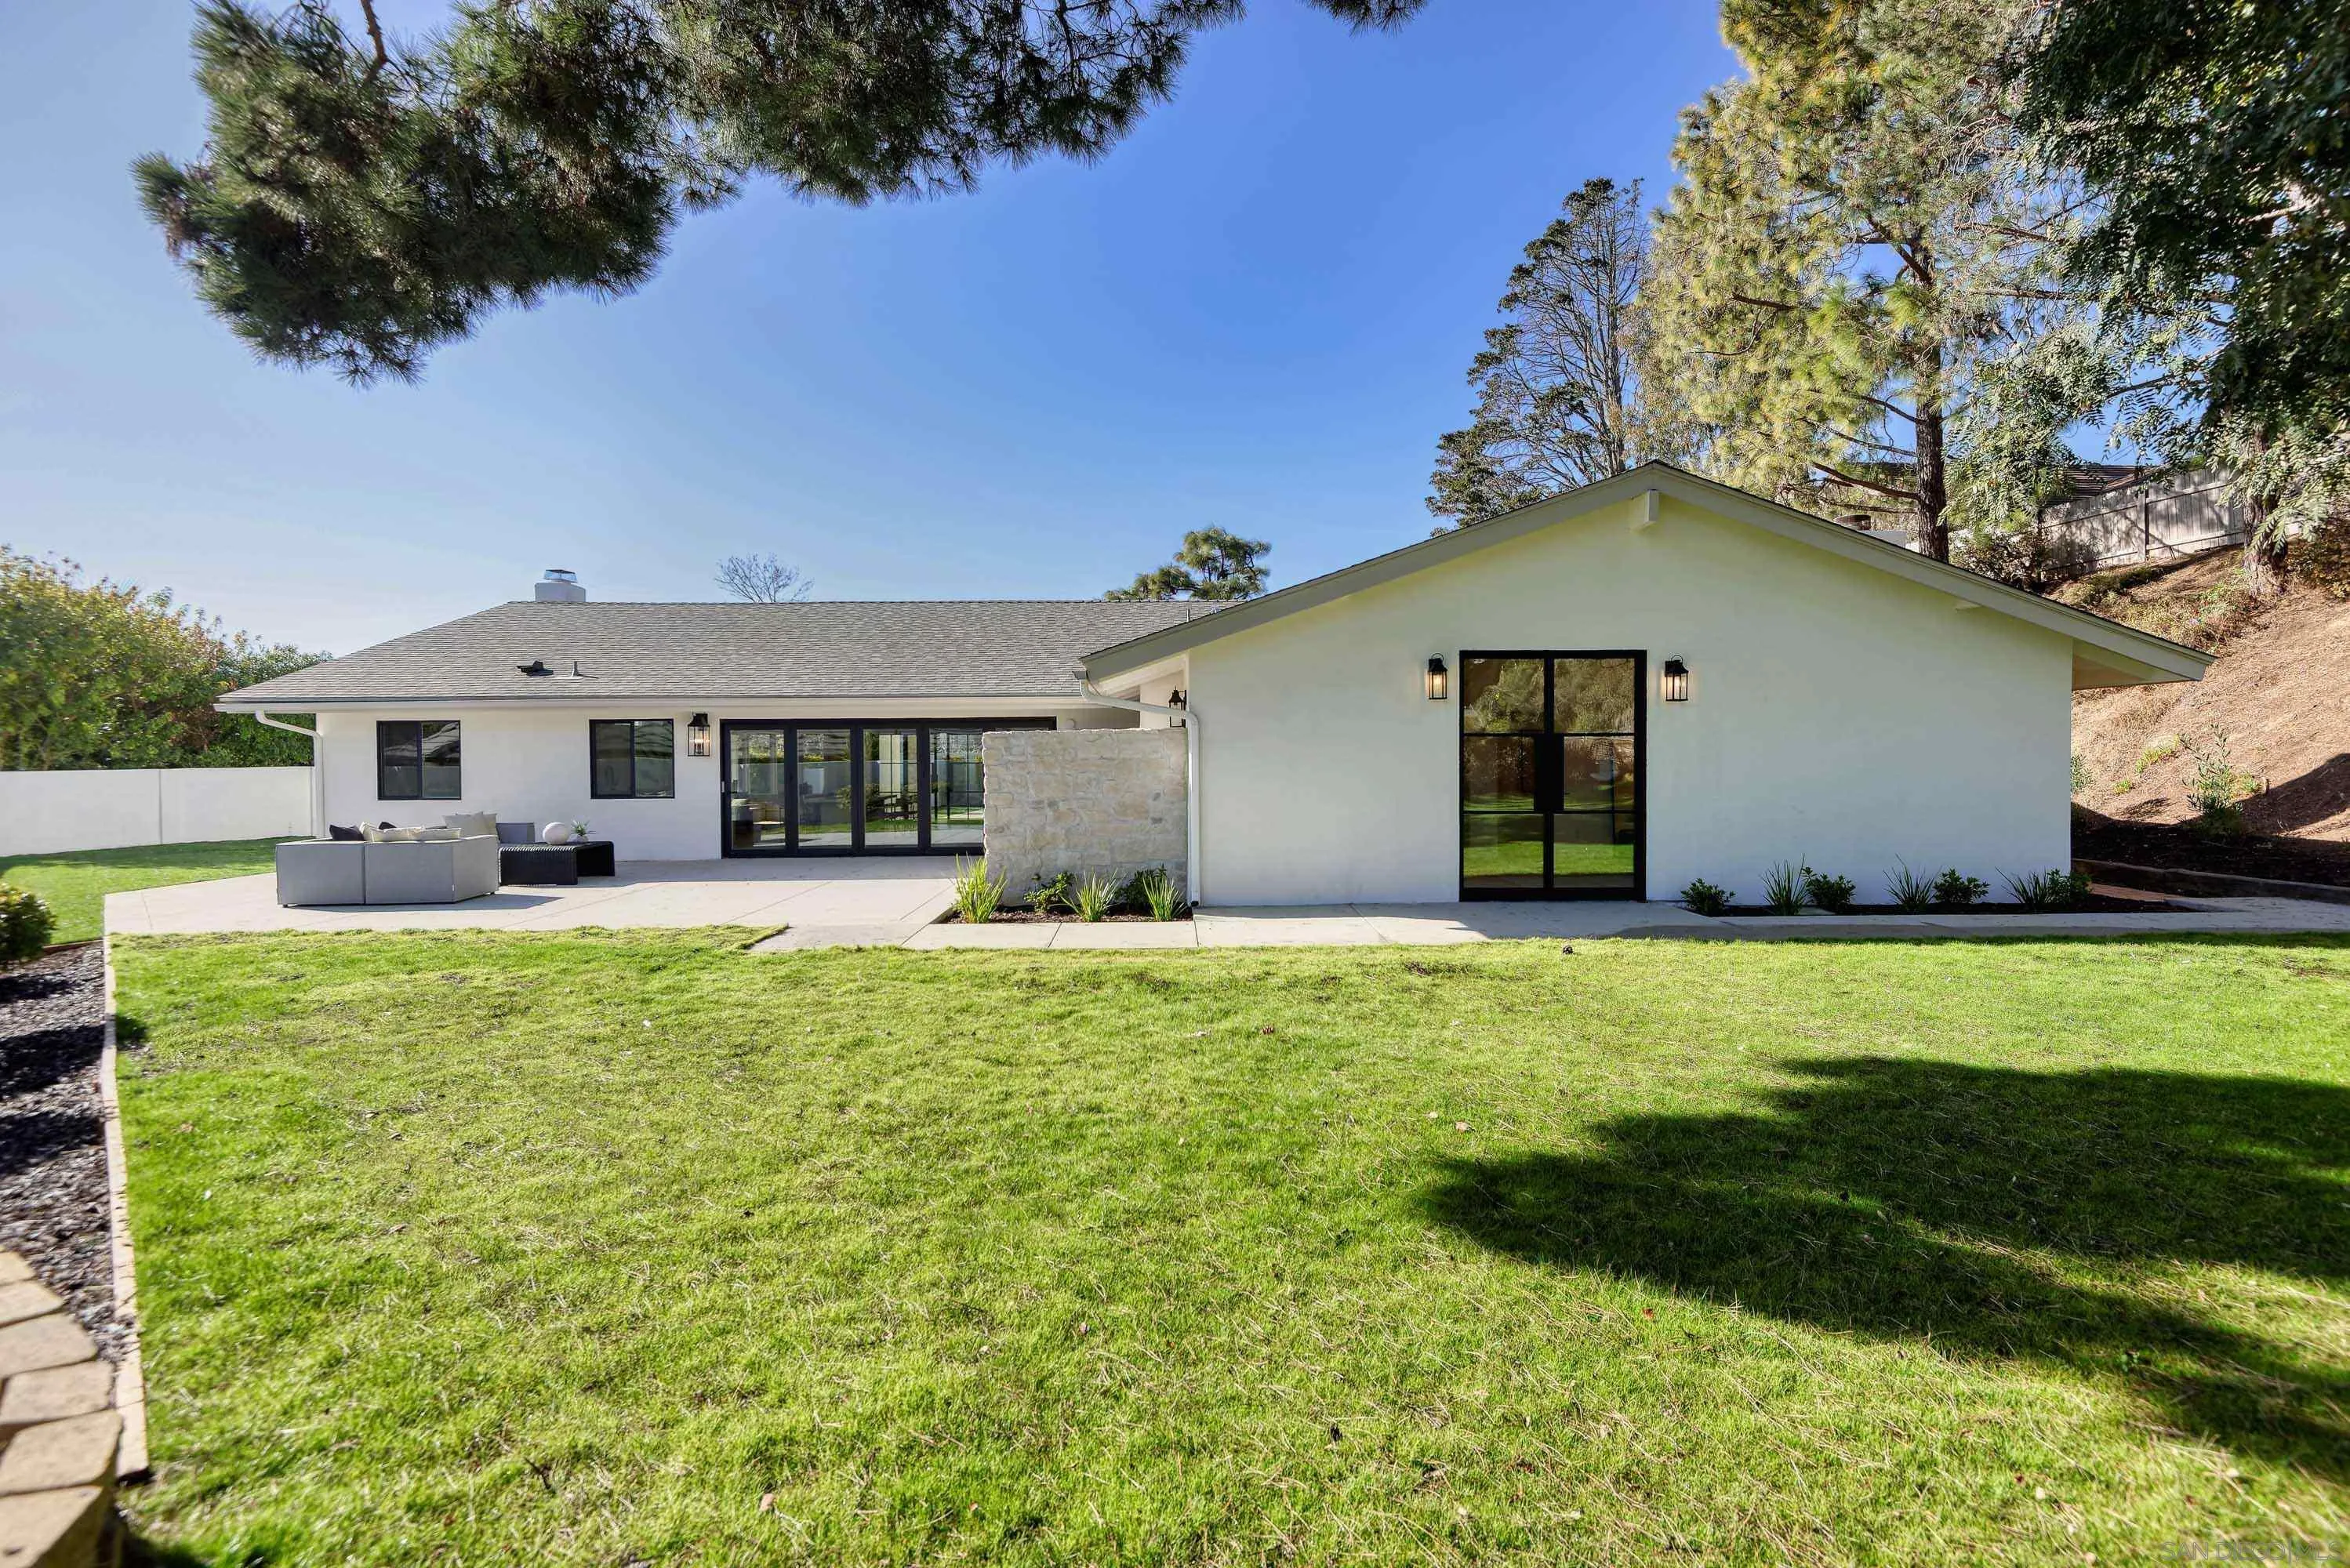
Rear of a white single-story home with black-framed glass doors, patio seating, and a broad green lawn.
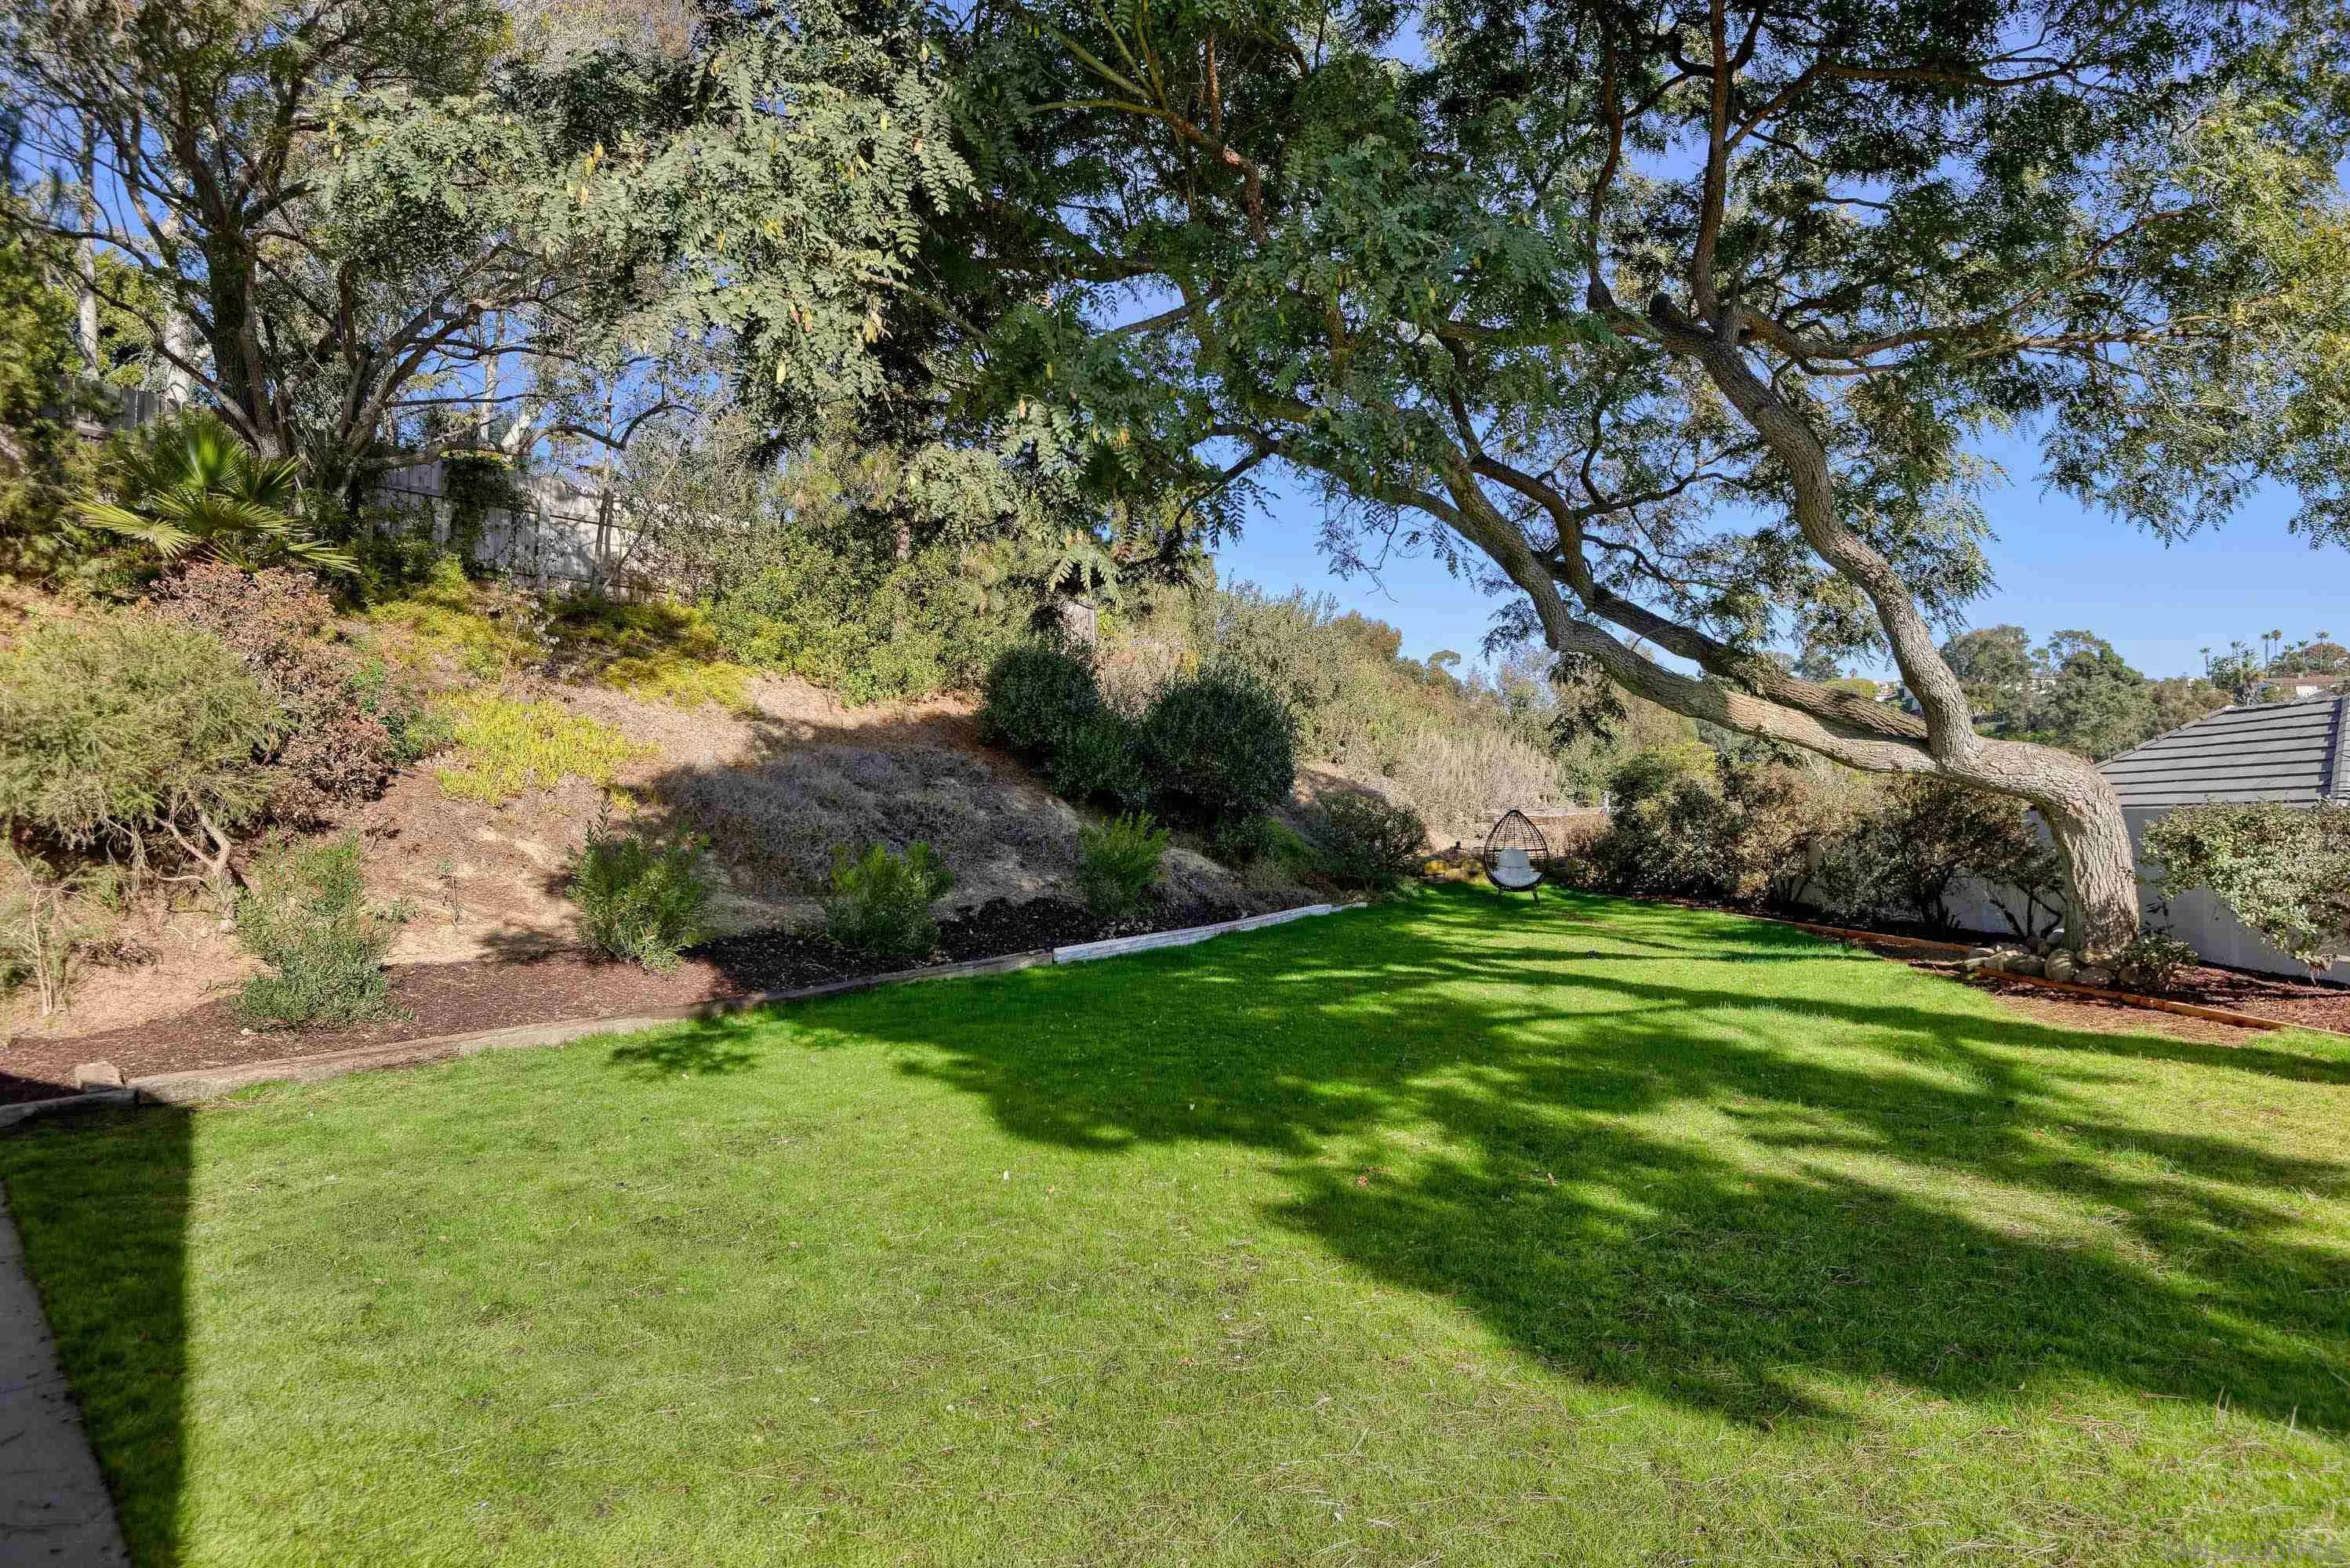
Backyard lawn beneath mature trees, with a landscaped slope and hanging egg chair.
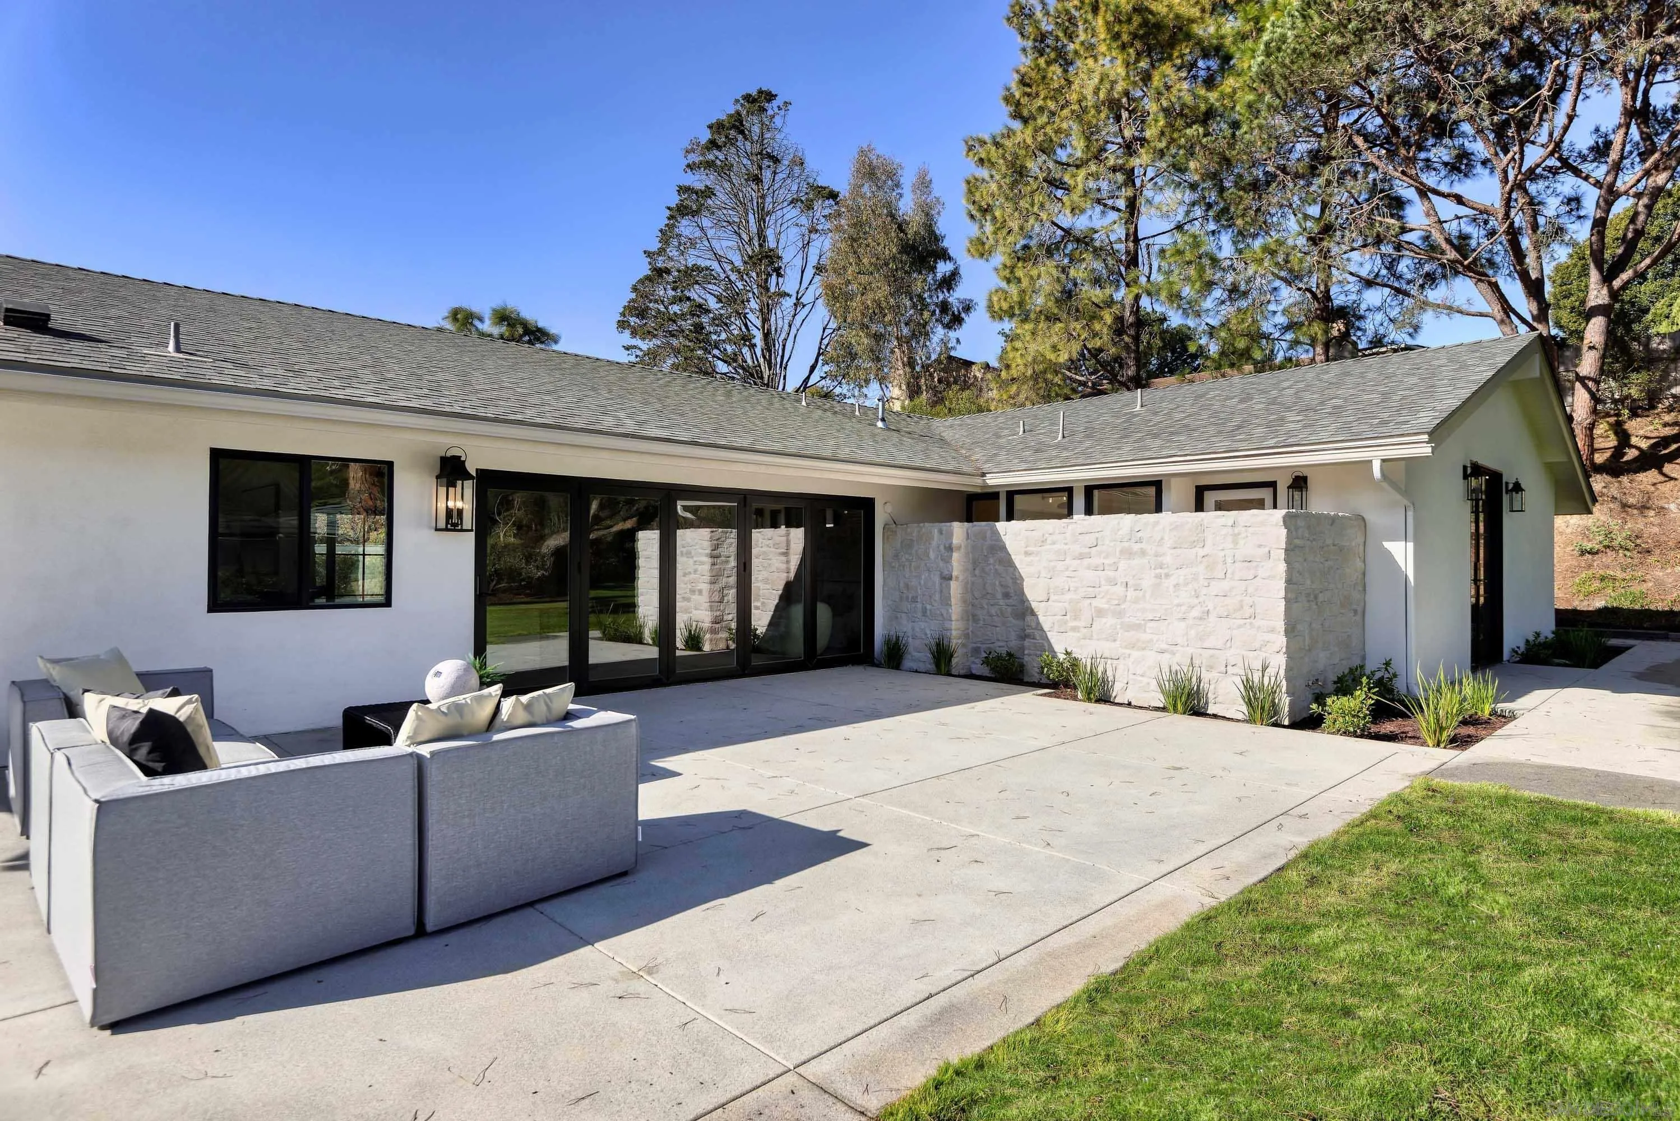
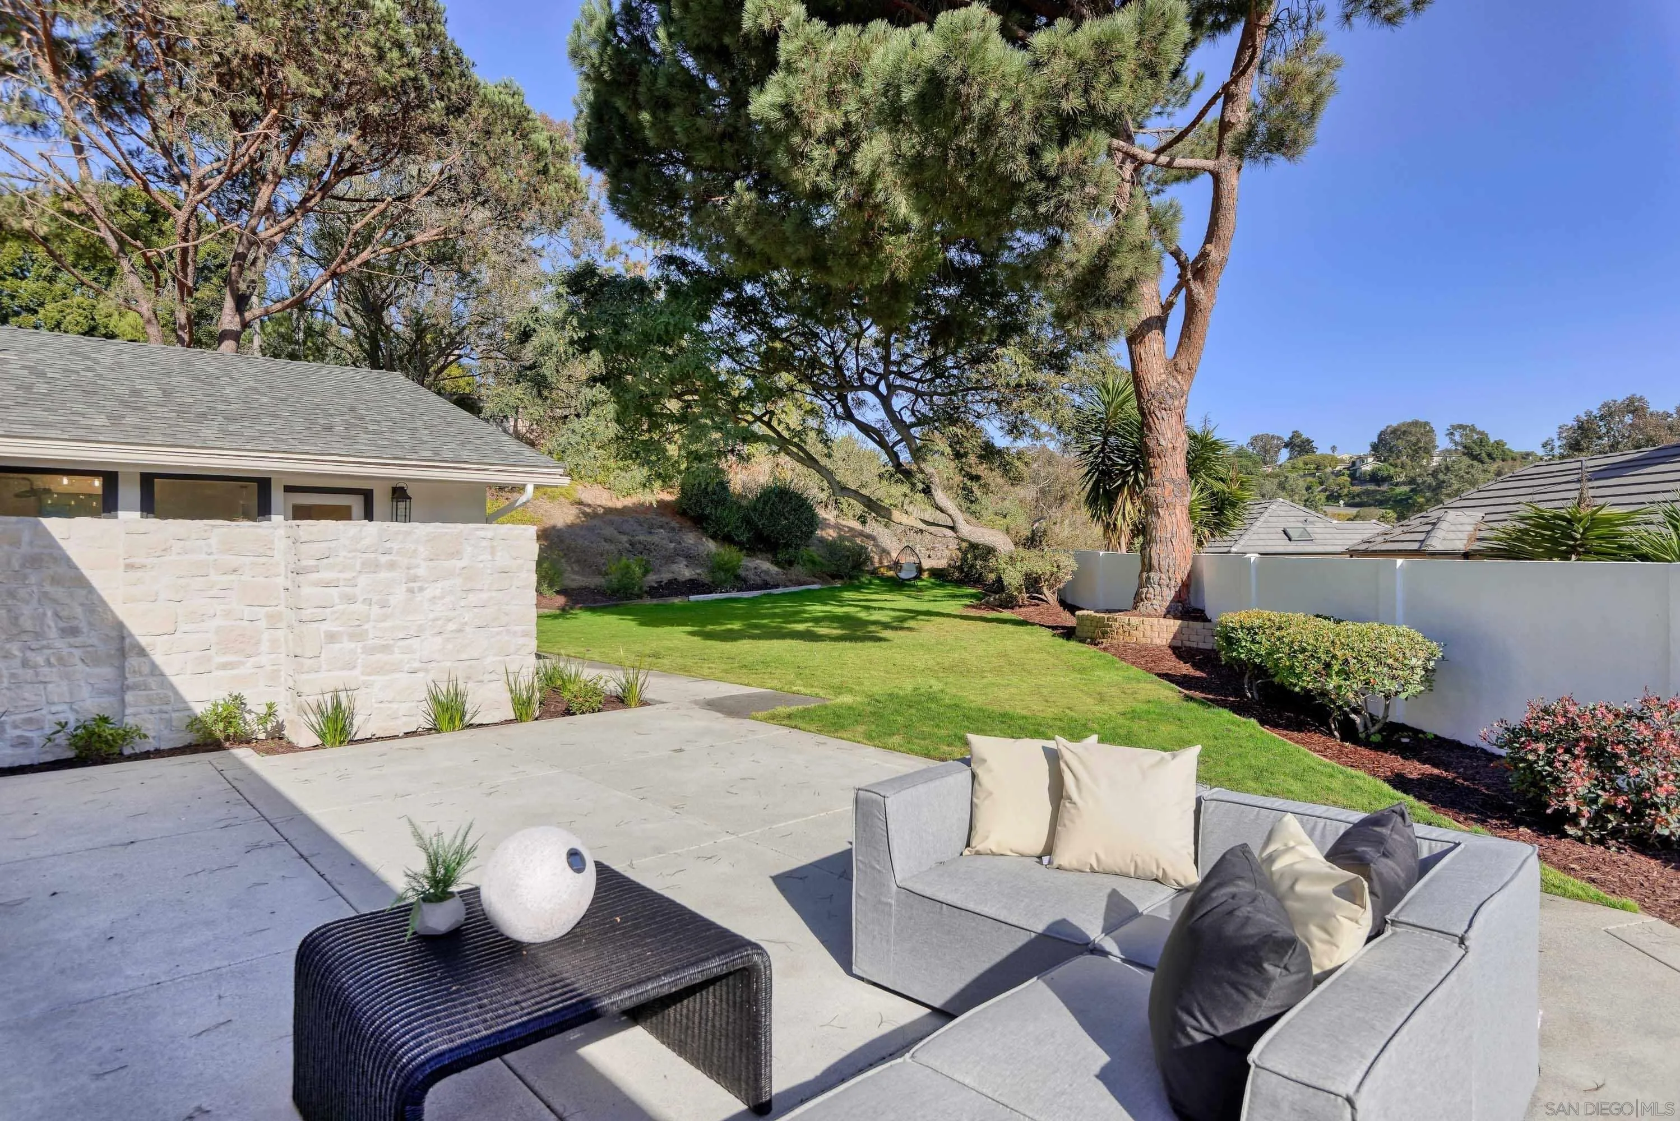
Home’s rear patio with black-framed sliding doors, a stone privacy wall, and outdoor lounge seating.
Backyard patio with gray outdoor seating, a green lawn, and mature pine trees.
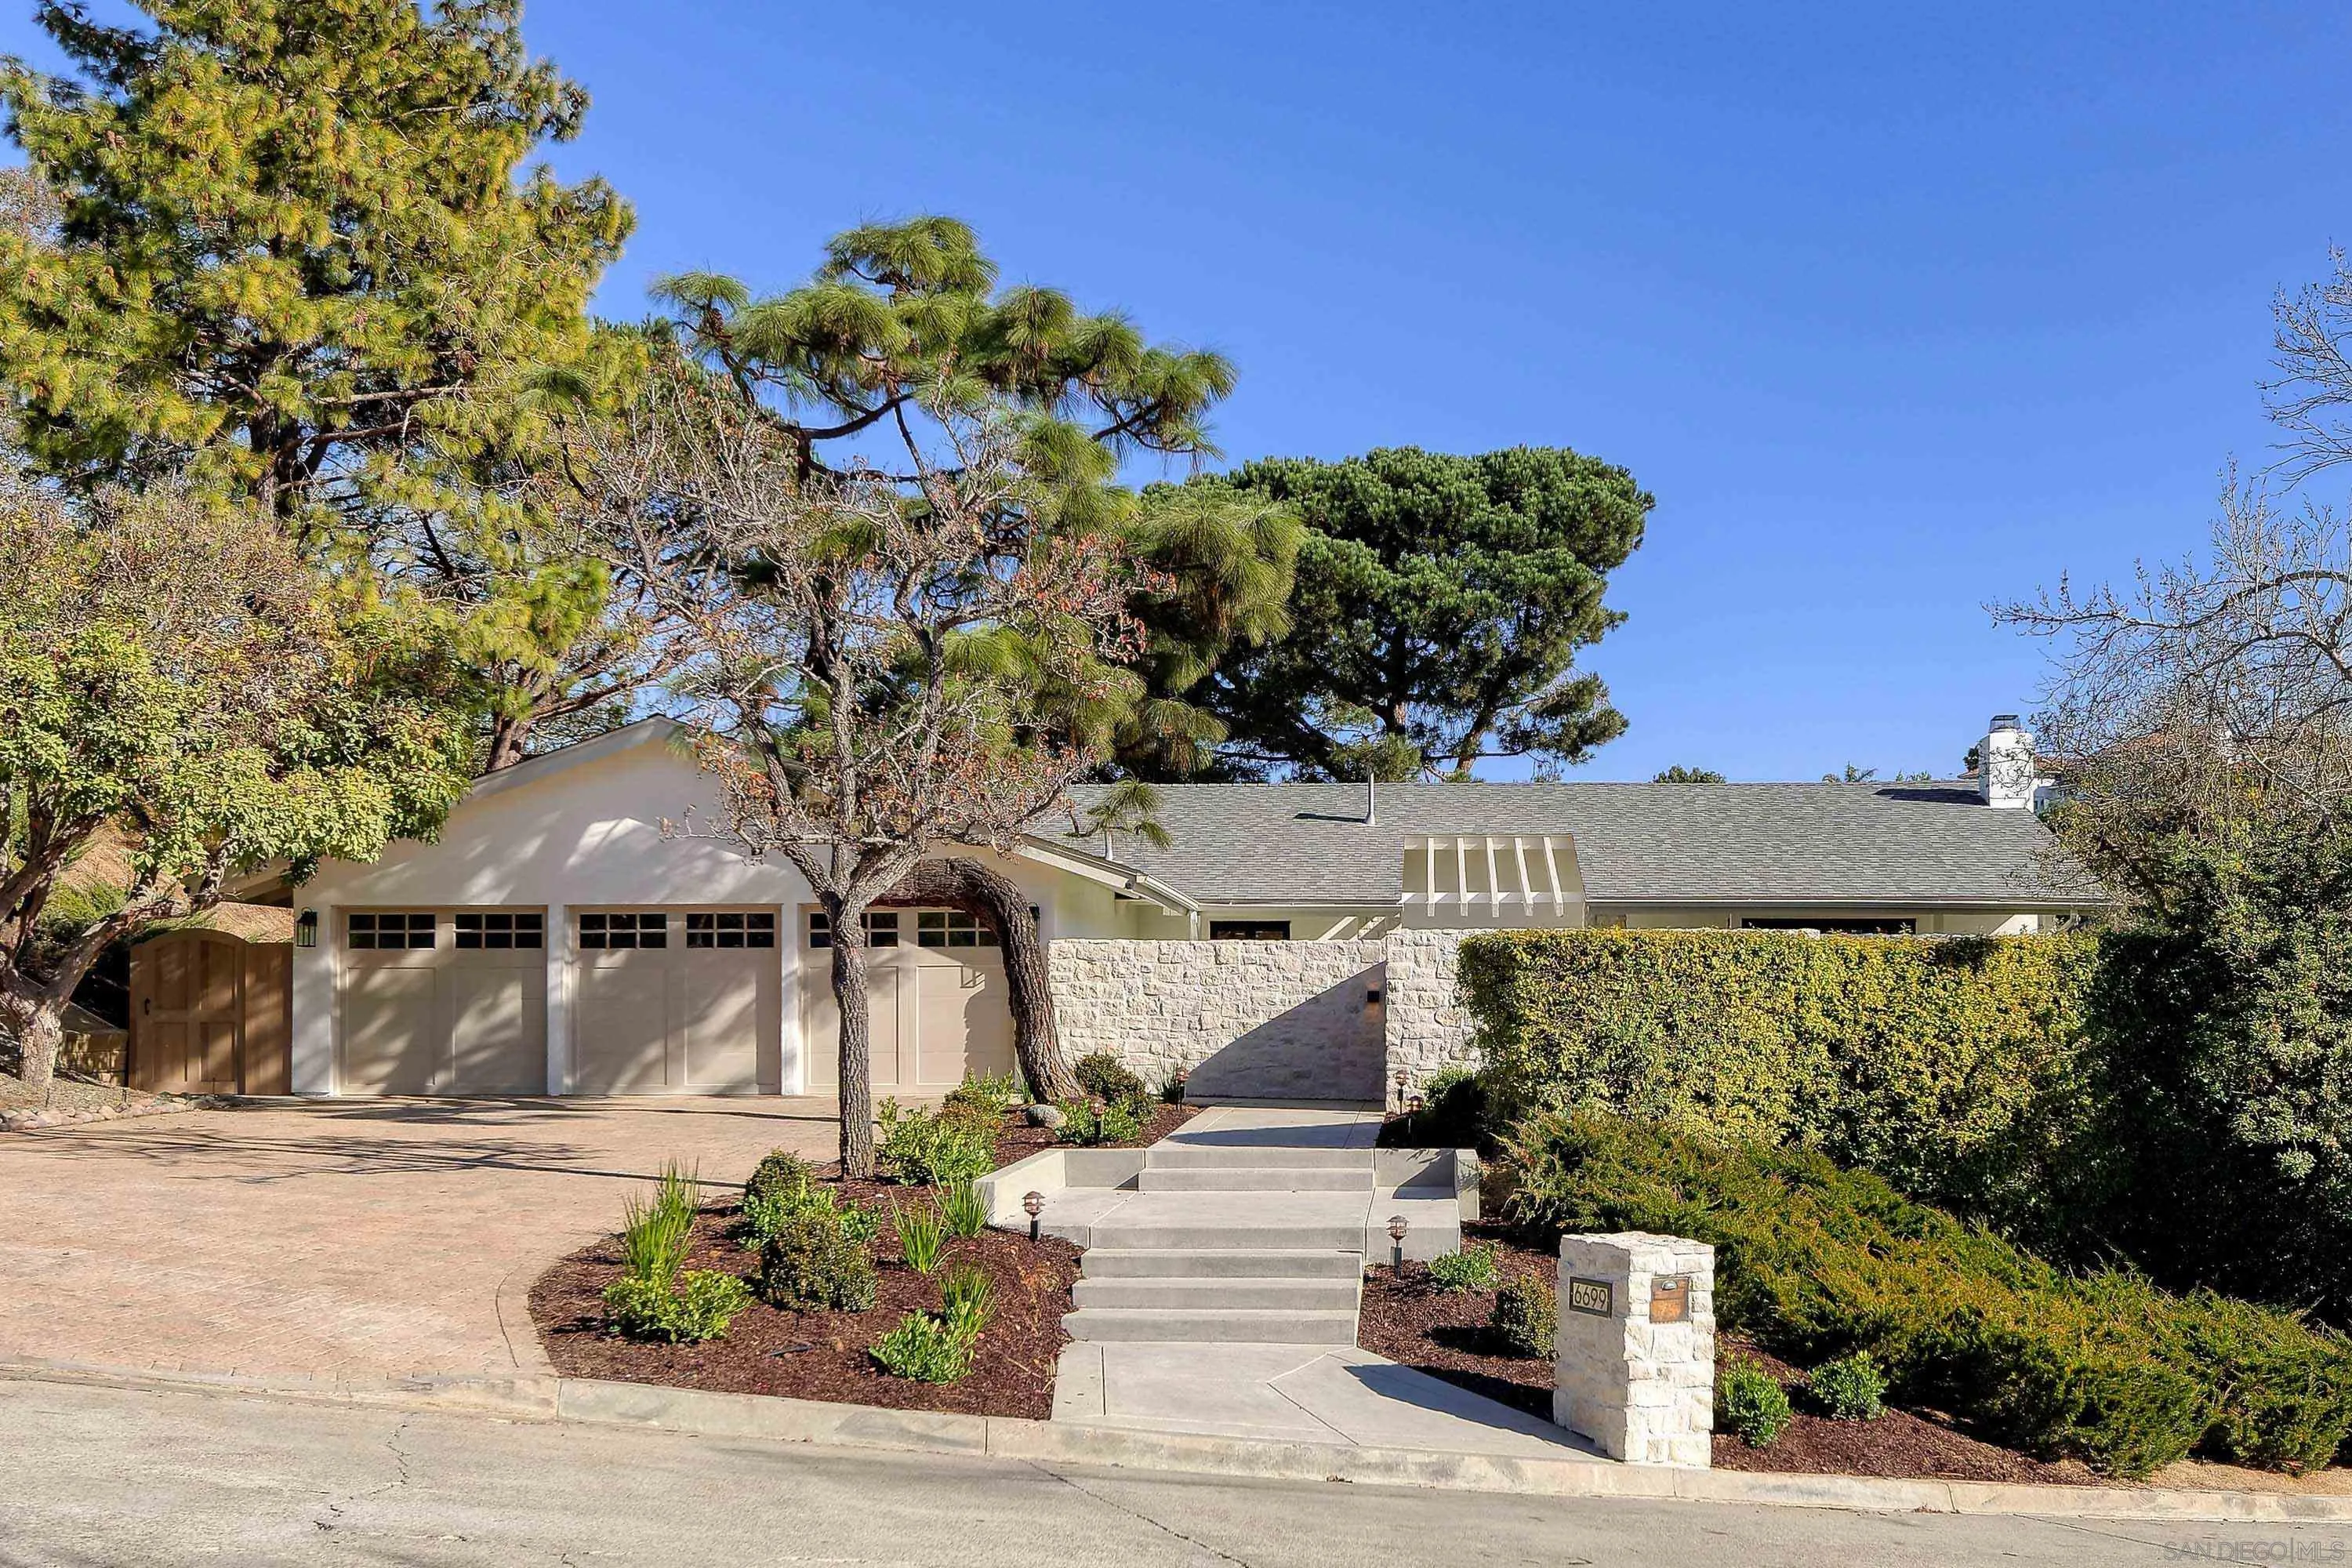
Single-story home with a stone entry wall, three-car garage, landscaped steps, and mature trees.
SEE ALL PHOTOS
Single-story home with a three-car garage, brick-paved driveway, and mature trees.
Single-story home with stone entry columns, black-framed glass doors, and a walkway through the lawn.
Dining area with a pale wood table and open black-framed doors leading to the backyard patio.
Open-plan dining and living room with a long stone table and tall stone feature wall.
Staged living room with a vaulted ceiling, arched fireplace, and contemporary furnishings.
Open dining and living area with a large wood table and sliding doors to the backyard.
Open-plan kitchen and dining area with a marble island, pale wood cabinetry, and black-framed glass doors.
Open-plan living room and kitchen with a large dining island and sliding doors to the backyard.
Open-plan kitchen and living room with a marble island, vaulted ceiling, and fireplace.
Modern kitchen with a large marble island, oak cabinetry, and copper pendant lights.
Furnished living room with a white sofa, rounded chairs, wood tables, and sliding doors to the patio.
Open-plan kitchen and dining area with light wood cabinetry and a tall stone fireplace wall.
Staged bedroom with a brass bed, rust accent pillow, light wood doors, and a large woven rug.
Bathroom with a glass walk-in shower, marble-look tile, and a long wood vanity with brass fixtures.
Staged bedroom with a king bed, arched floor mirror, rust-colored bench, and black-framed glass door to the yard.
Staged bedroom with vaulted ceiling and black-framed doors opening onto a sunny garden.
Staged bedroom with a neutral upholstered bed, white bedding, and a large window overlooking a hillside.
Bathroom with a freestanding tub and glass shower, marble-look walls, and brass fixtures.
Staged bedroom with a gray upholstered bed, layered white and gray bedding, and a window overlooking a hillside.
Bathroom with a long marble-look vanity, brass fixtures, cane-front cabinetry, and arched gold-framed mirrors.
Minimalist bedroom with a low white bed, gray throw, and windows overlooking a hillside.
Bathroom vanity with a carved stone vessel sink, brass faucet, and rounded mirror against a stone wall.
White single-story home with black-framed glass doors, a spacious lawn, and a large shade tree.
Landscaped backyard with a broad lawn, spreading tree, tall hedges, and flowering garden beds.
Single-story home with a white pergola, stone columns, glass doors, and a broad lawn.
Rear of a white single-story home with black-framed glass doors, patio seating, and a broad green lawn.
Backyard lawn beneath mature trees, with a landscaped slope and hanging egg chair.
Home’s rear patio with black-framed sliding doors, a stone privacy wall, and outdoor lounge seating.
Backyard patio with gray outdoor seating, a green lawn, and mature pine trees.
Single-story home with a stone entry wall, three-car garage, landscaped steps, and mature trees.
Listed by Berkshire Hathaway HomeServices California Properties, Susana Corrigan, Listing Contact: 858-229-8120 
Sold

6699 Via Estrada

6699 Via Estrada, La Jolla, CA 92037

$4,500,000
Newly renovated, single-level, beauty of a home on park-like grounds. Set well off the street, with a private entry courtyard, this open-plan residence has a curated aesthetic with gorgeous finishes and materials. Exudes a 'wow' factor in every direction, from the wonderful great room comprised of multiple living and dining spaces and a fabulous kitchen, to the large primary suite with its 'holy moly' - sized closet. Excellent indoor-to-outdoor flow and easy access to beaches, schools, and all the Village pleasures.

4
beds

3
baths

2,665 Sq.Ft. LIVING AREA

0.46 Acres lot

Daniel Albrecht

Daniel Albrecht

Features & Amenities

Interior

  • total bedrooms4
  • Total bathrooms3
  • full bathrooms2
  • half bathroom1
  • Laundry room Other/Remarks
  • Fireplace FP in Living Room
  • APPLIANCES Dishwasher, Disposal, Other/Remarks

Area & Lot

  • Status Sold
  • Date Sold February 25, 2025
  • Living Area2,665 Sq.Ft.
  • Total Area2,665 Sq.Ft.
  • Lot Area0.46 Acres
  • MLS® ID250017407
  • TypeResidential
  • YEAR BUILT1970
  • NeighborhoodMuirlands West
  • Architecture StylesRanch
  • View DescriptionParklike

Exterior

  • STORIES1
  • Garage Space3.0
  • water SourceMeter on Property
  • PoolN/K
  • roofComposition
  • parkingAttached
  • HEAT TYPEForced Air Unit
  • AIR CONDITIONINGCentral Forced Air
  • sewerSewer Connected

Financial

  • Sales Price$4,500,000
  • Zoning R-1:SINGLE
View Virtual Tour

Muirlands West

The area has homes from the 1970s and 80s, many of which are currently being remodeled and restored.

Explore

Your Next Chapter in Coastal San Diego Awaits

Our team is here to guide you every step of the way, making your real estate journey seamless, informed, and successful. Connect with us today.

Follow Me on Instagram