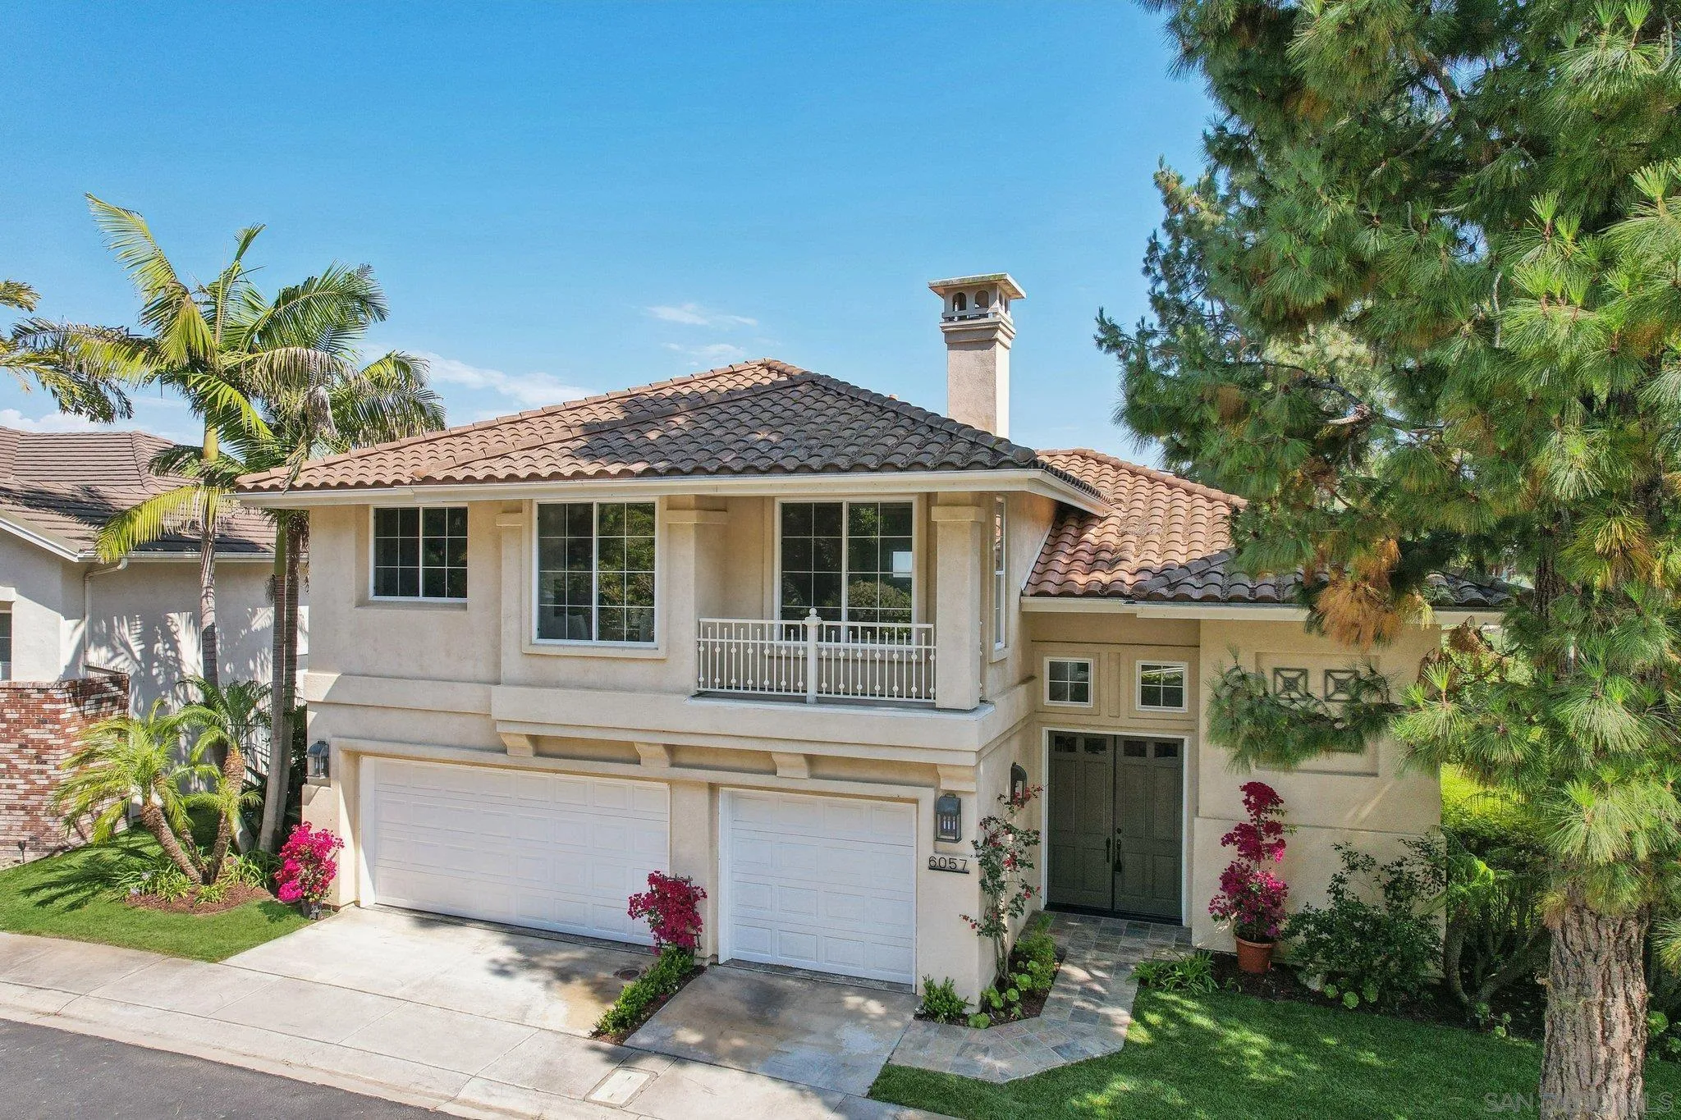
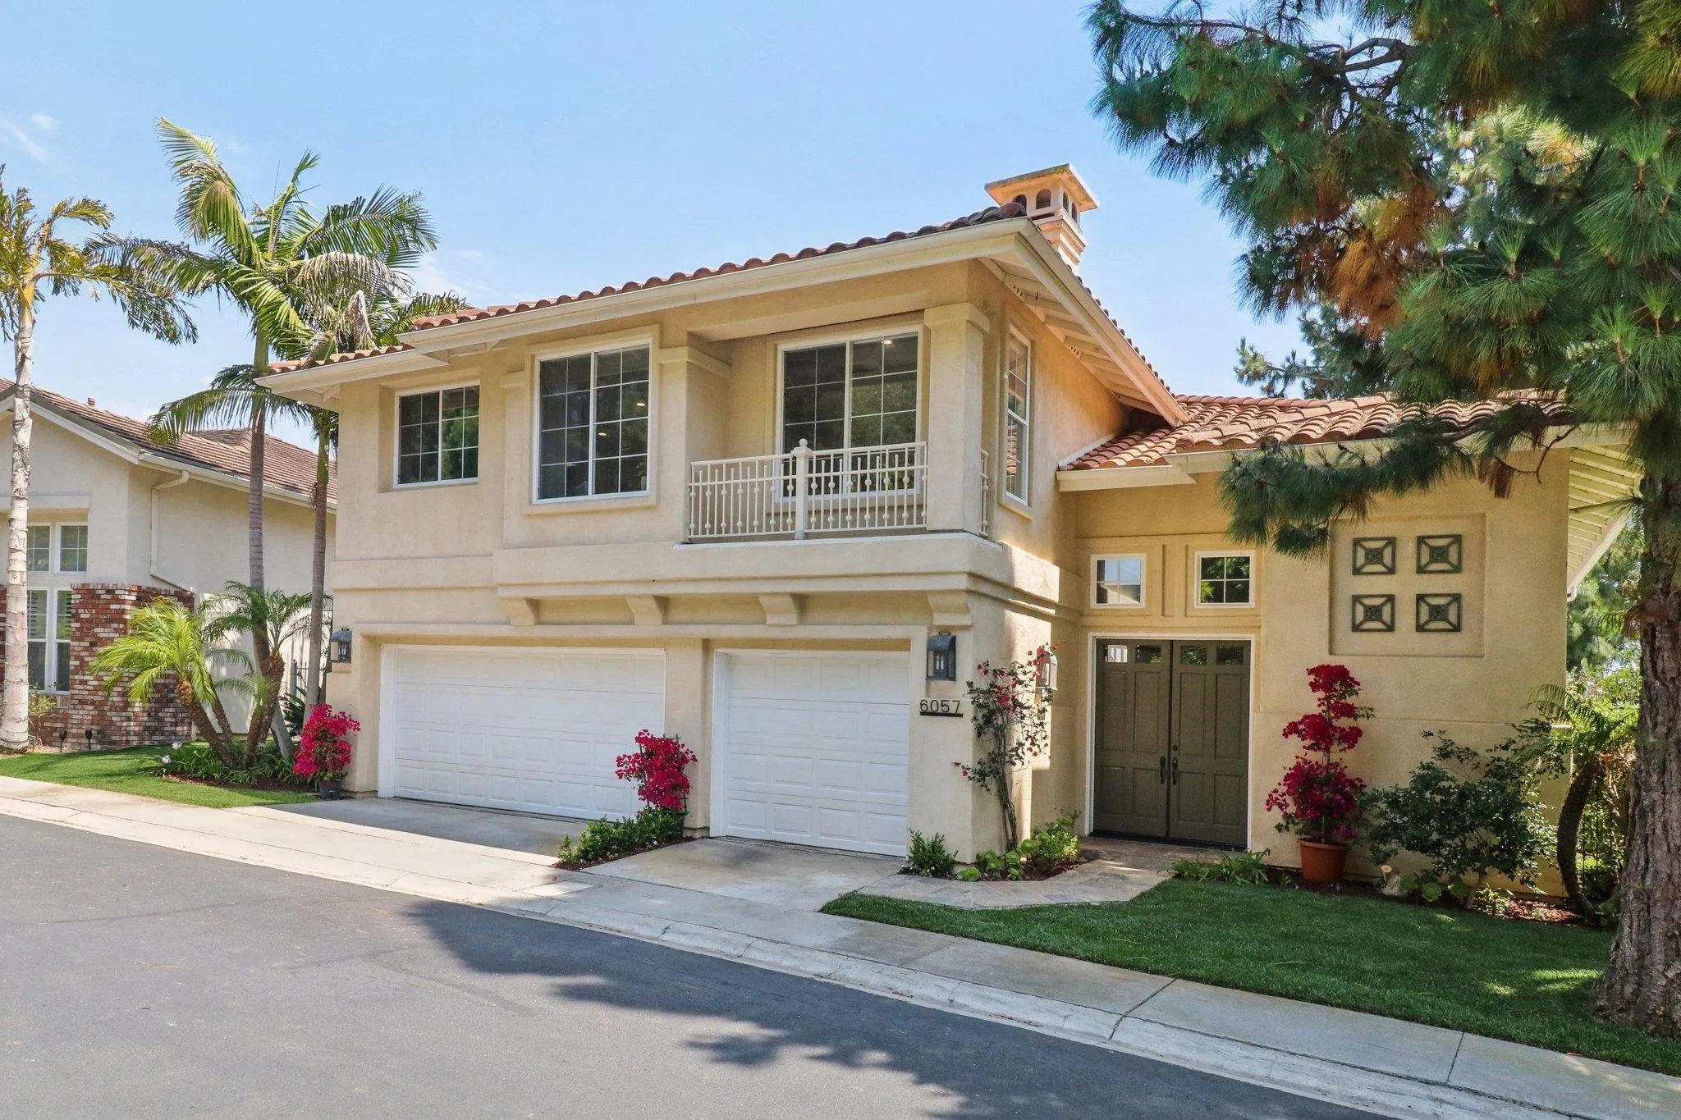
Two-story stucco home with a tile roof, double garage, balcony, and landscaped entrance.
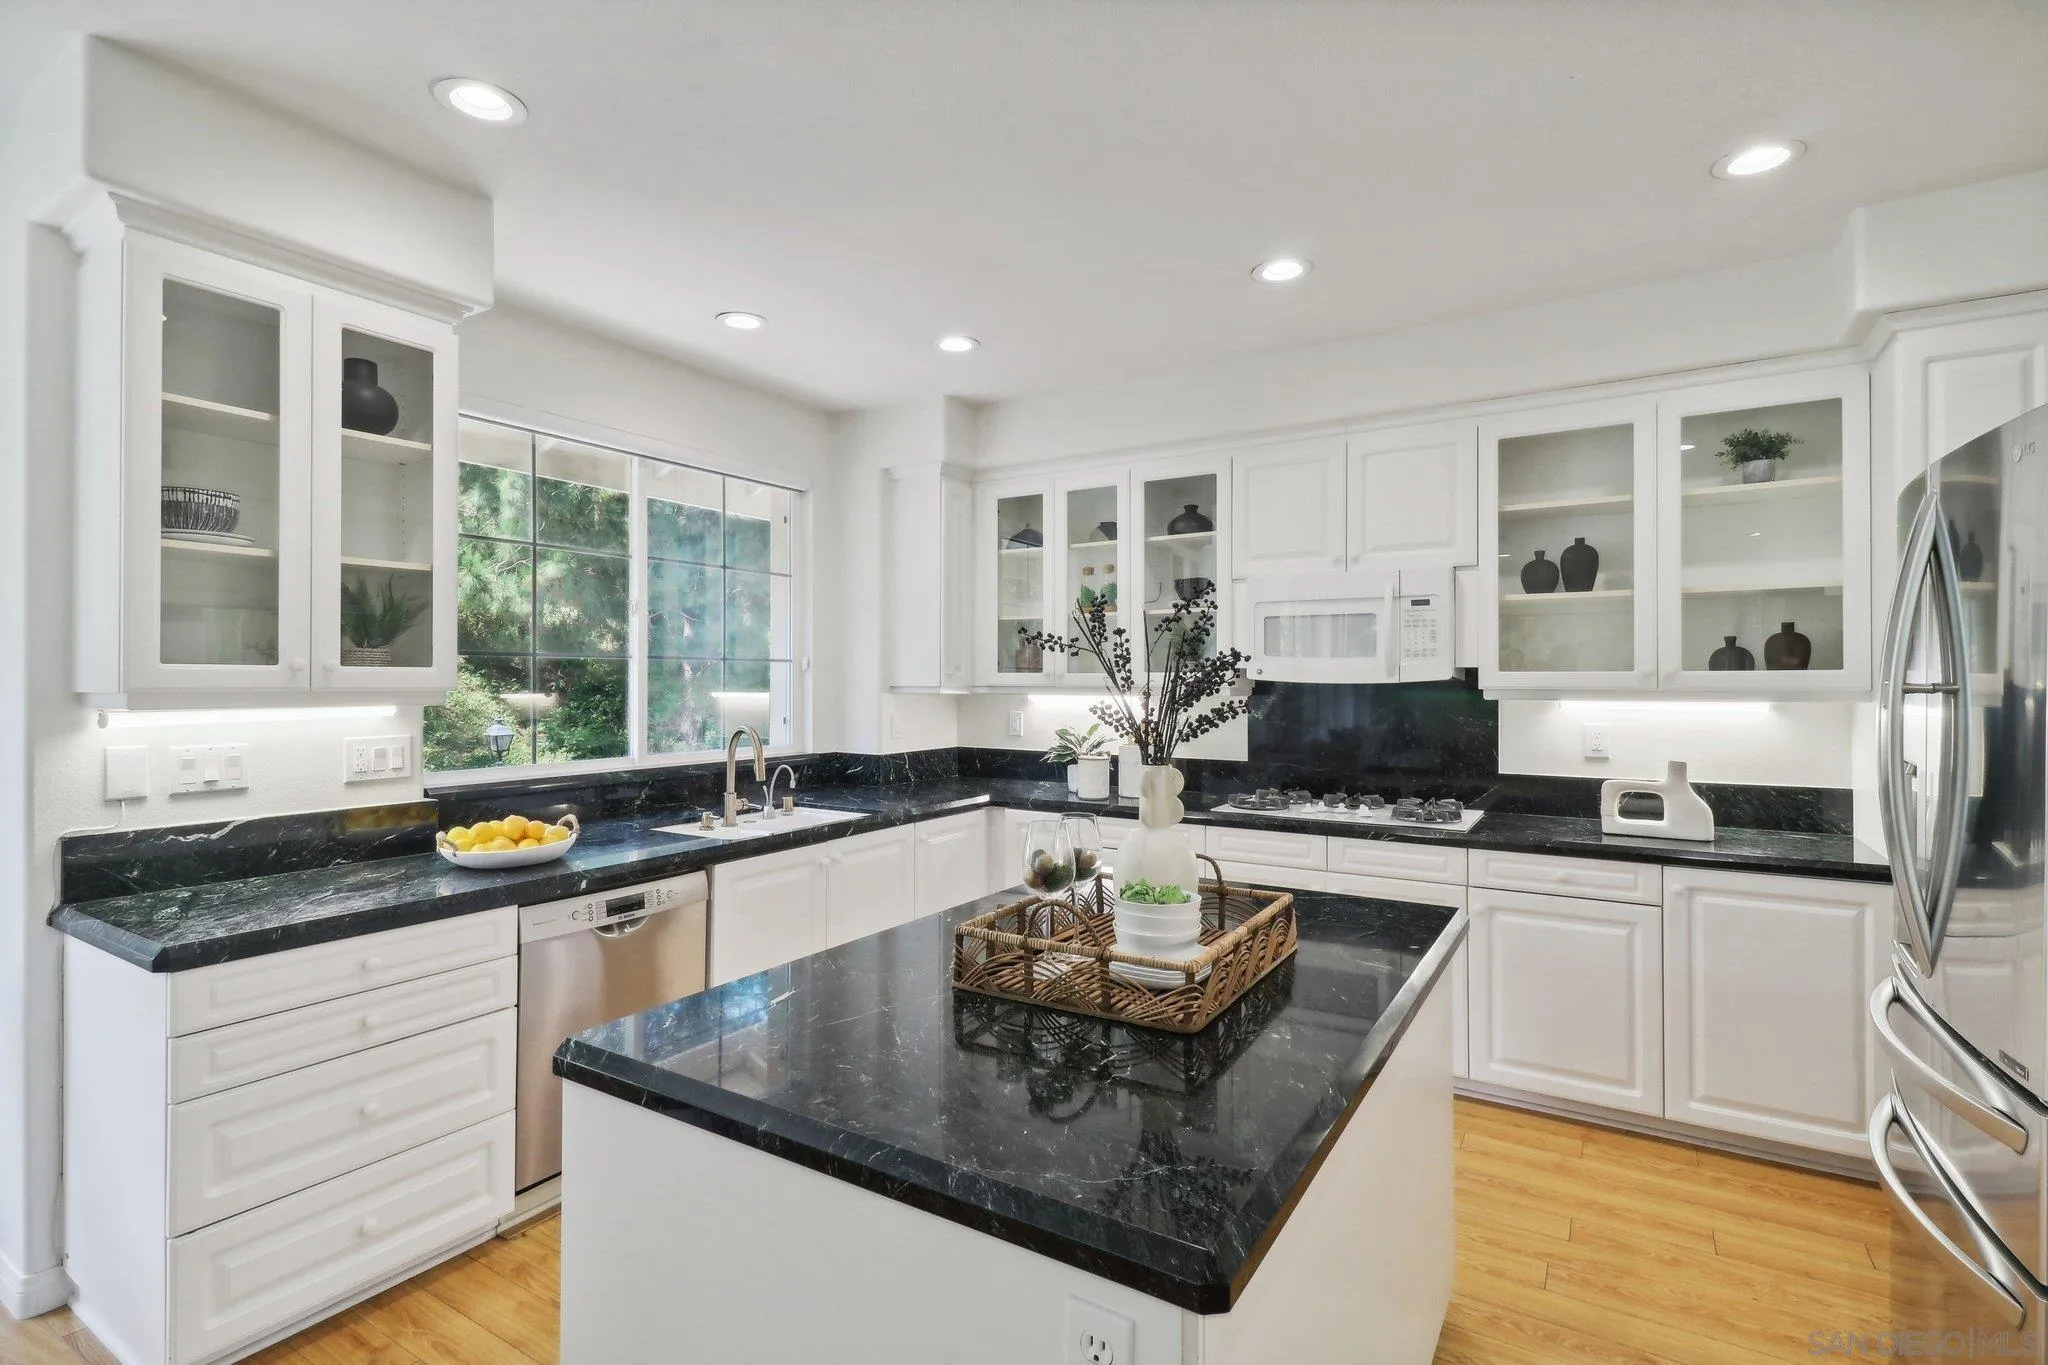
Bright kitchen with white cabinetry, black stone counters, a large island, and stainless steel appliances.
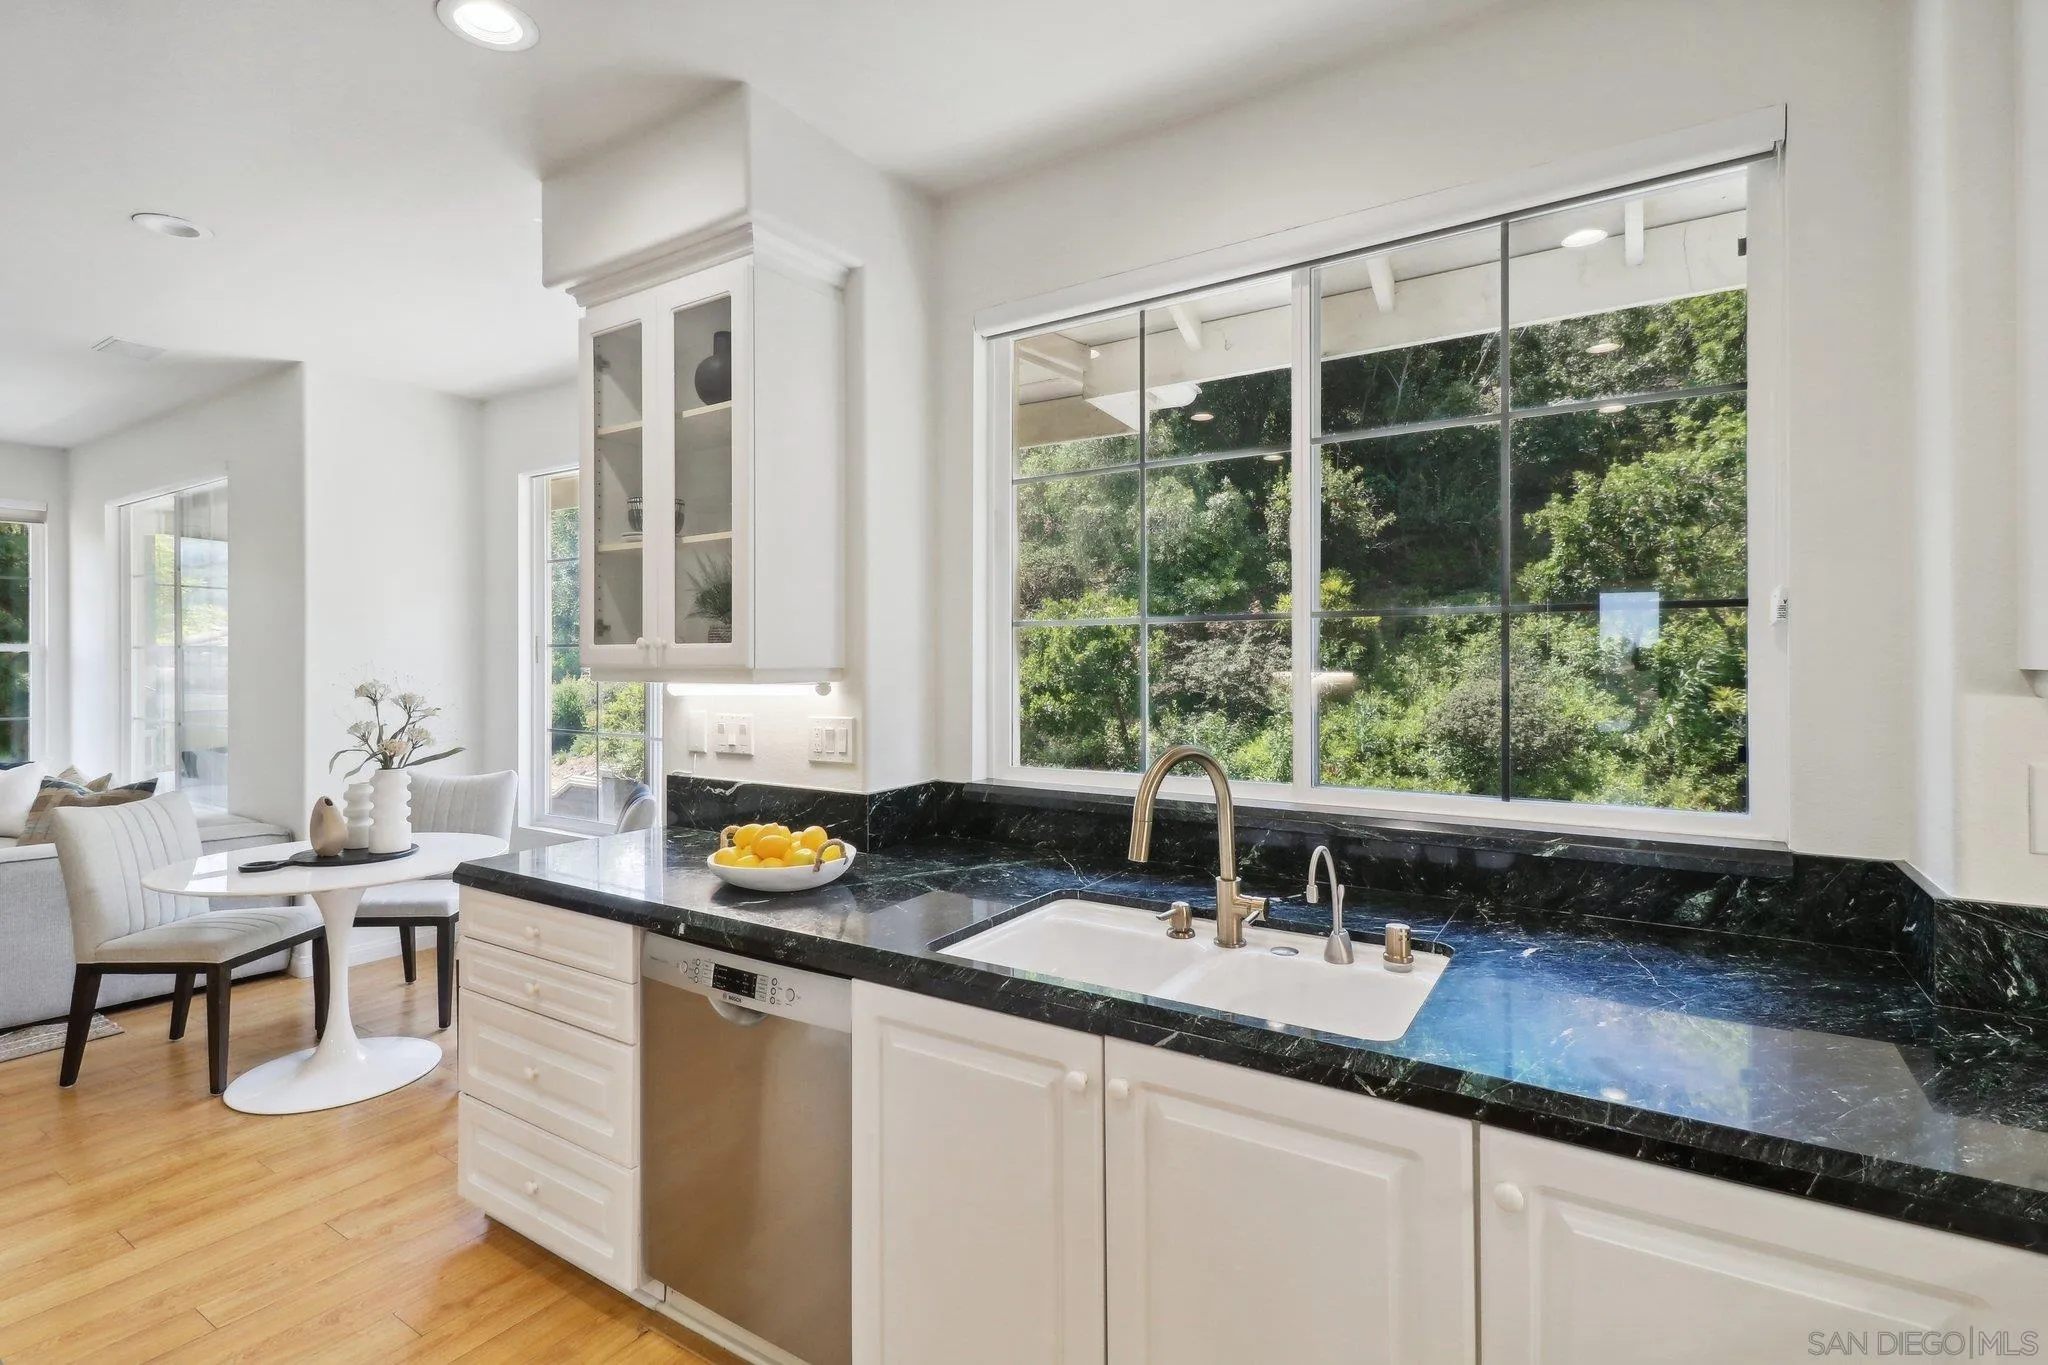
Bright kitchen with black marble countertops, white cabinetry, and a large window overlooking greenery.
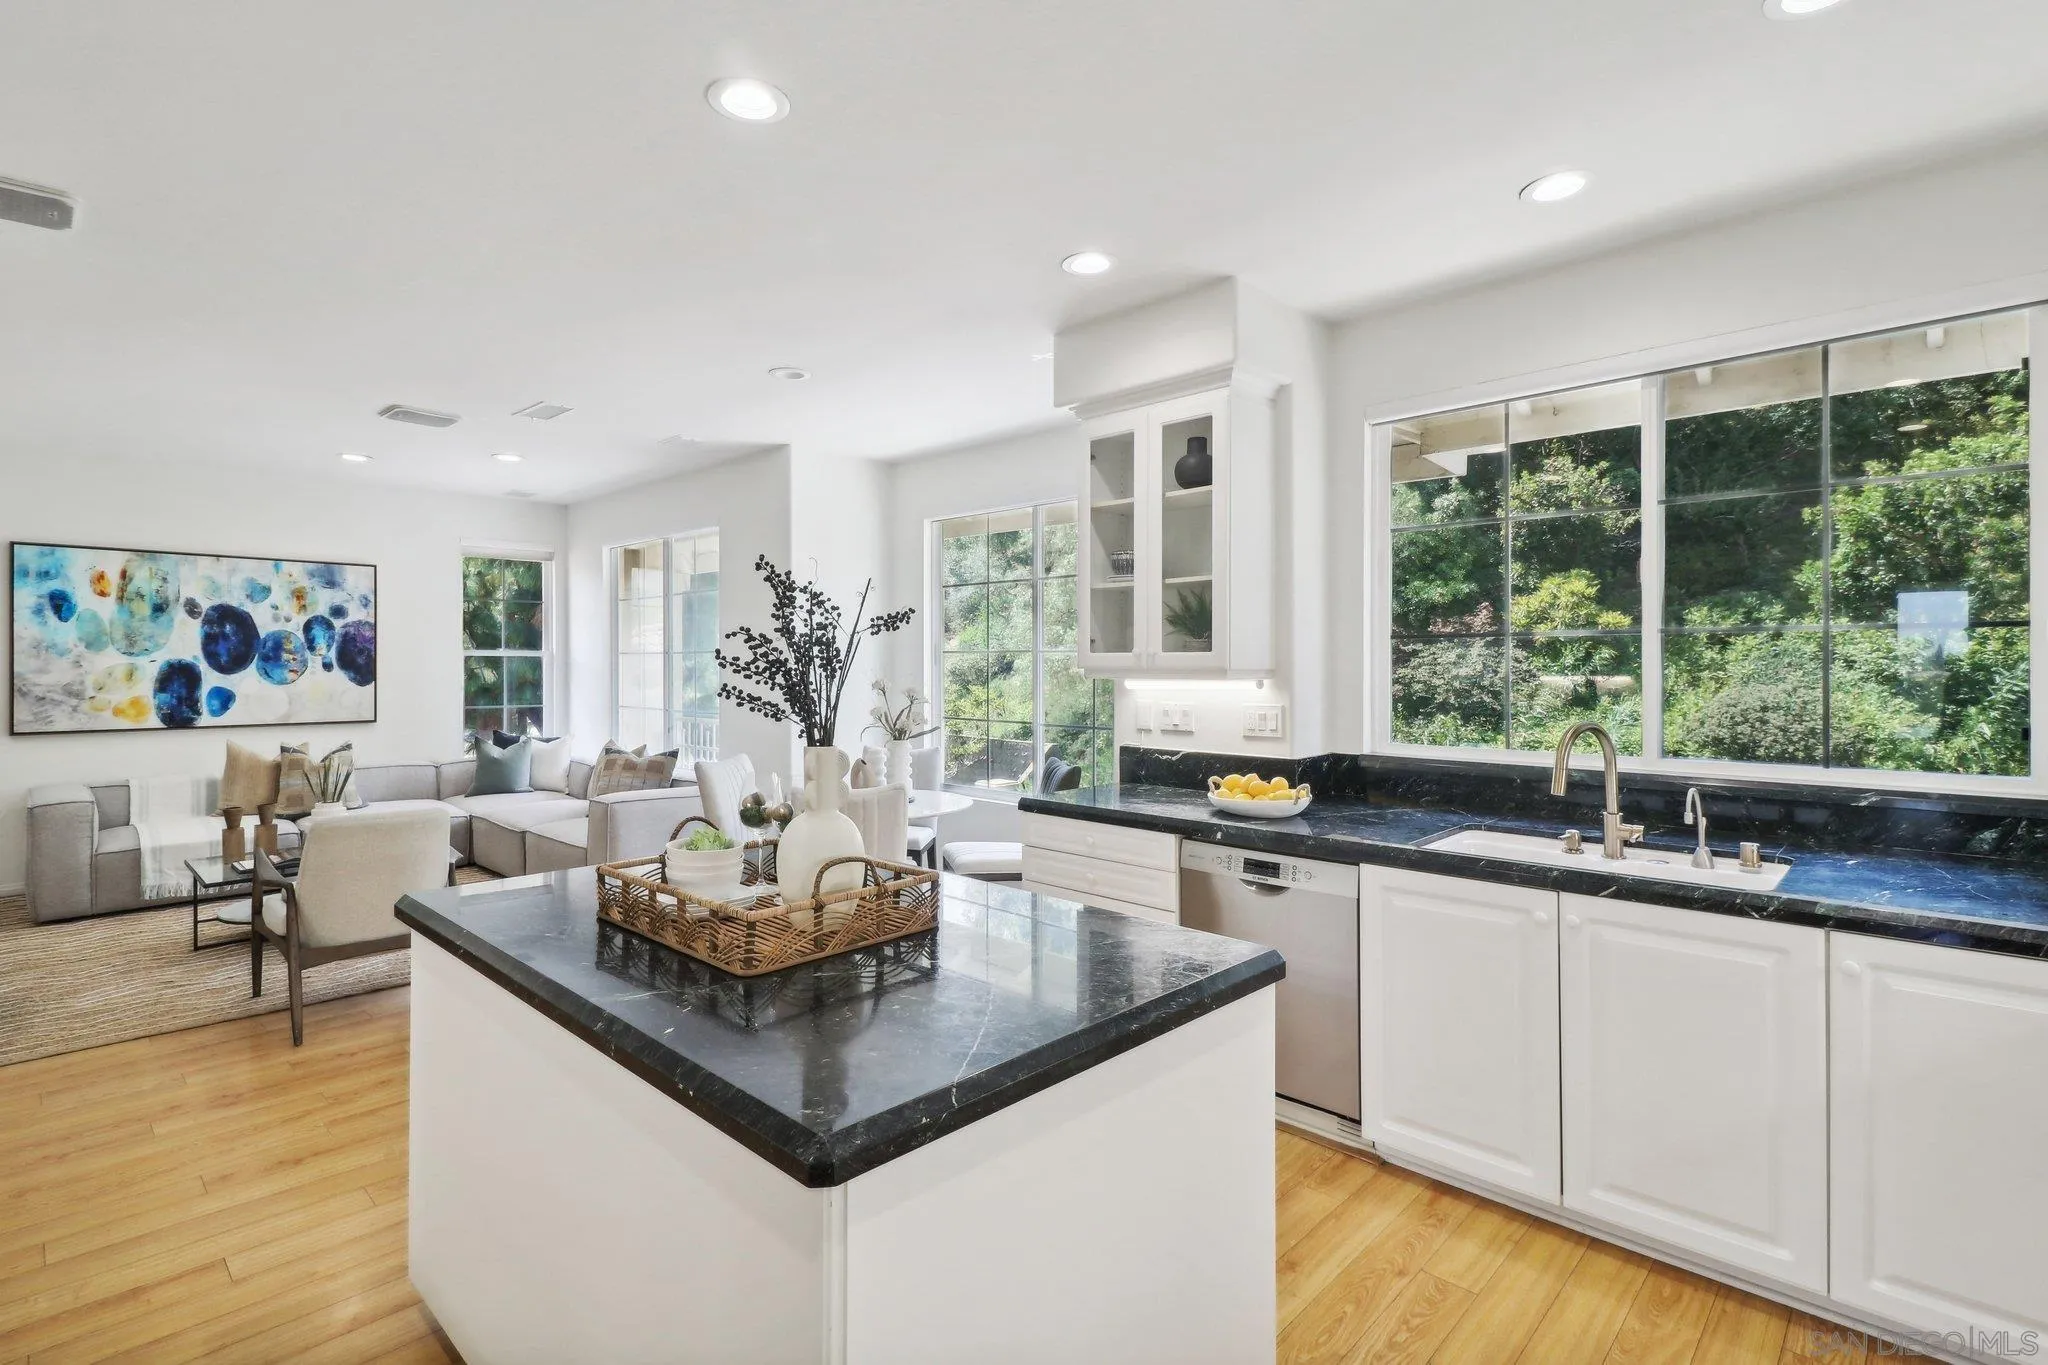
Open-plan kitchen and living room with a dark stone island, white cabinetry, and large garden-facing windows.
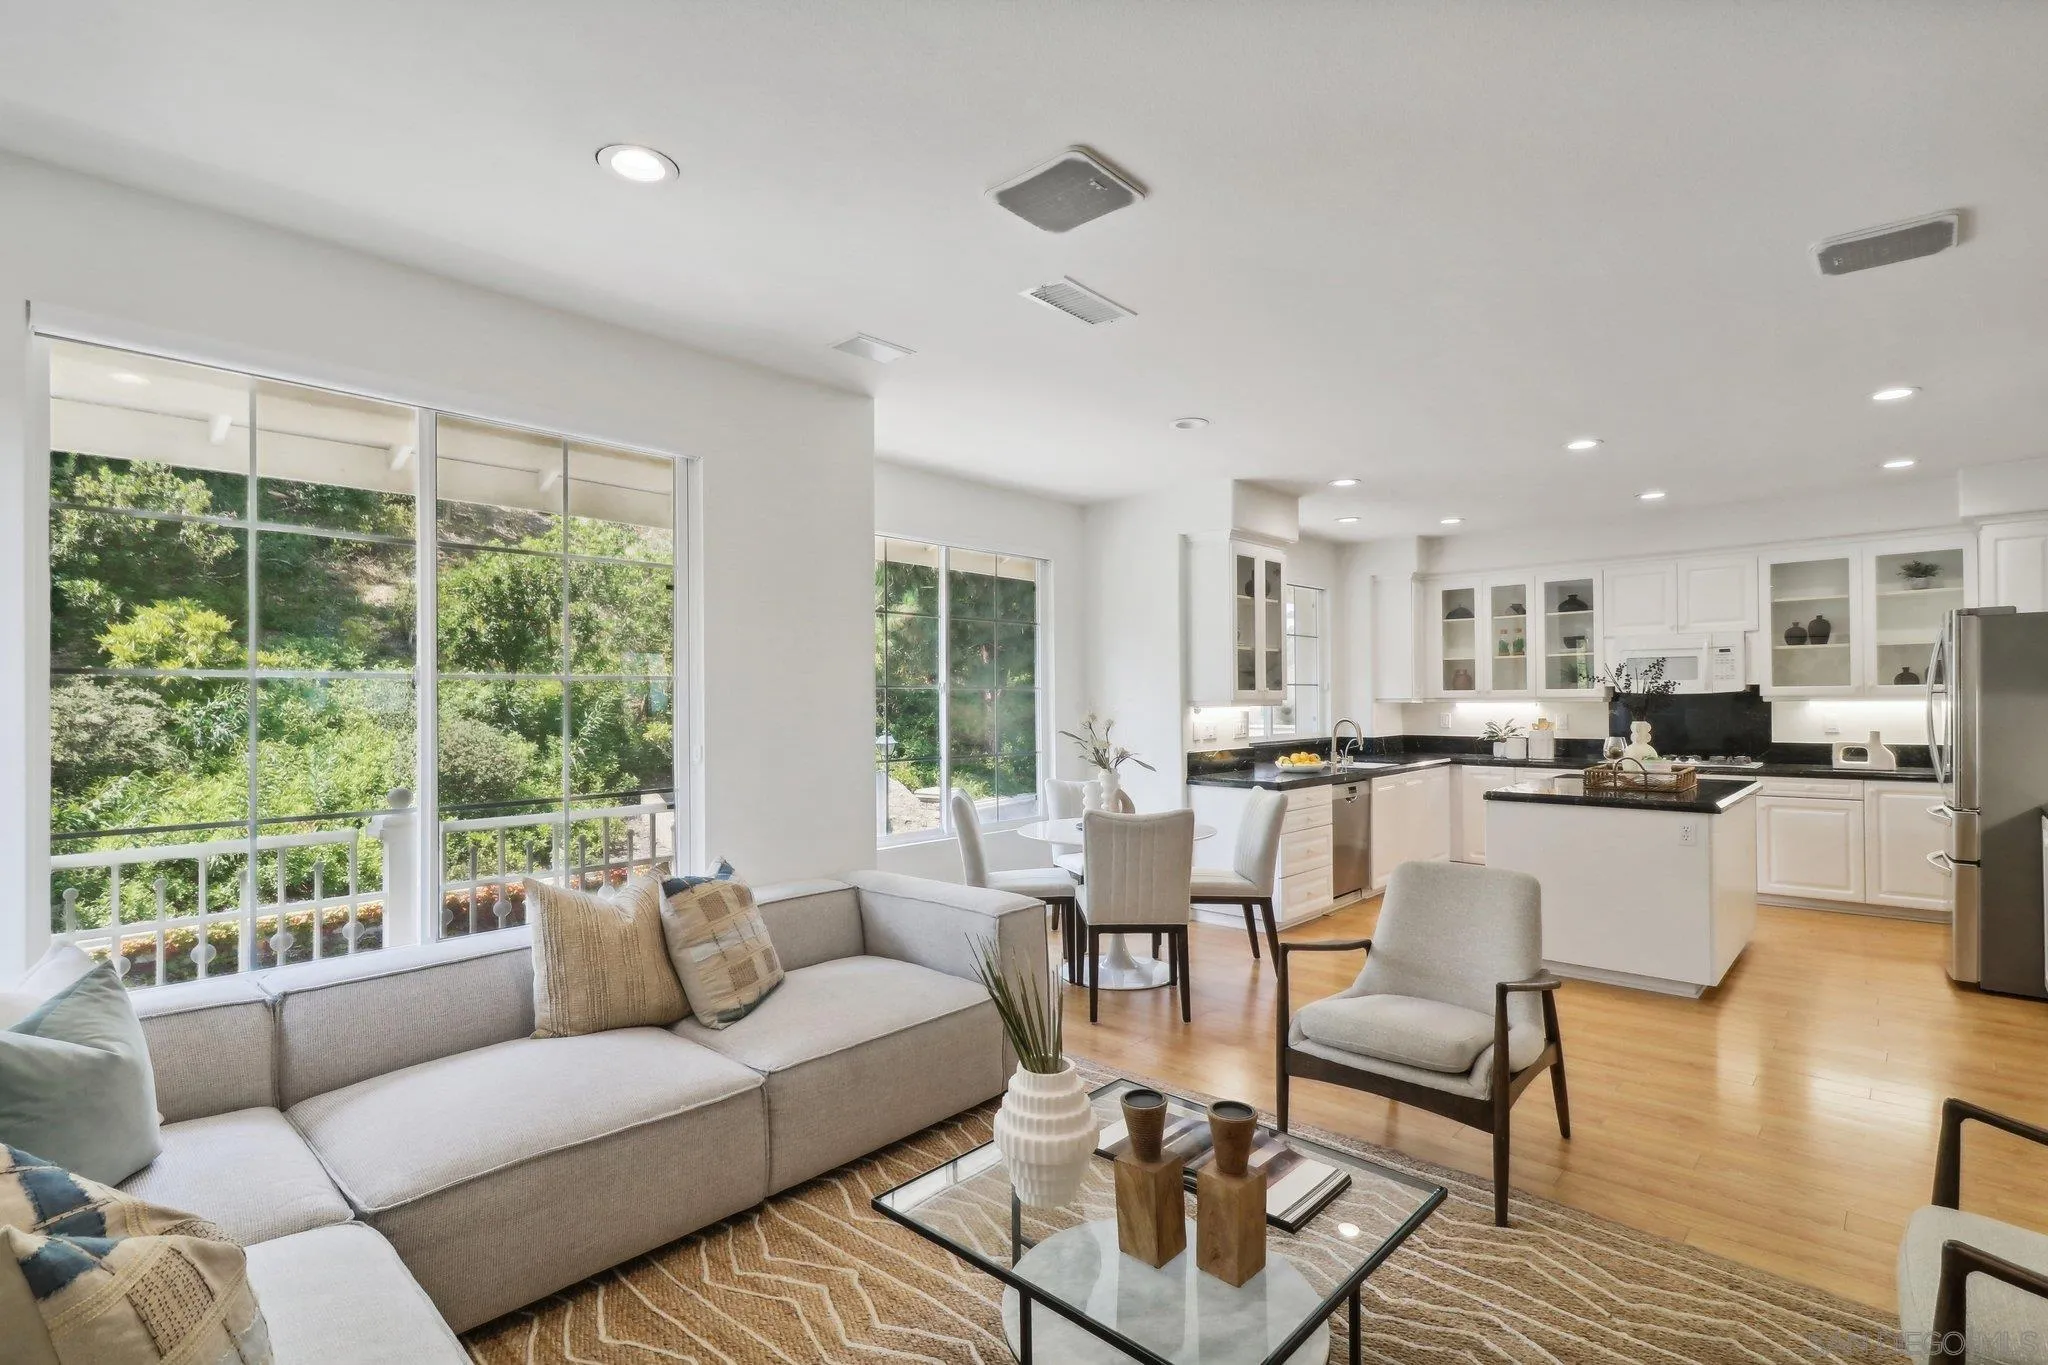
Open-plan living room and kitchen with a sectional sofa, white cabinetry, and windows overlooking greenery.
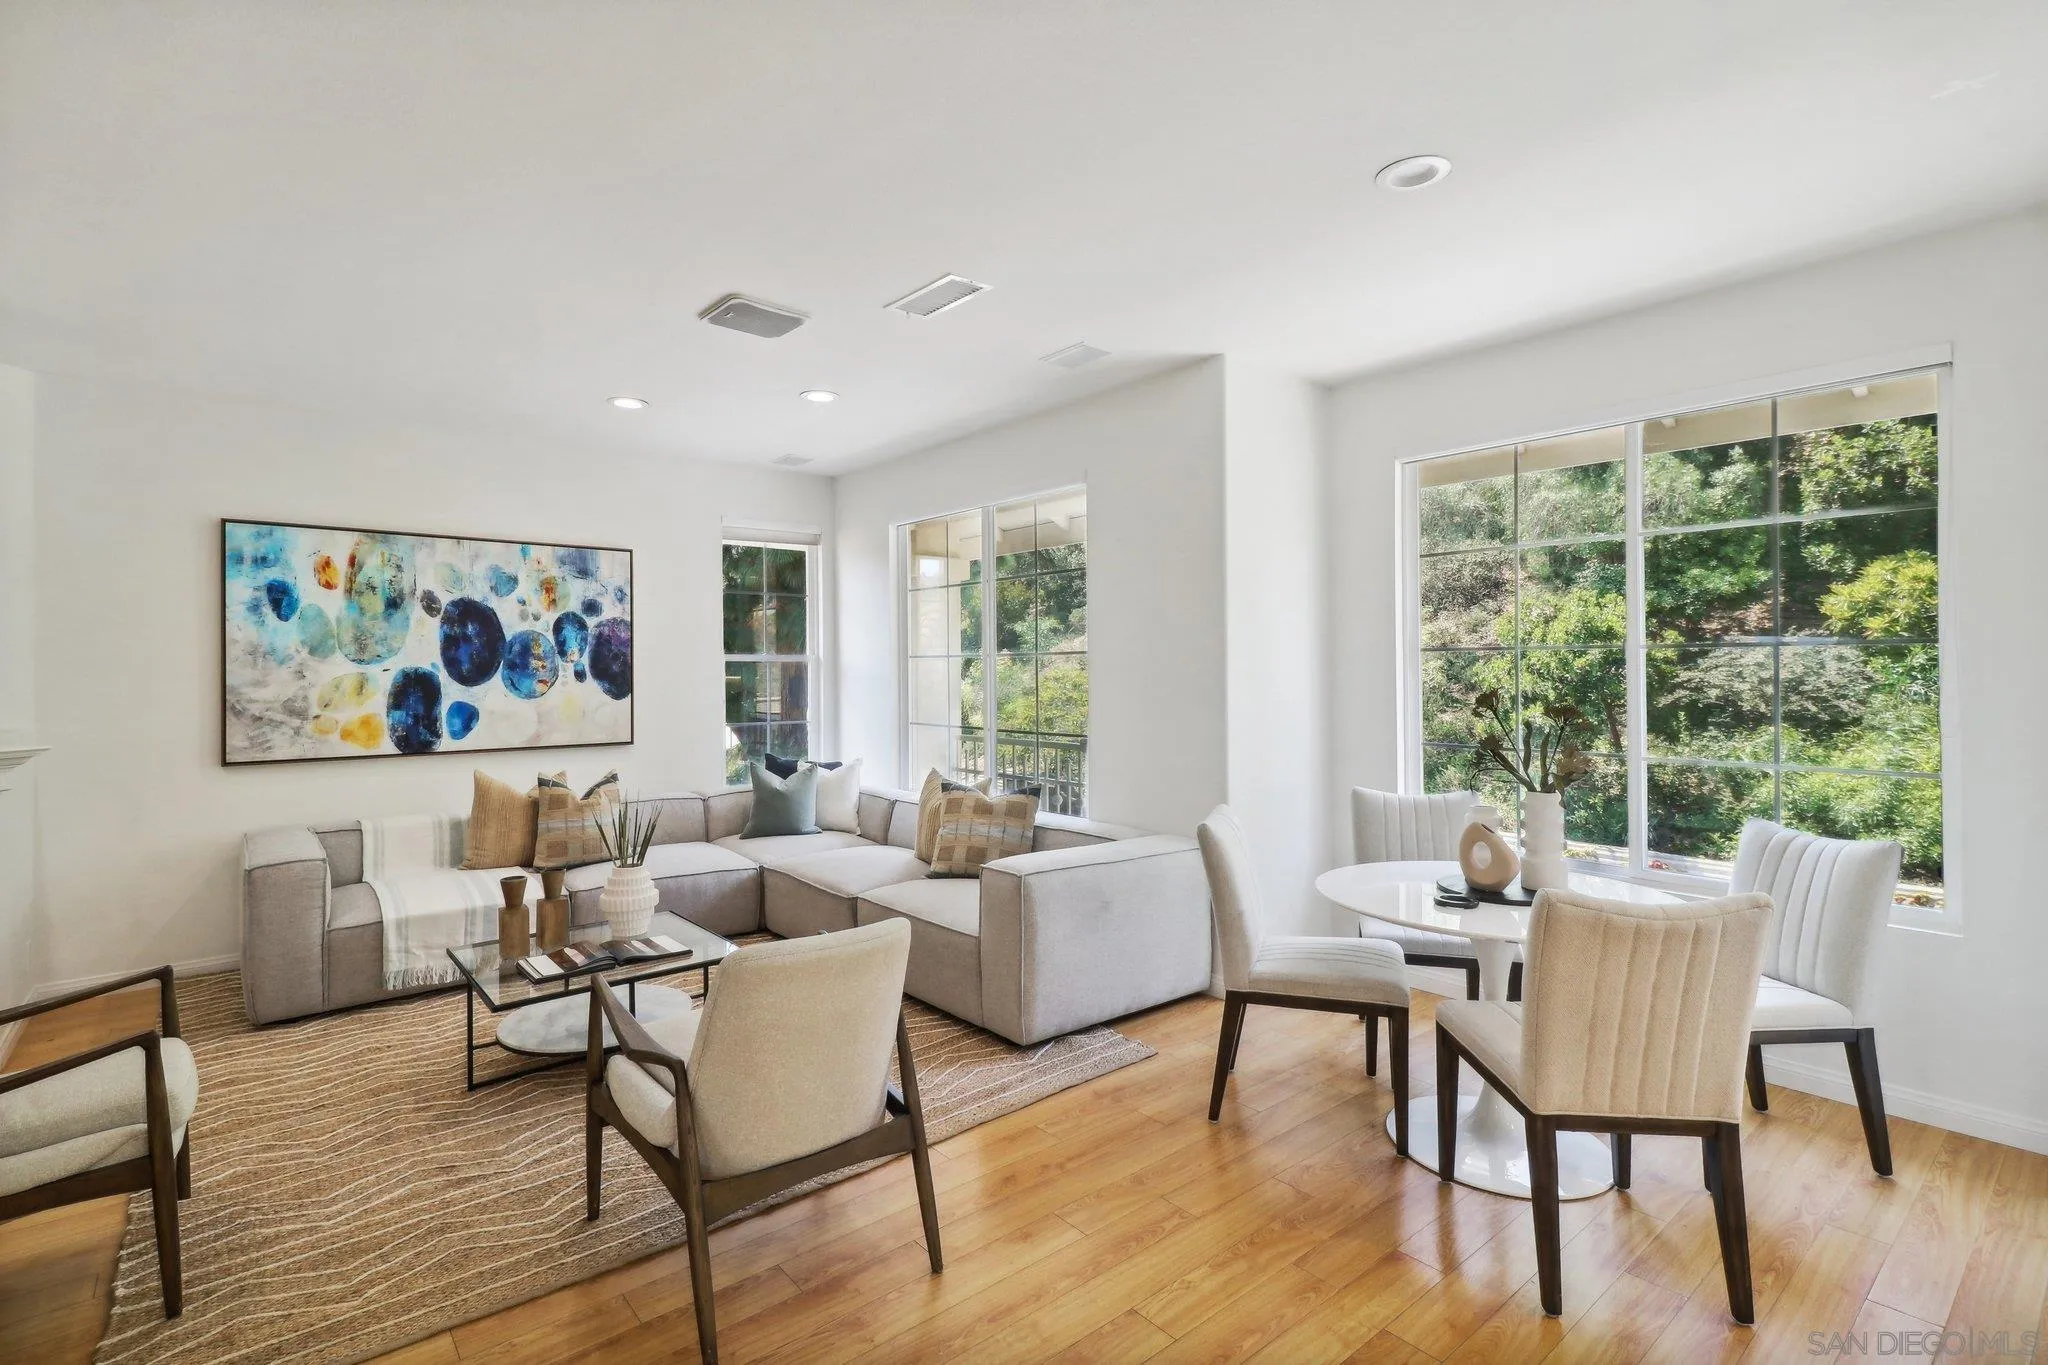
Staged living and dining area with a sectional sofa and large windows overlooking greenery.
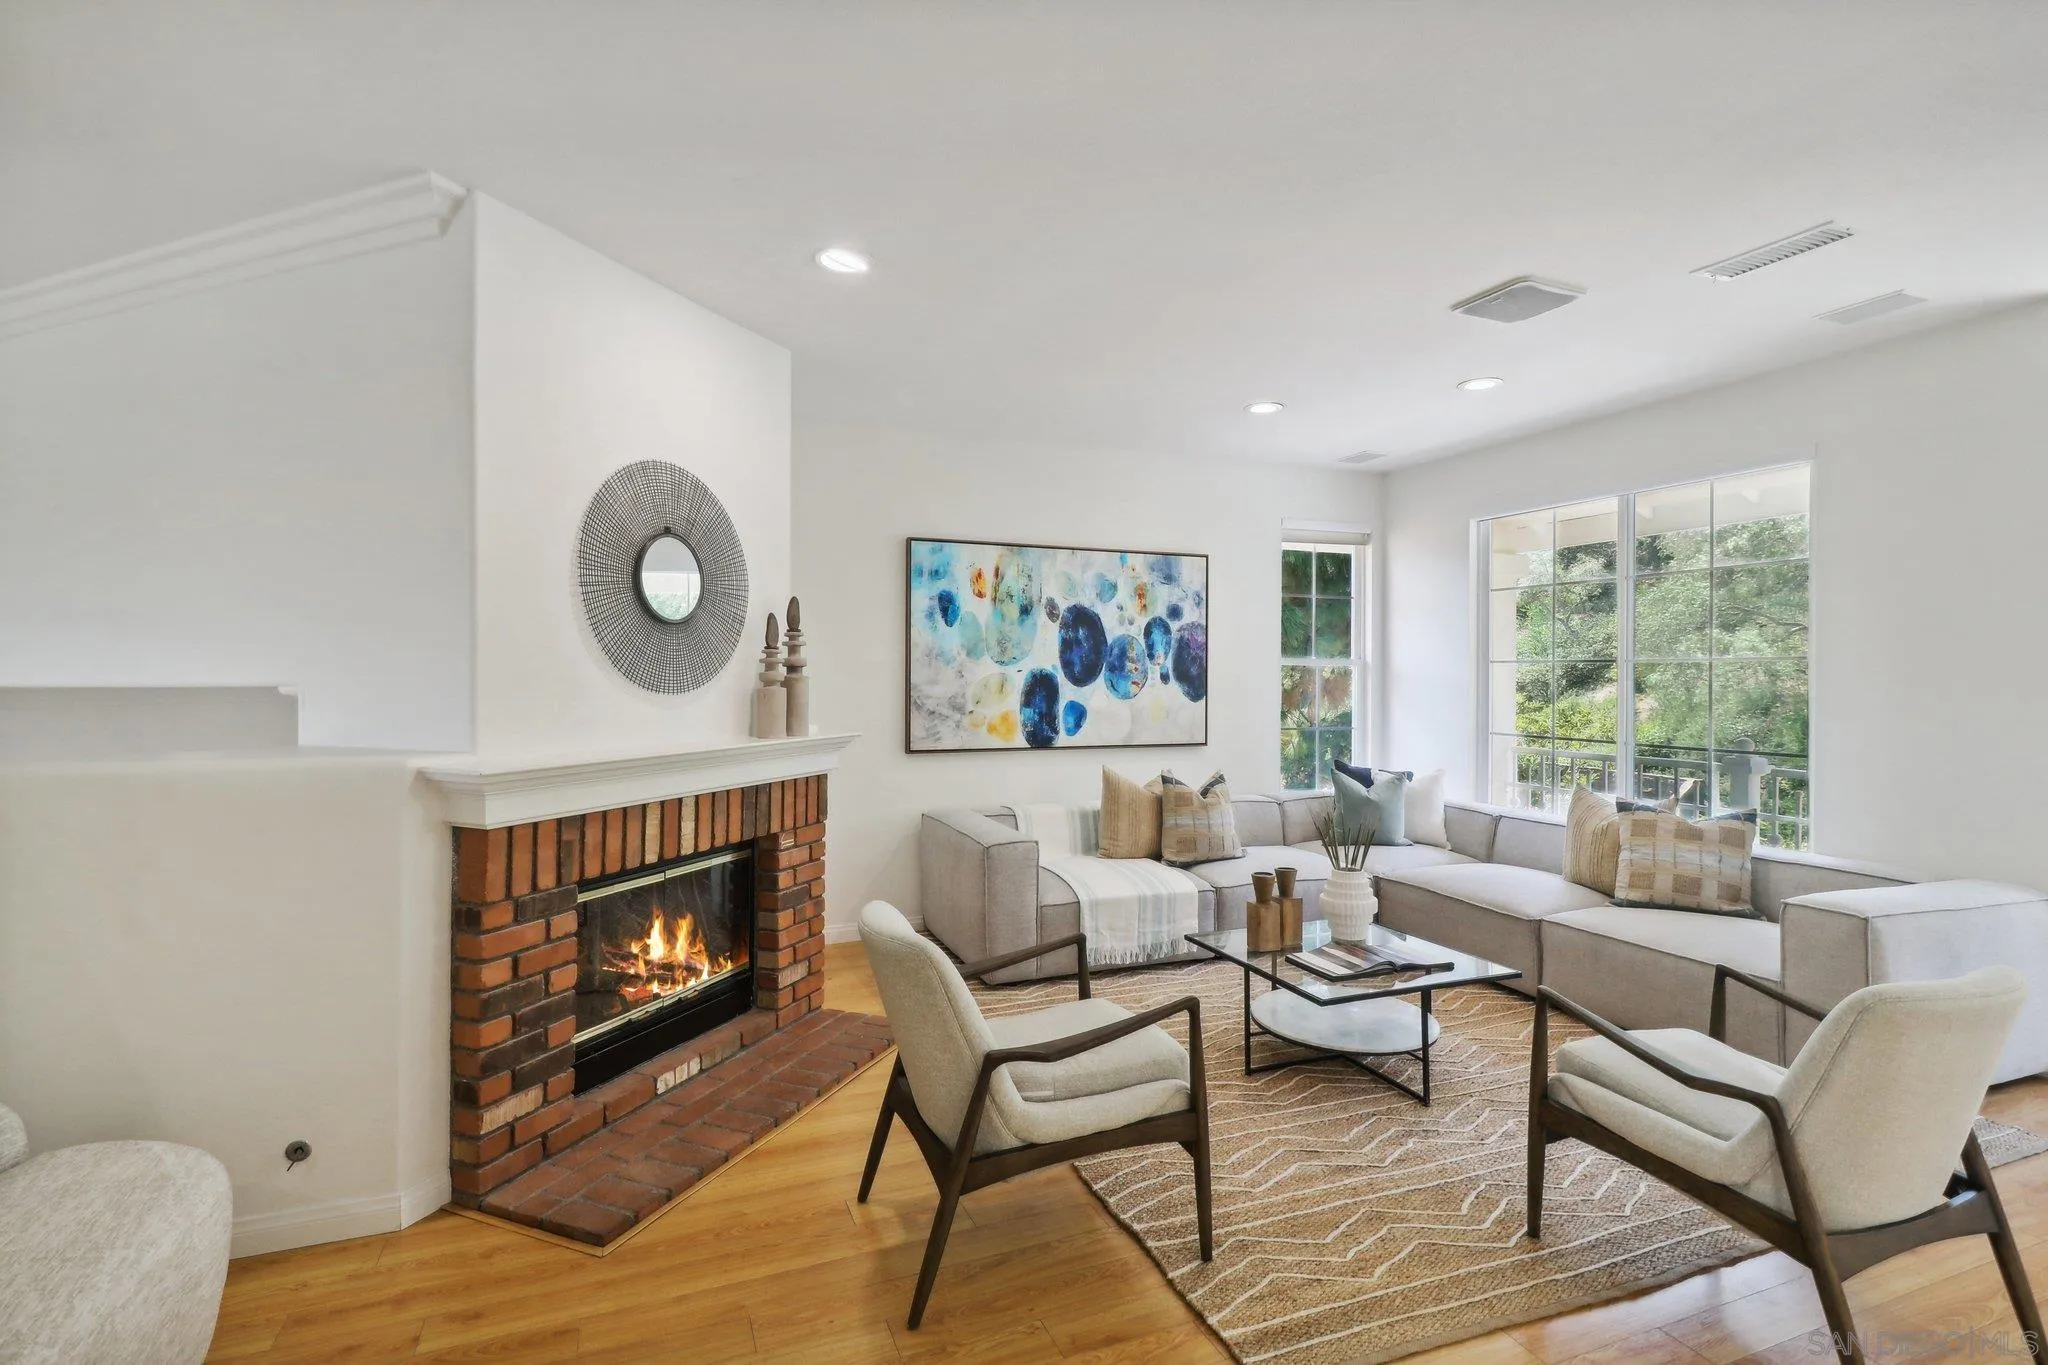
Staged living room with a brick fireplace, neutral sectional, and large windows overlooking greenery.
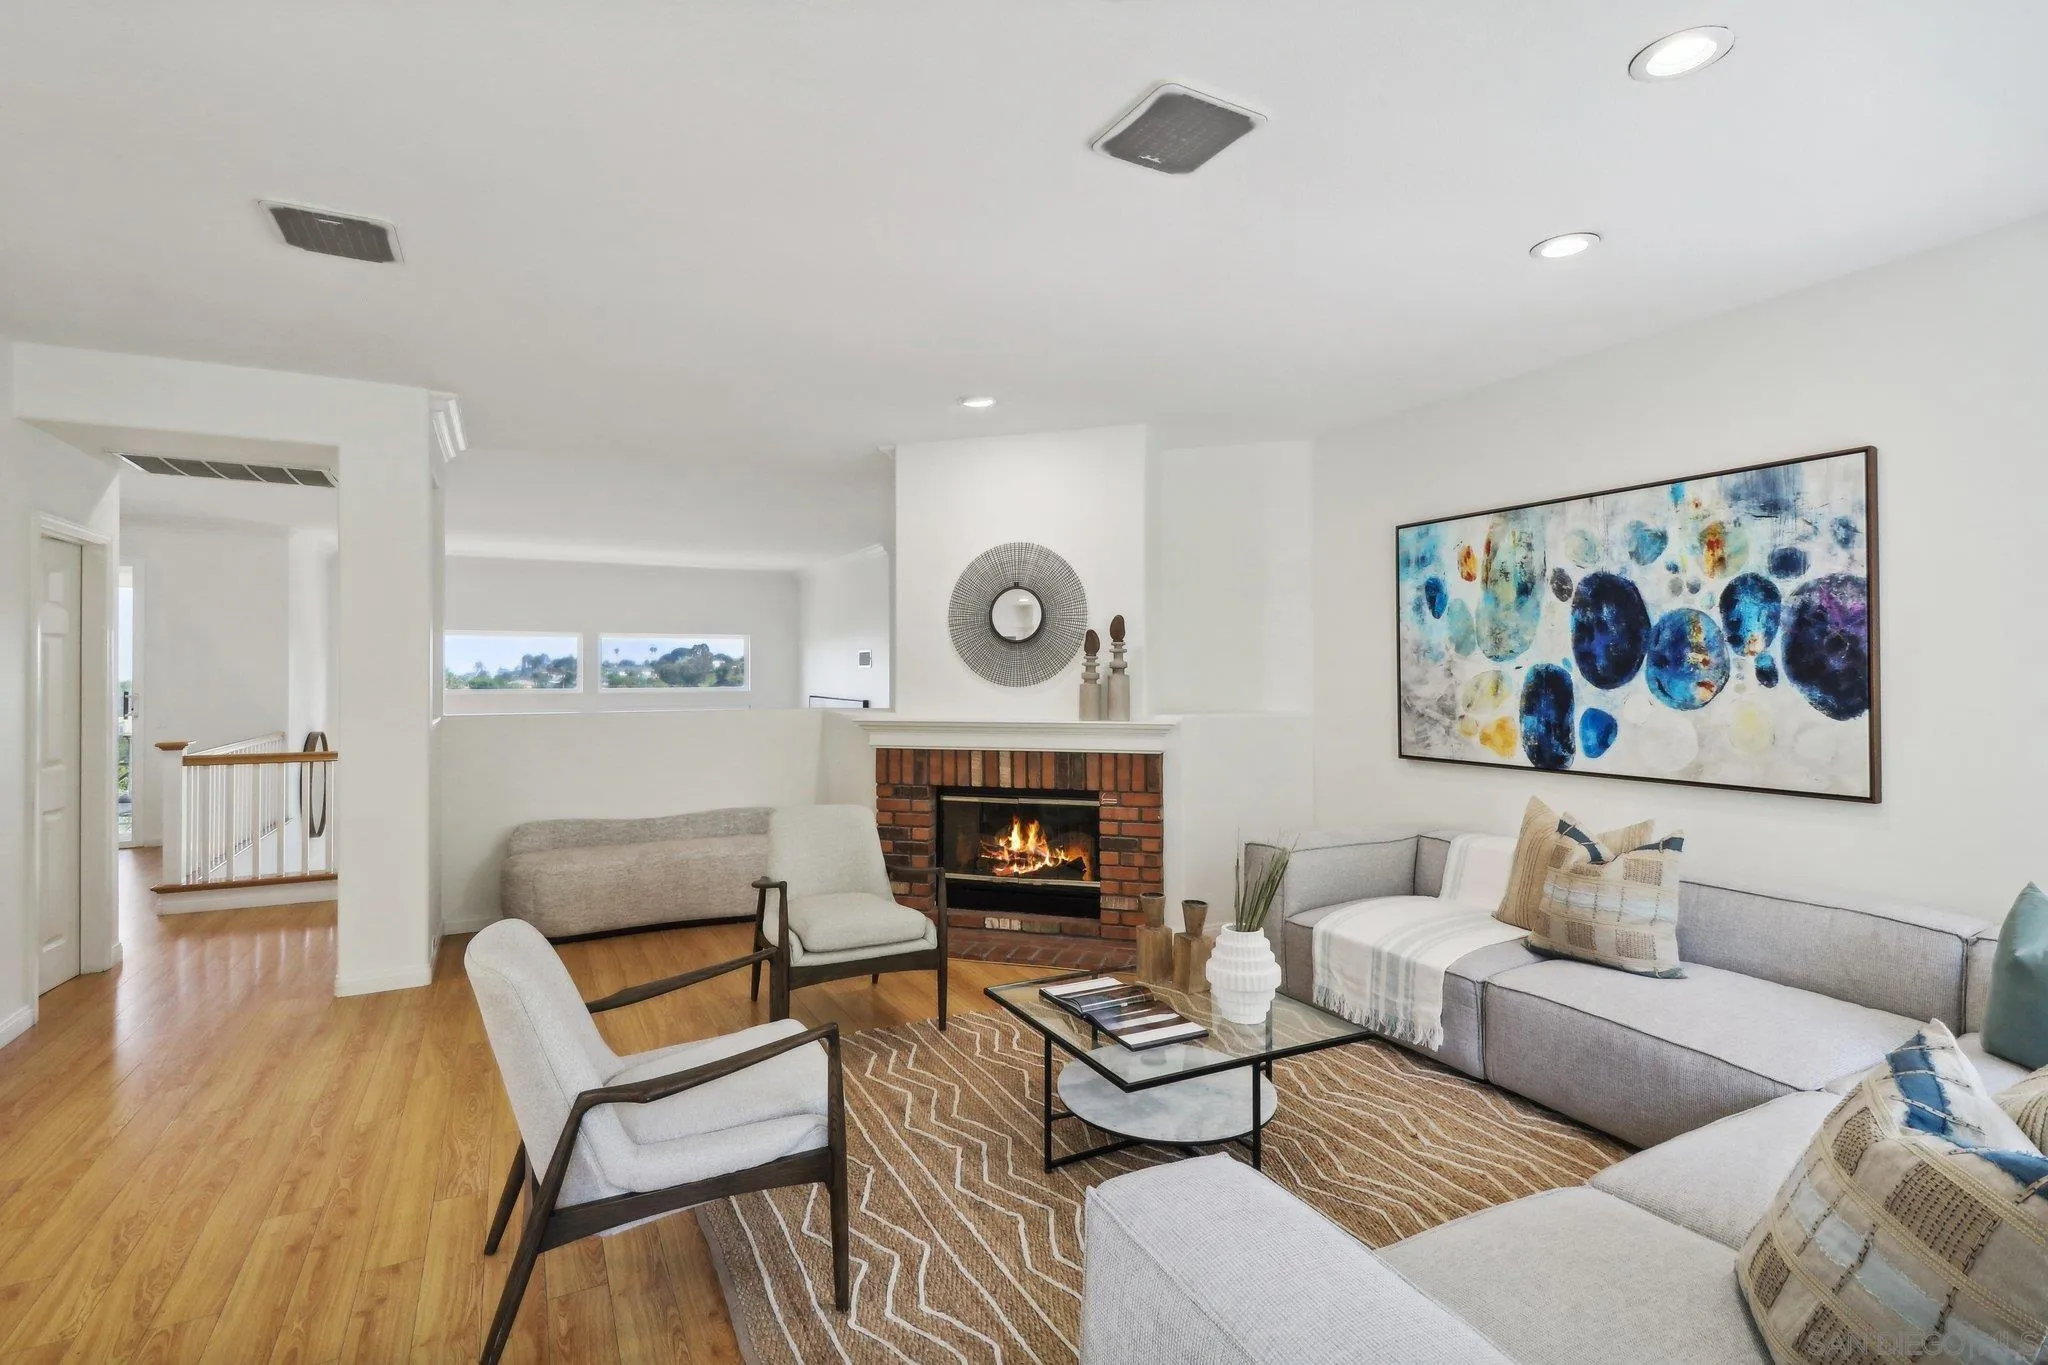
Staged living room with a brick fireplace, pale seating, patterned rug, and warm wood floors.
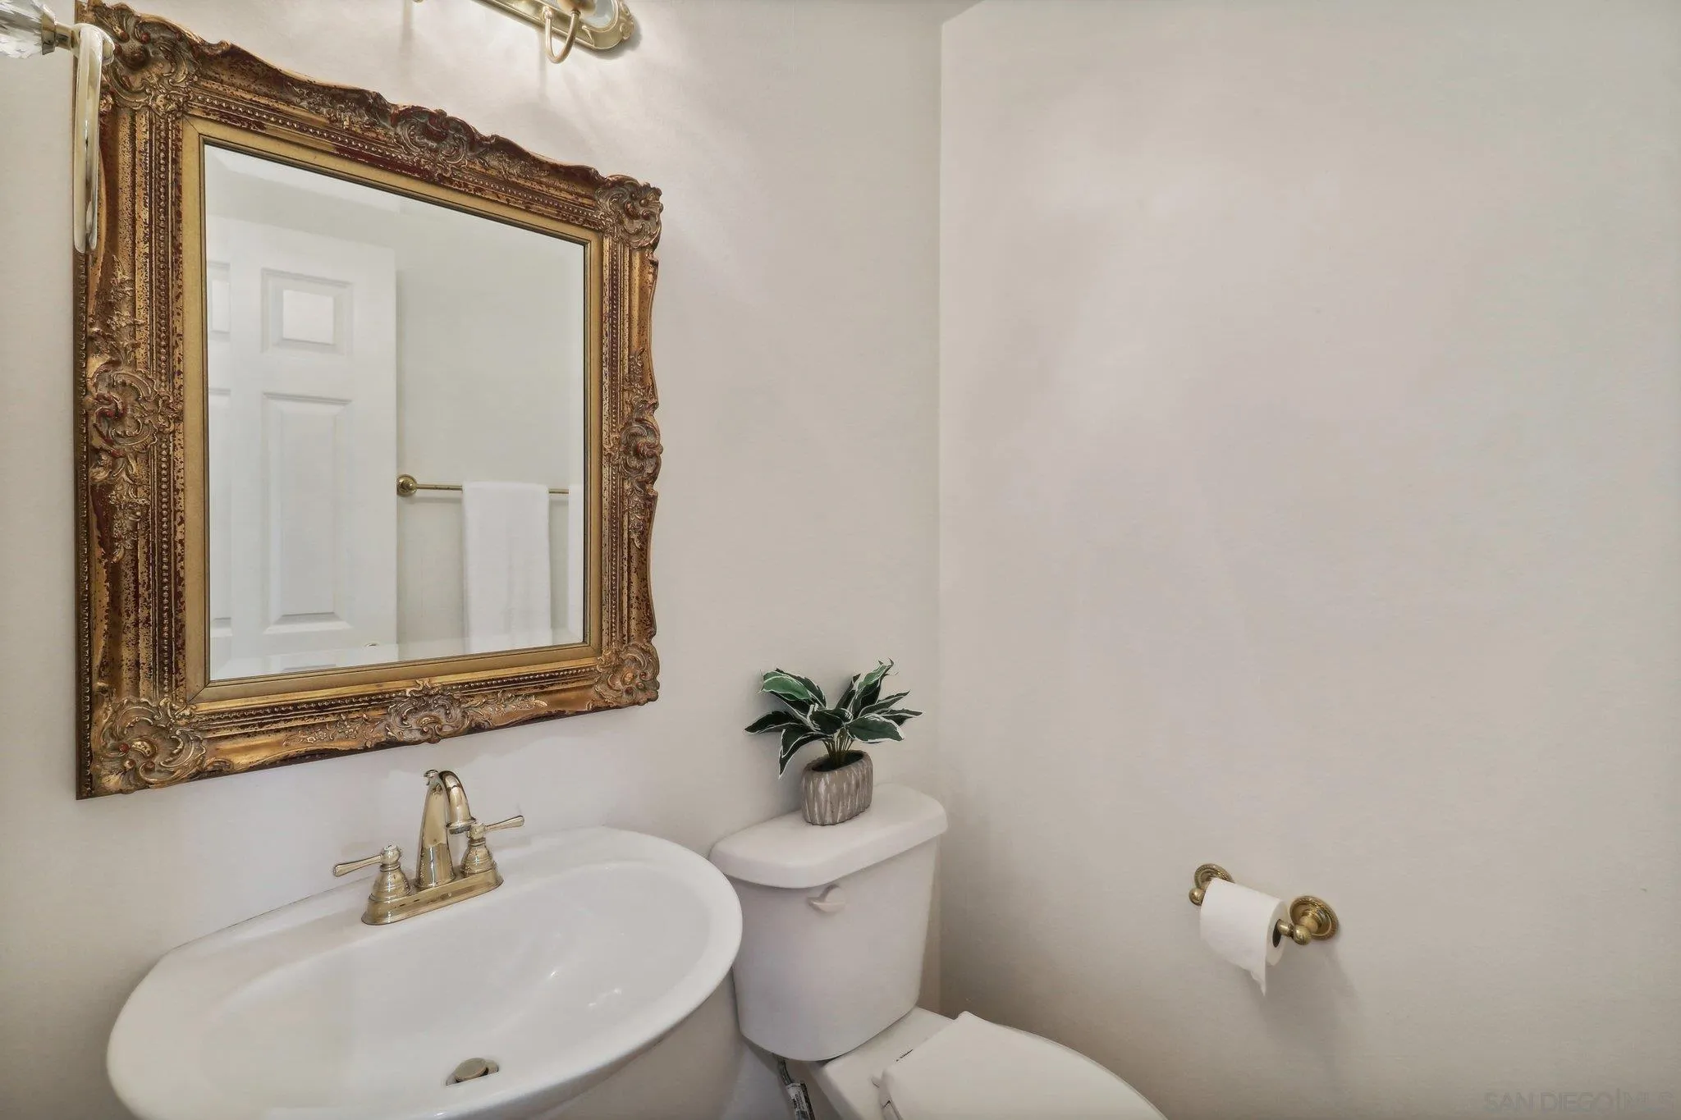
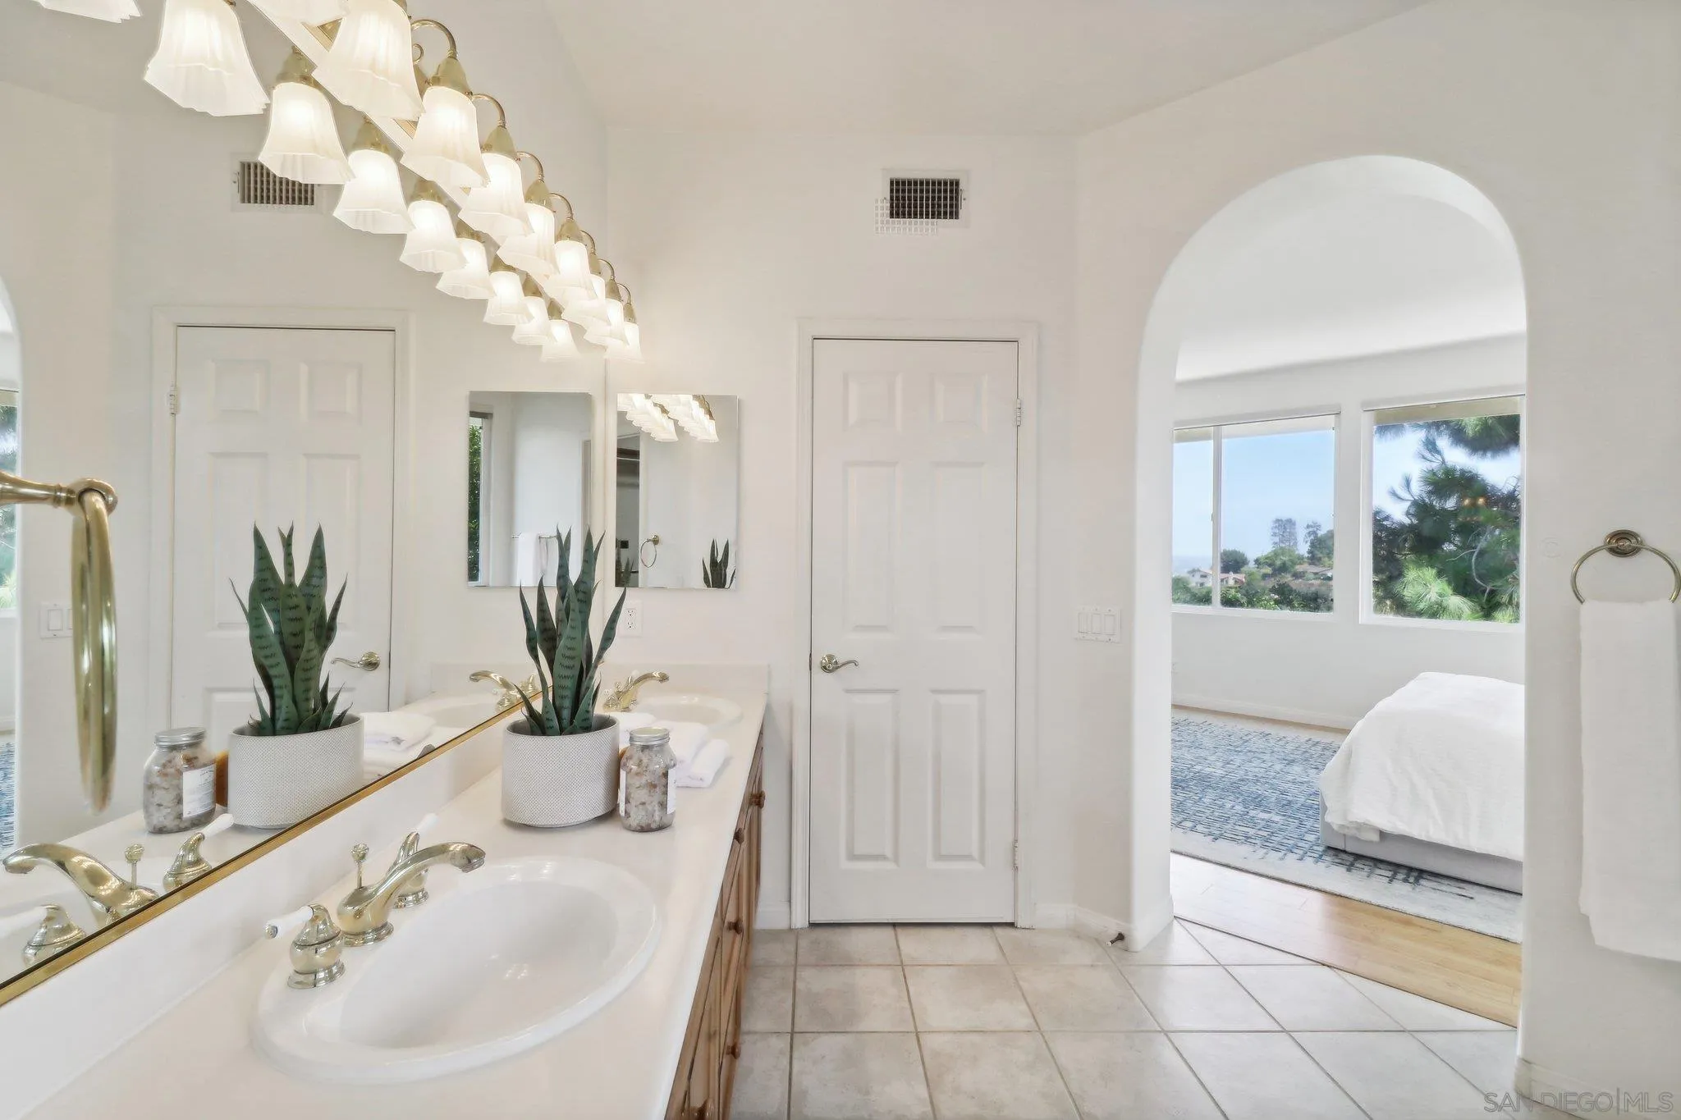
Bathroom with white sink and toilet, ornate gold-framed mirror, and brass fixtures.
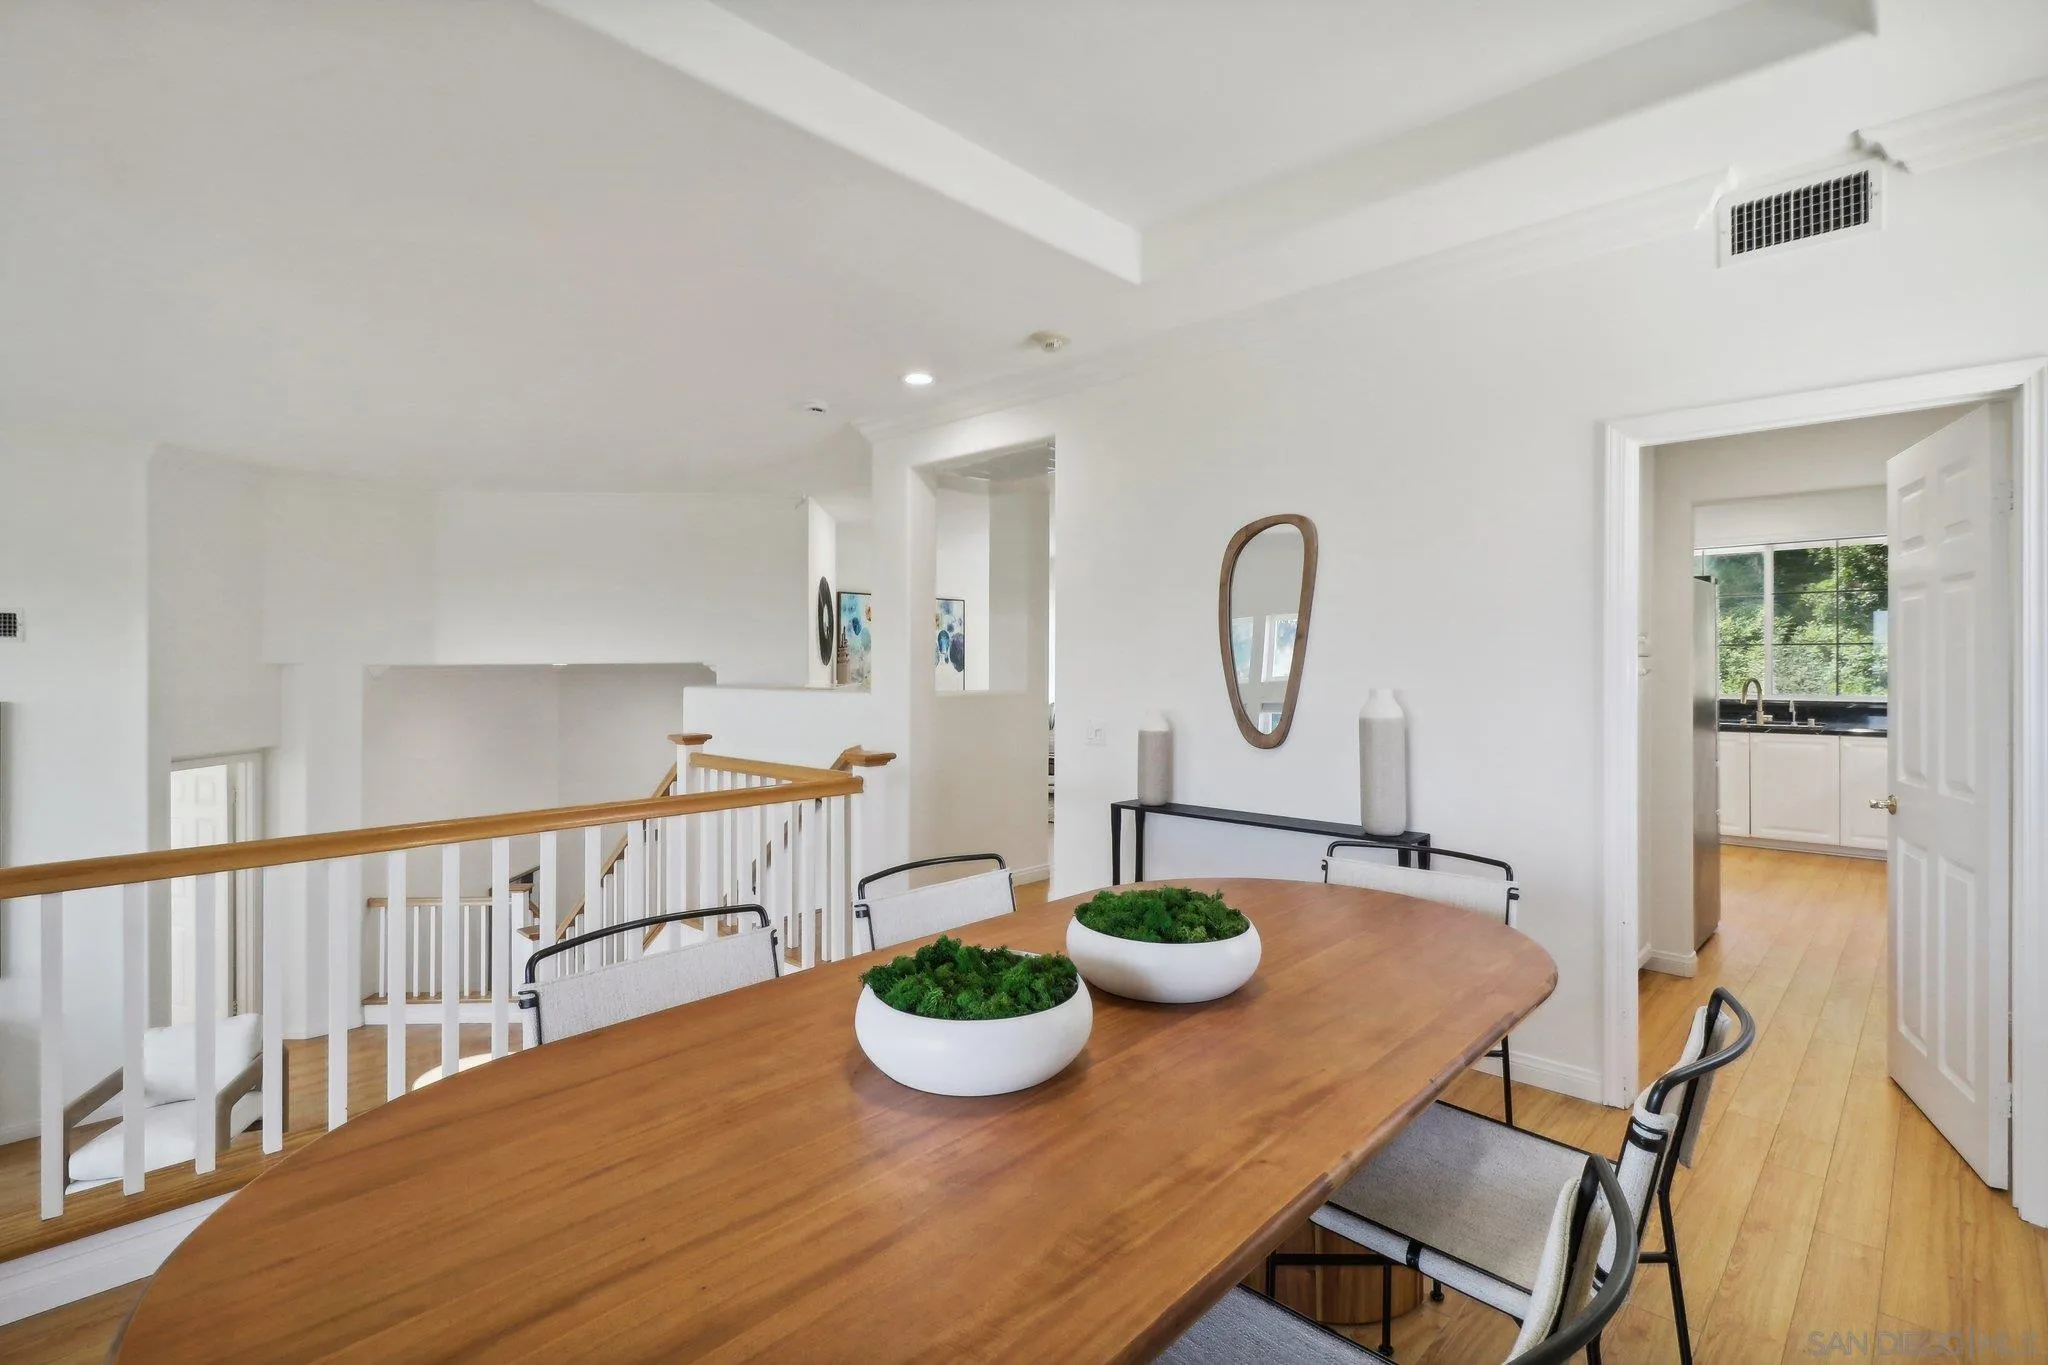
Staged dining room with a long wooden table beside a white stair railing and open kitchen doorway.
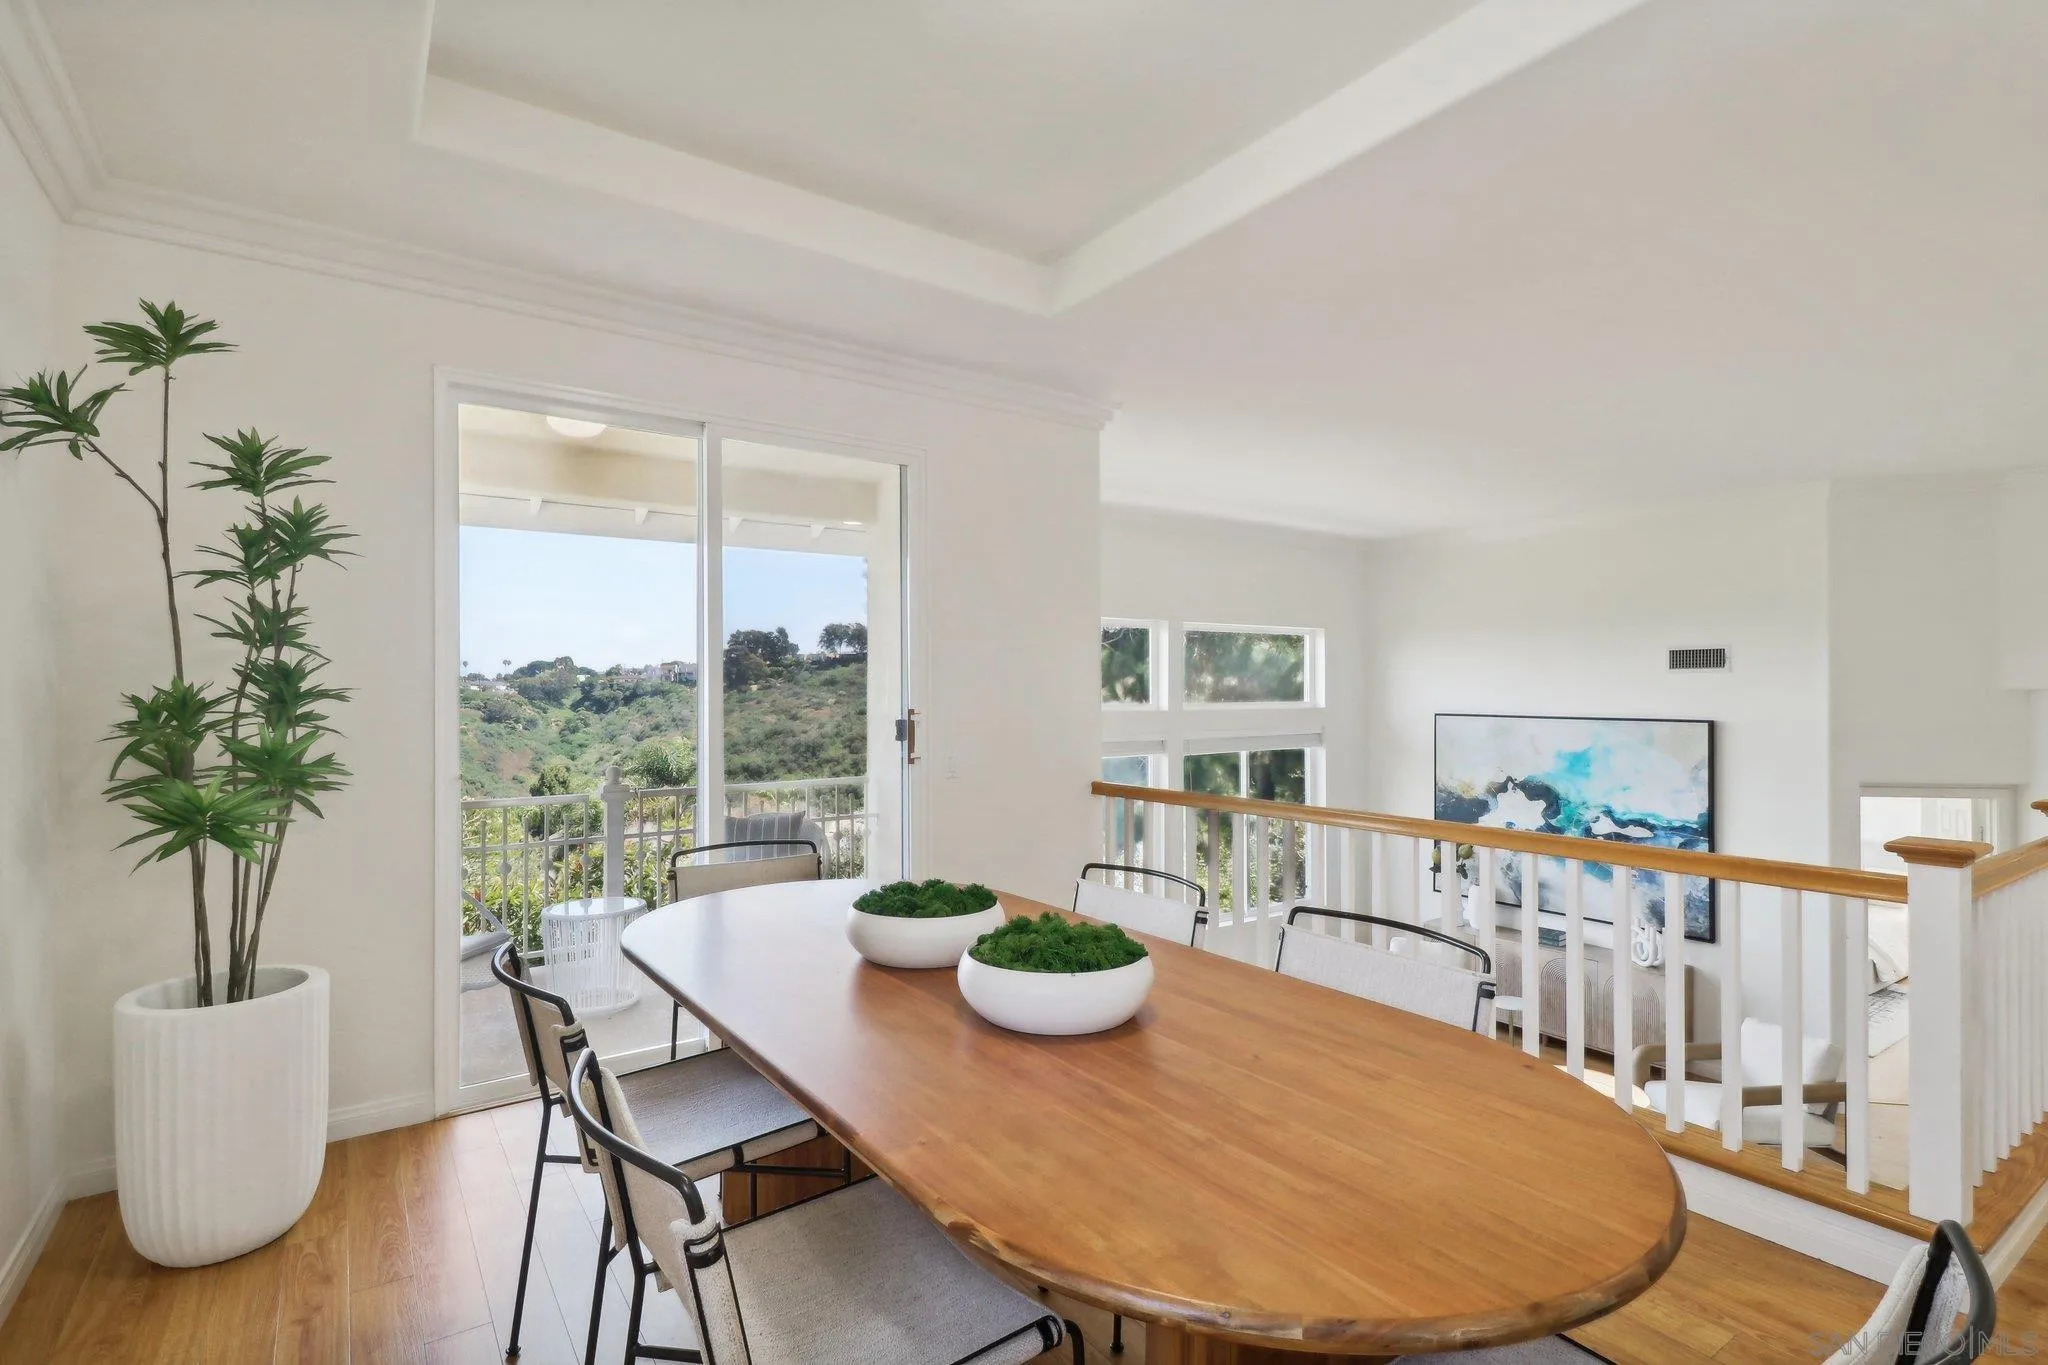
Dining area with a long wooden table, balcony doors, and views of green hills.
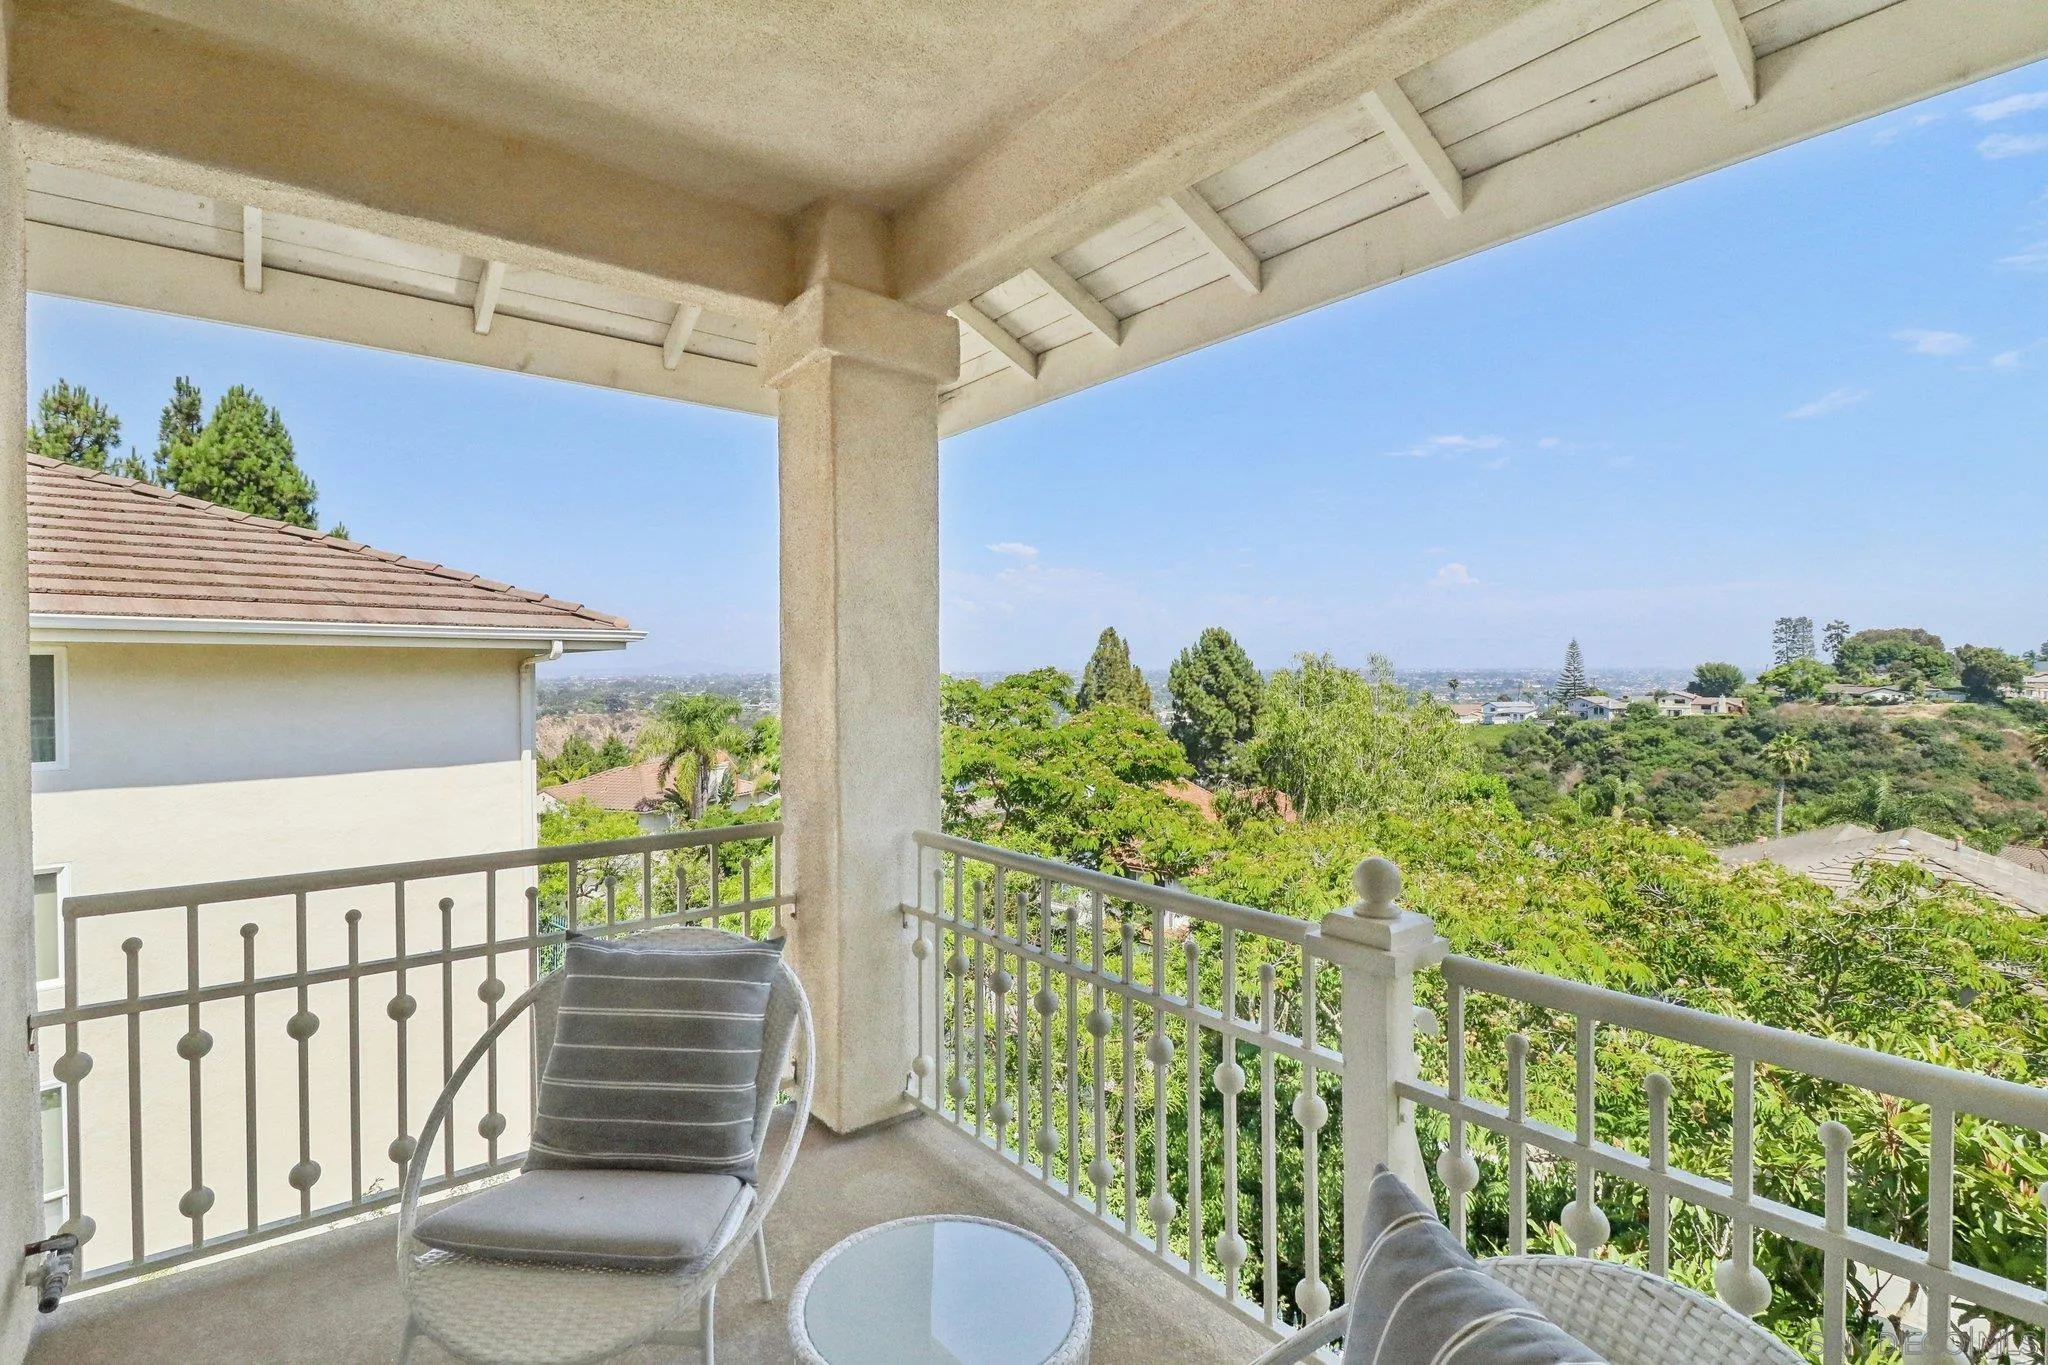
Covered balcony with outdoor seating and a leafy hillside view toward the distant city.
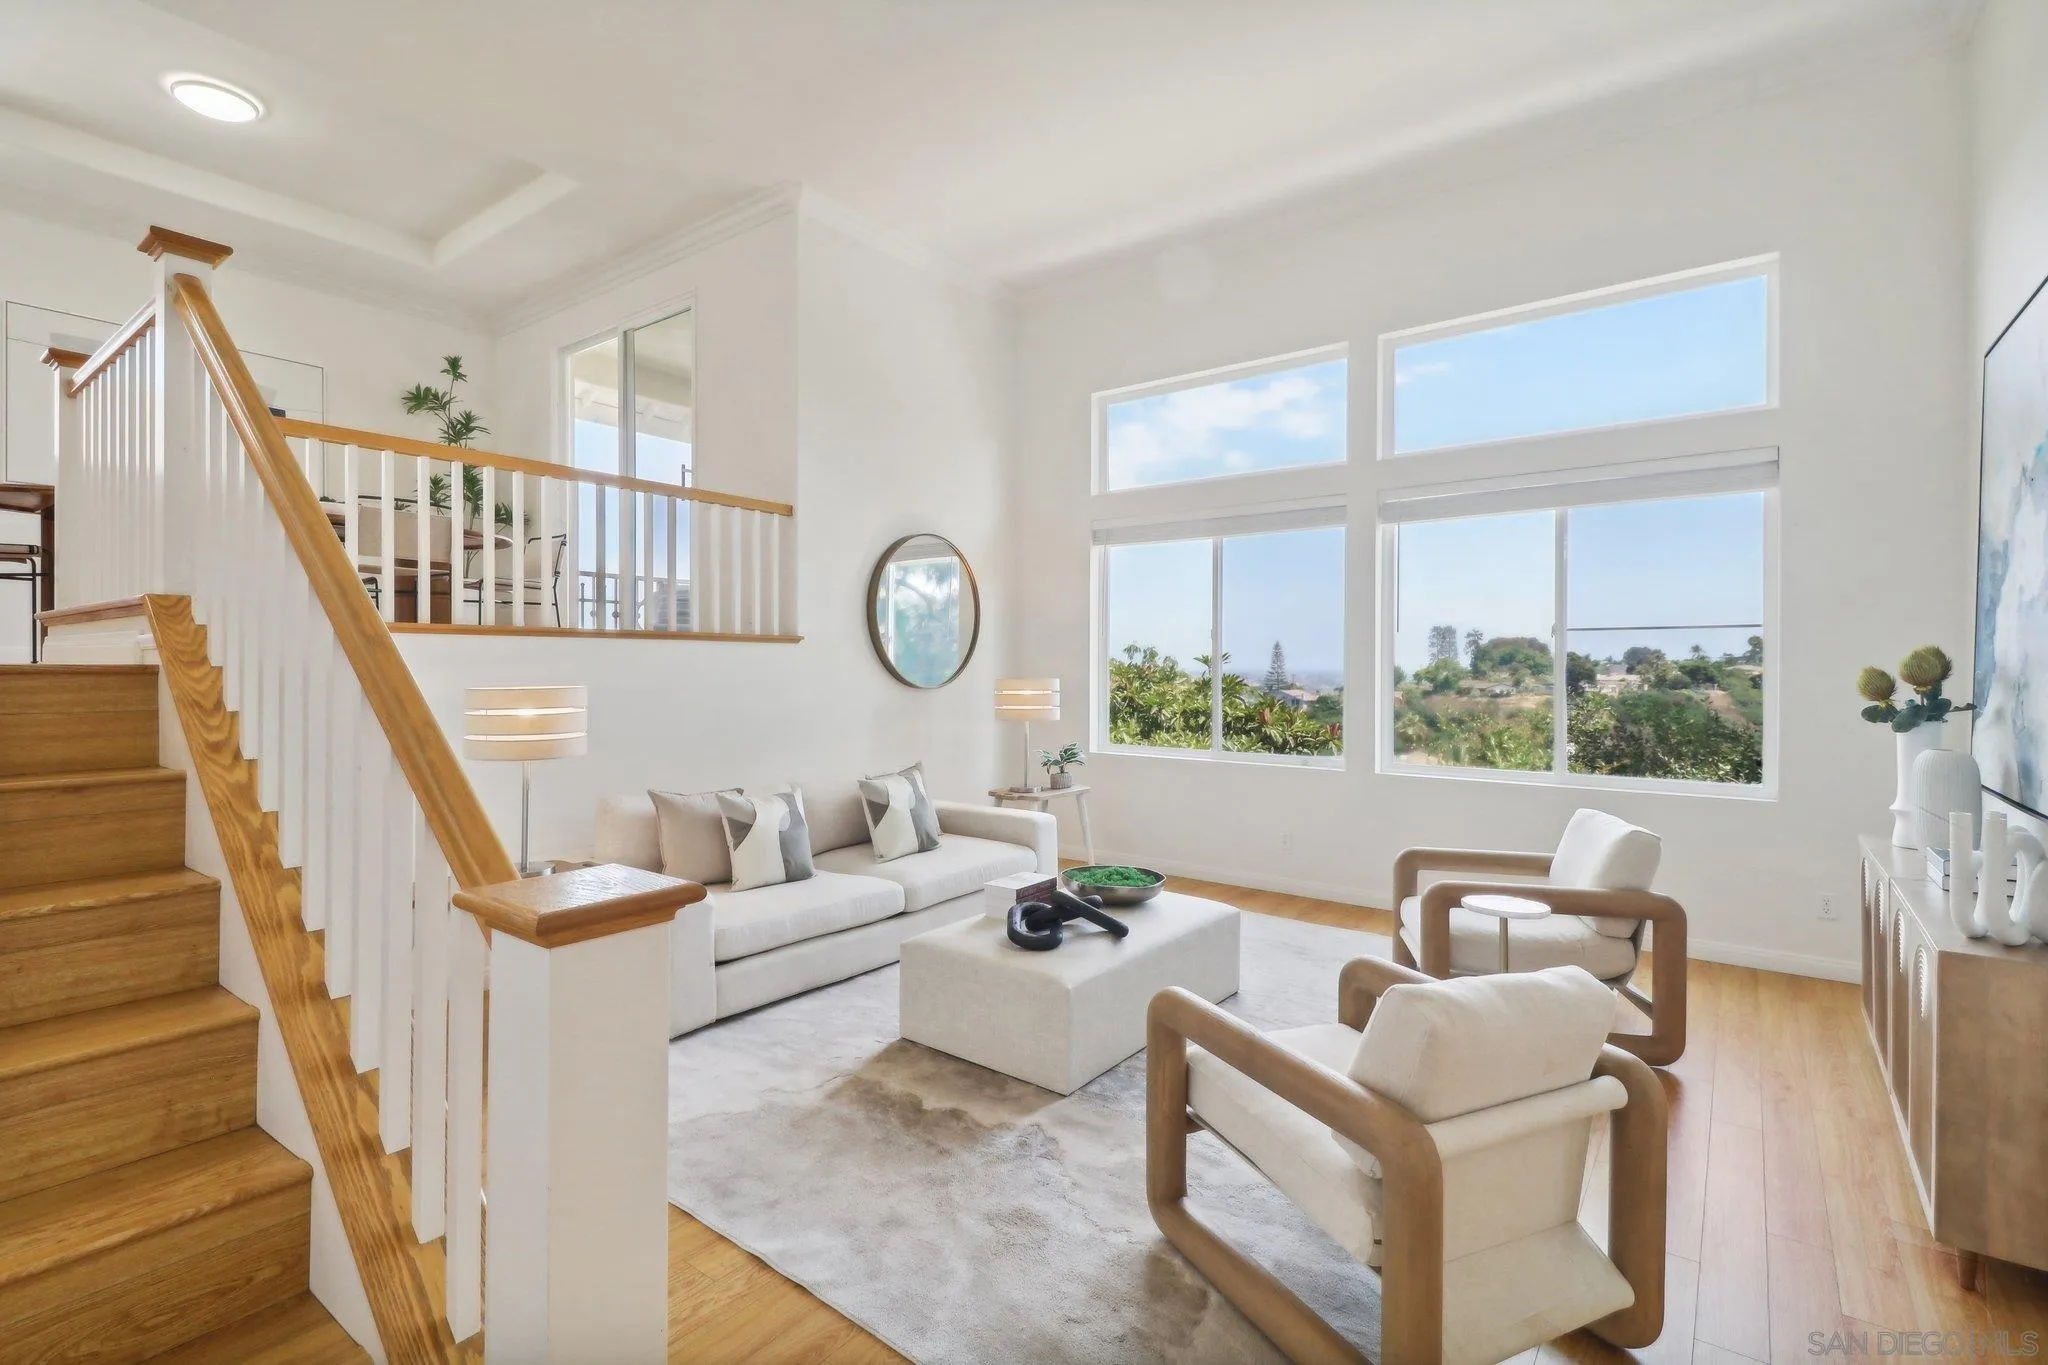
Bright living room with large windows, white furnishings, light wood floors, and a wood-and-white staircase.
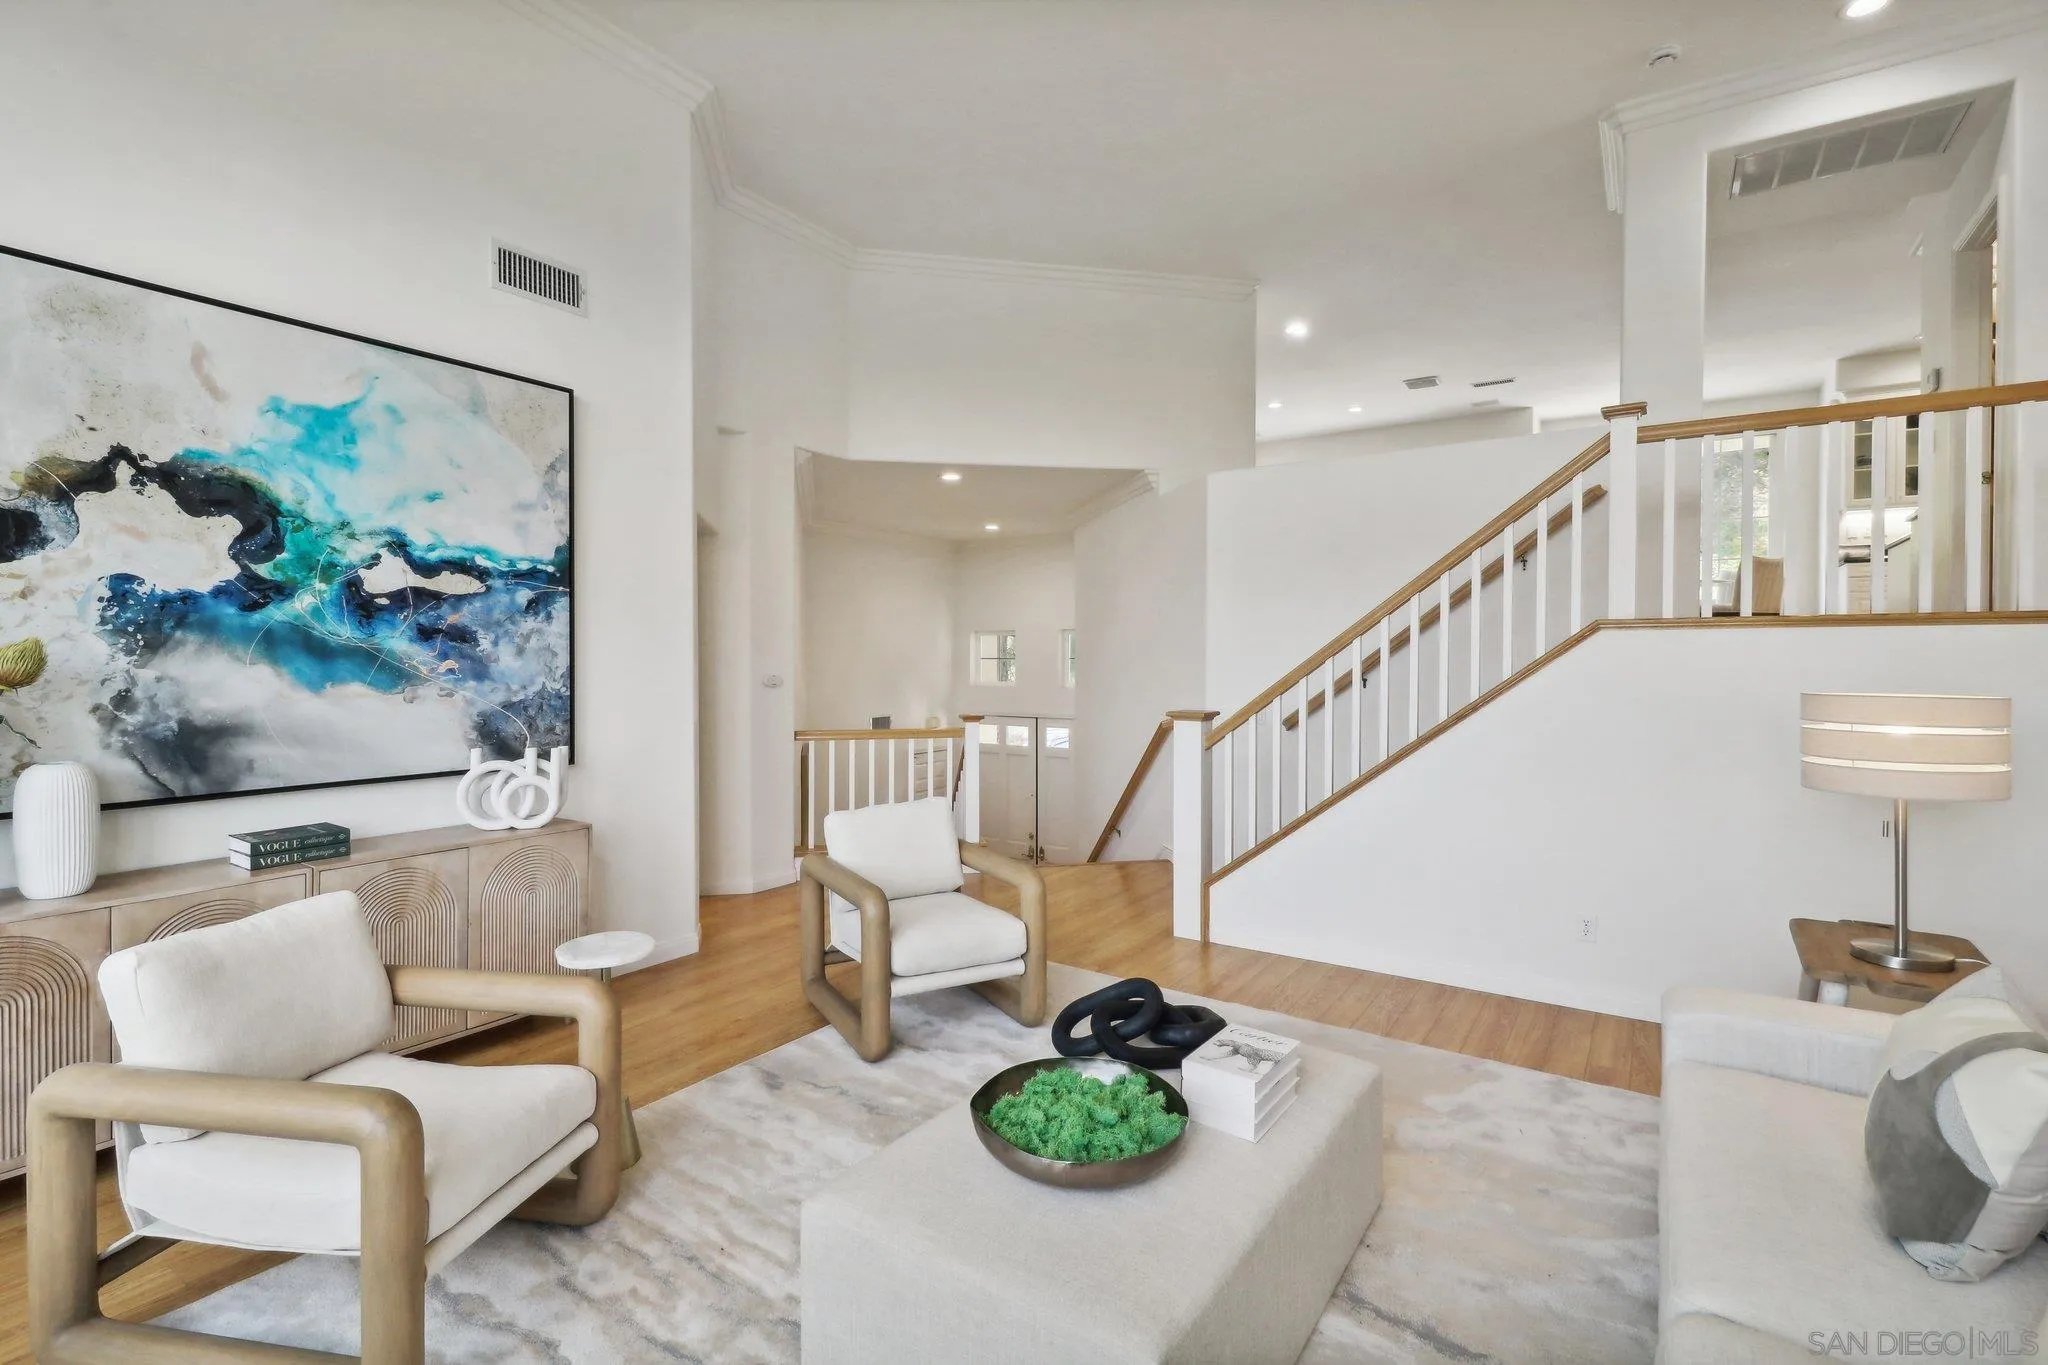
Staged living room with abstract blue artwork and a staircase with wood handrails.
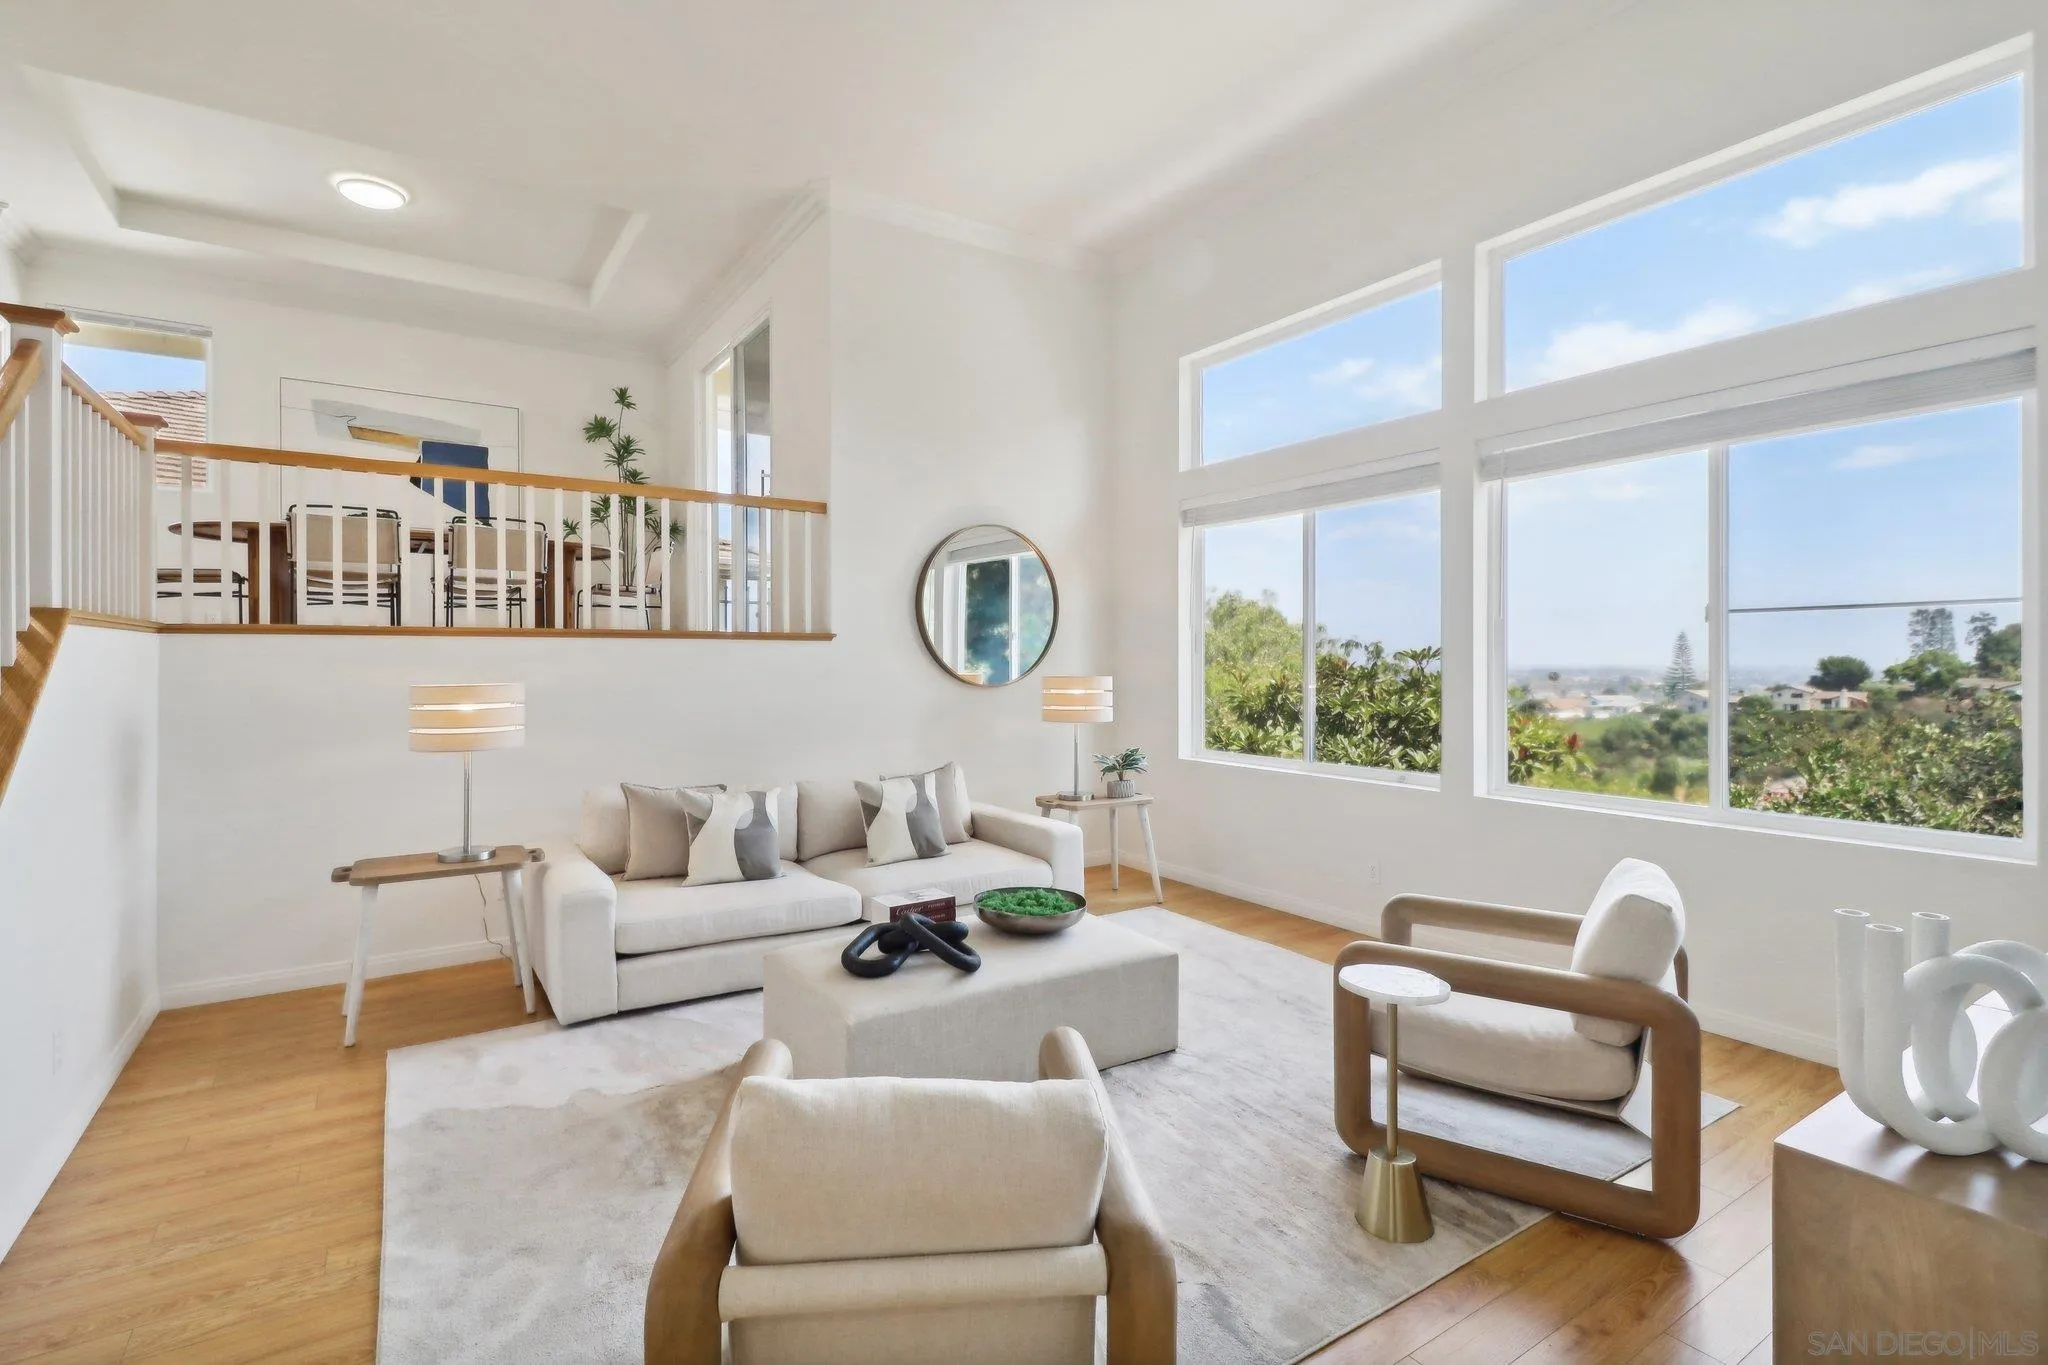
Staged living room with vaulted ceilings, large windows, and views over nearby homes.
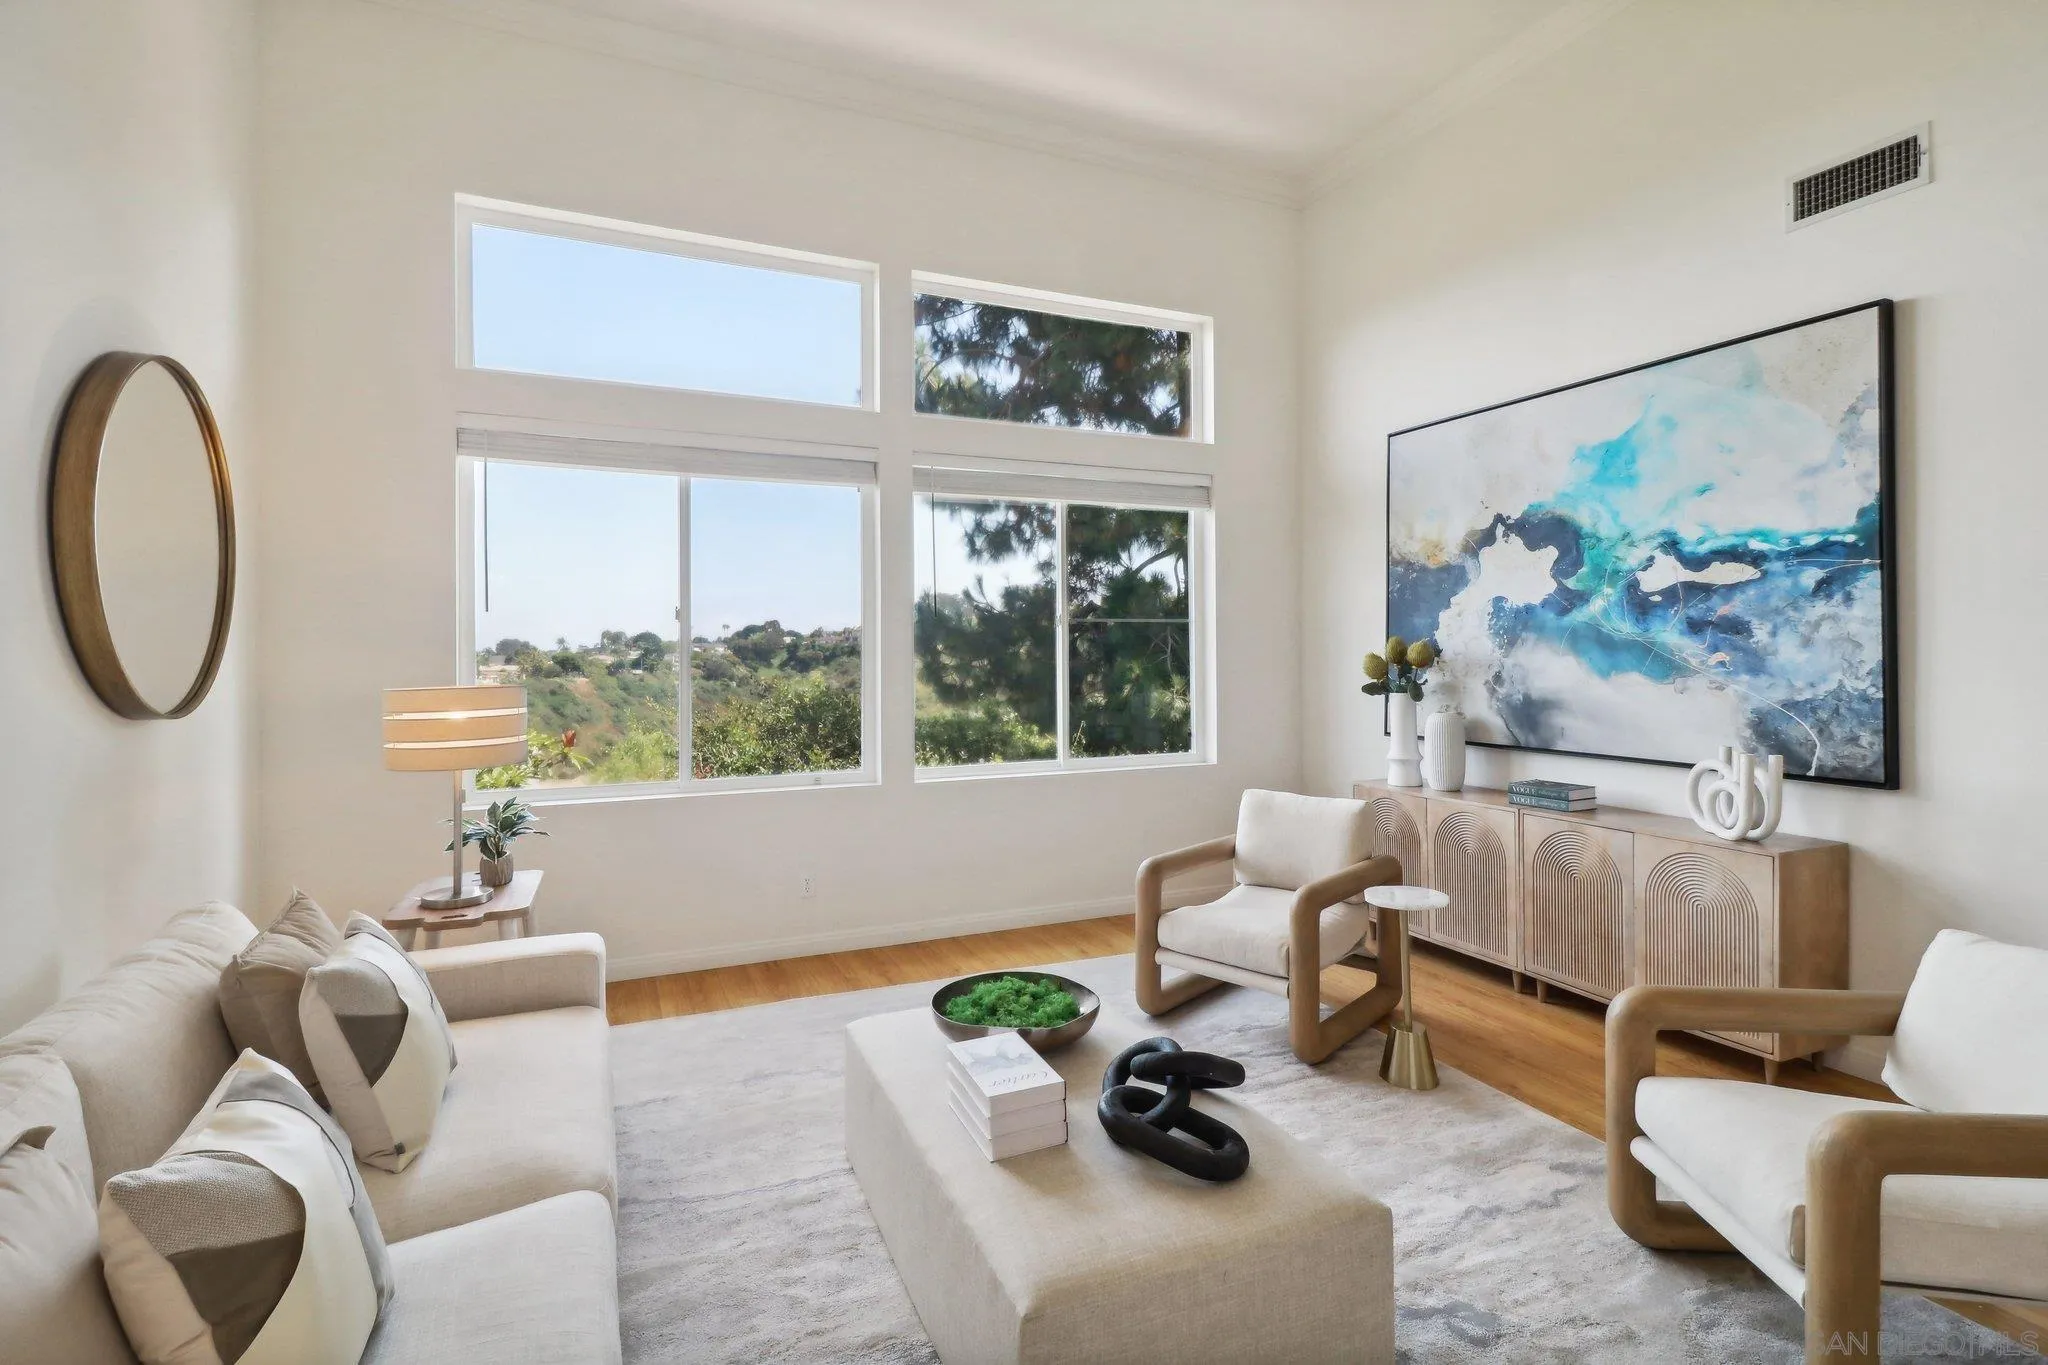
Staged living room with tall windows overlooking green hills, a white sectional, and abstract blue wall art.
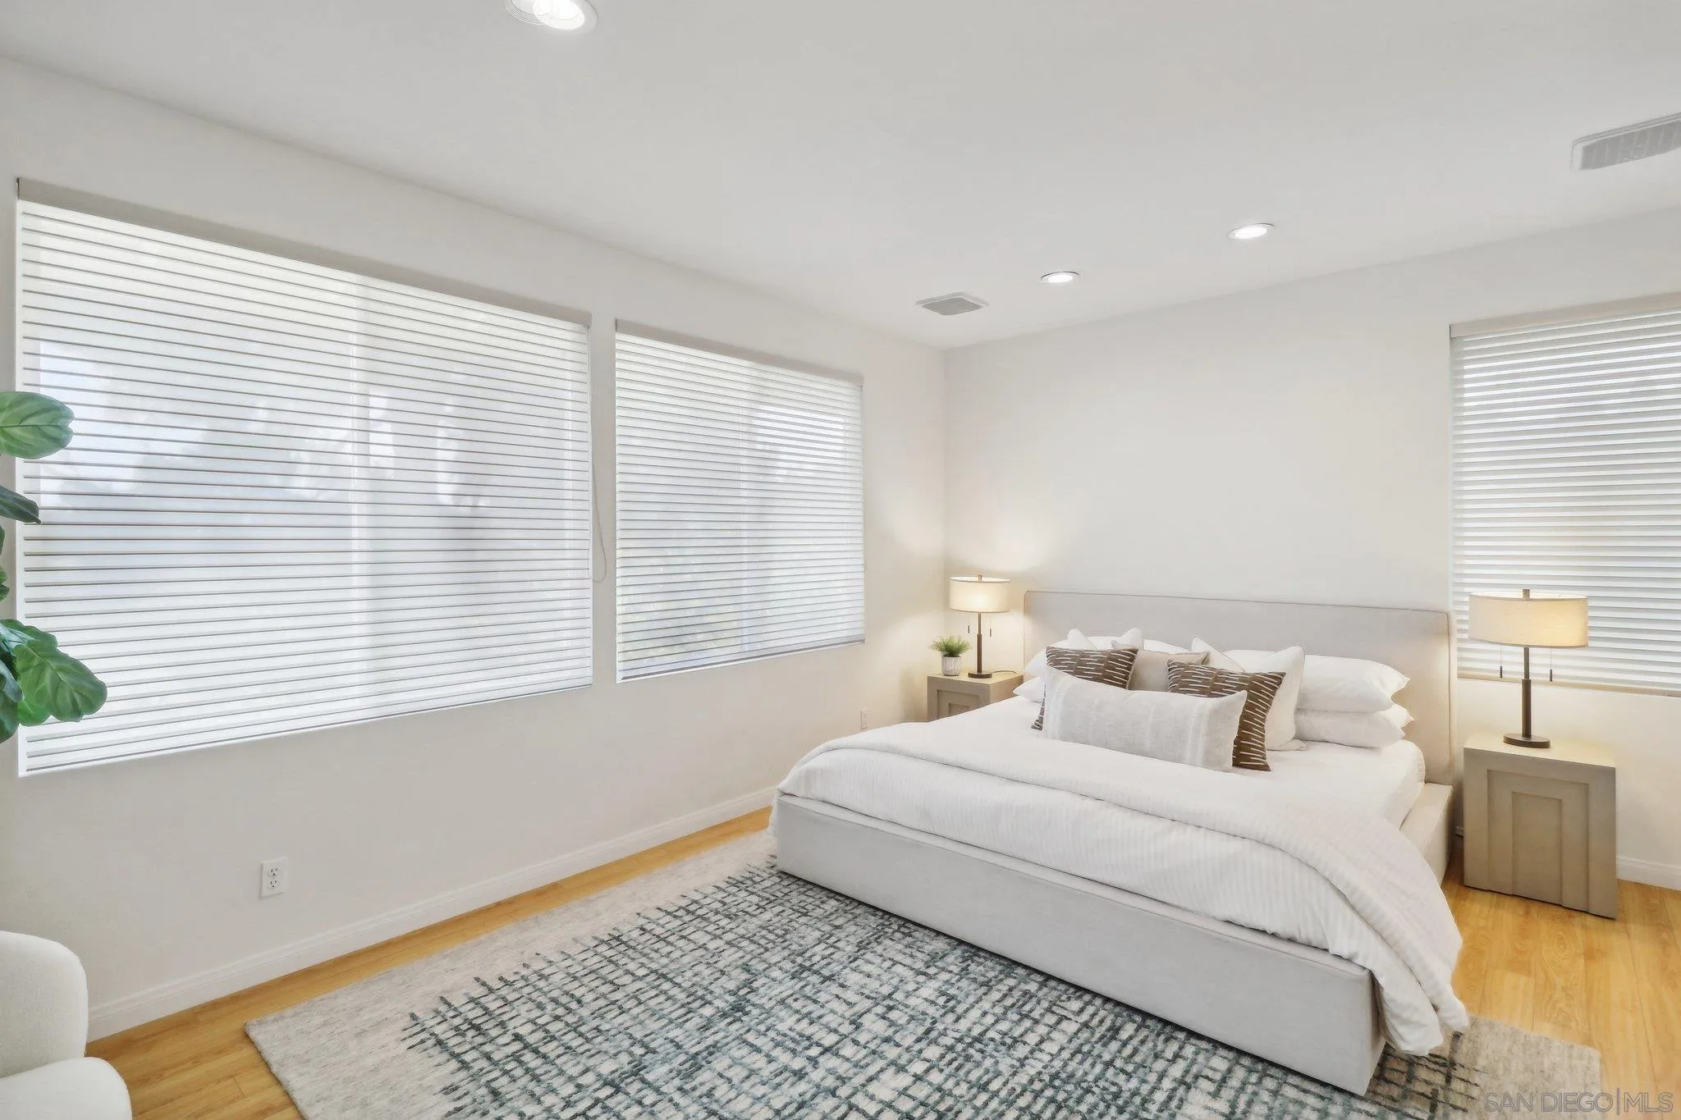
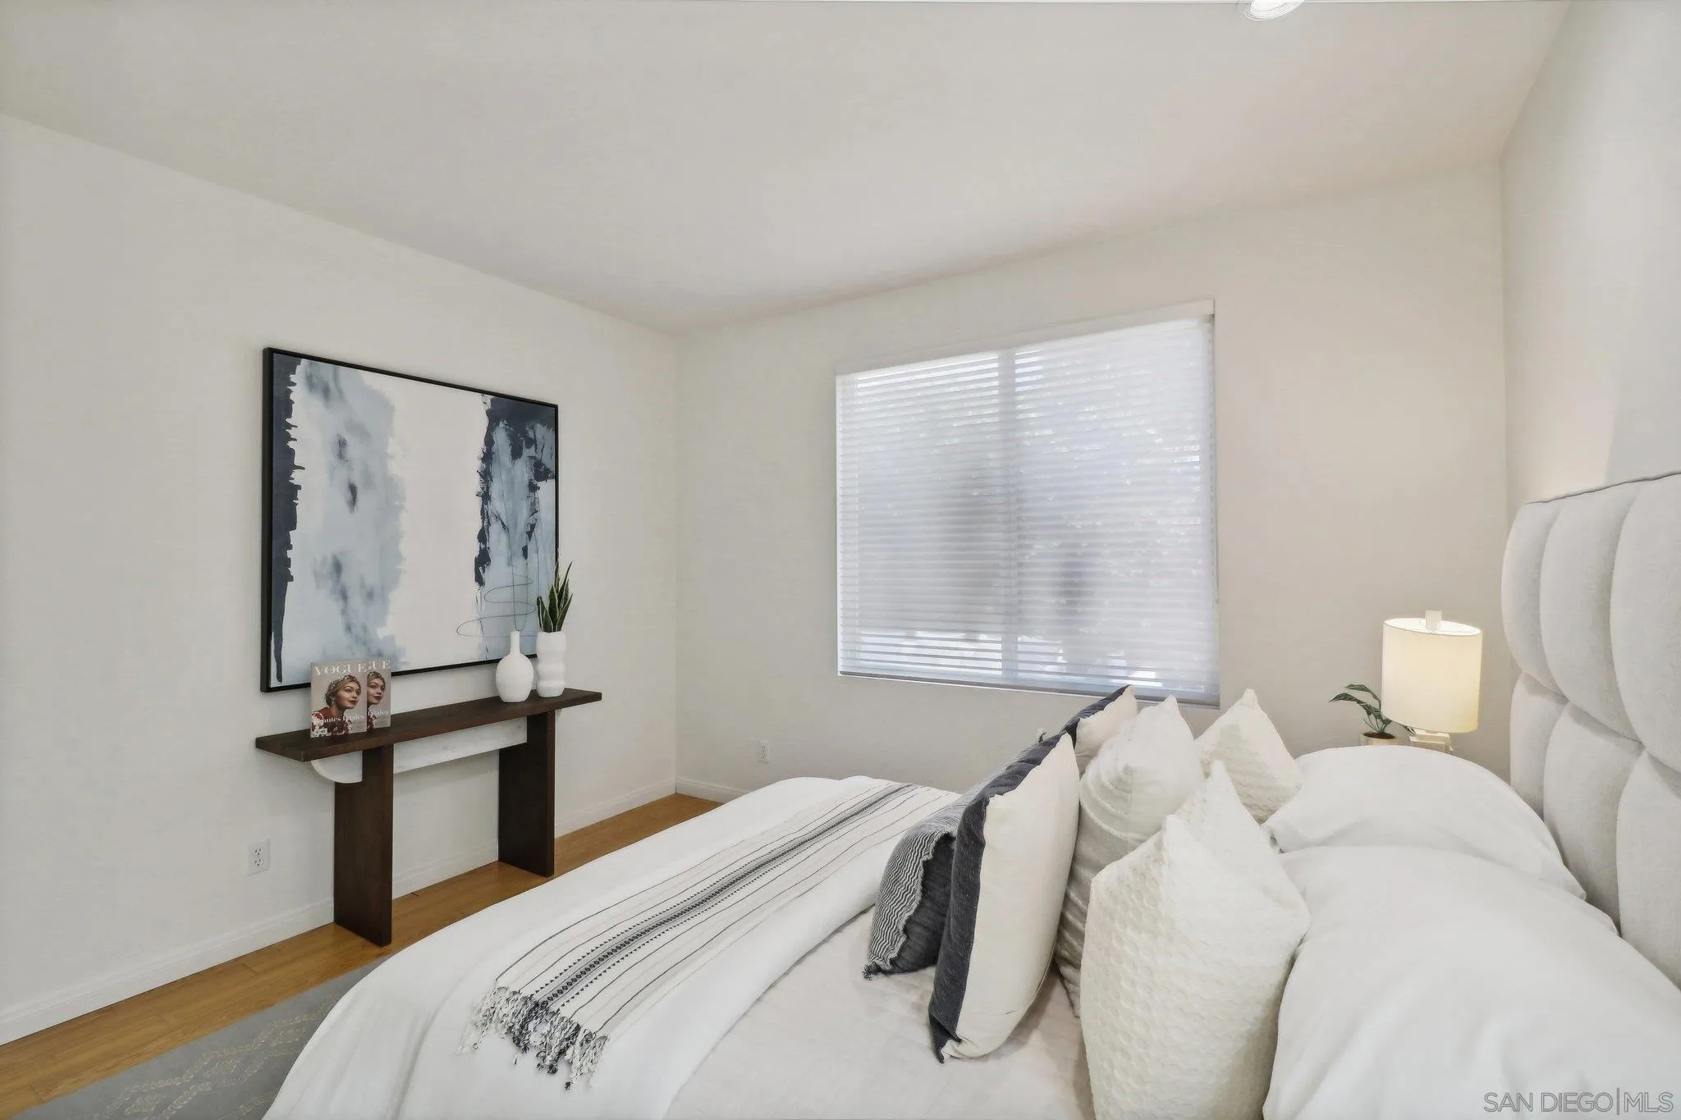
Staged bedroom with a white bed, wide windows with blinds, and a gray patterned rug.
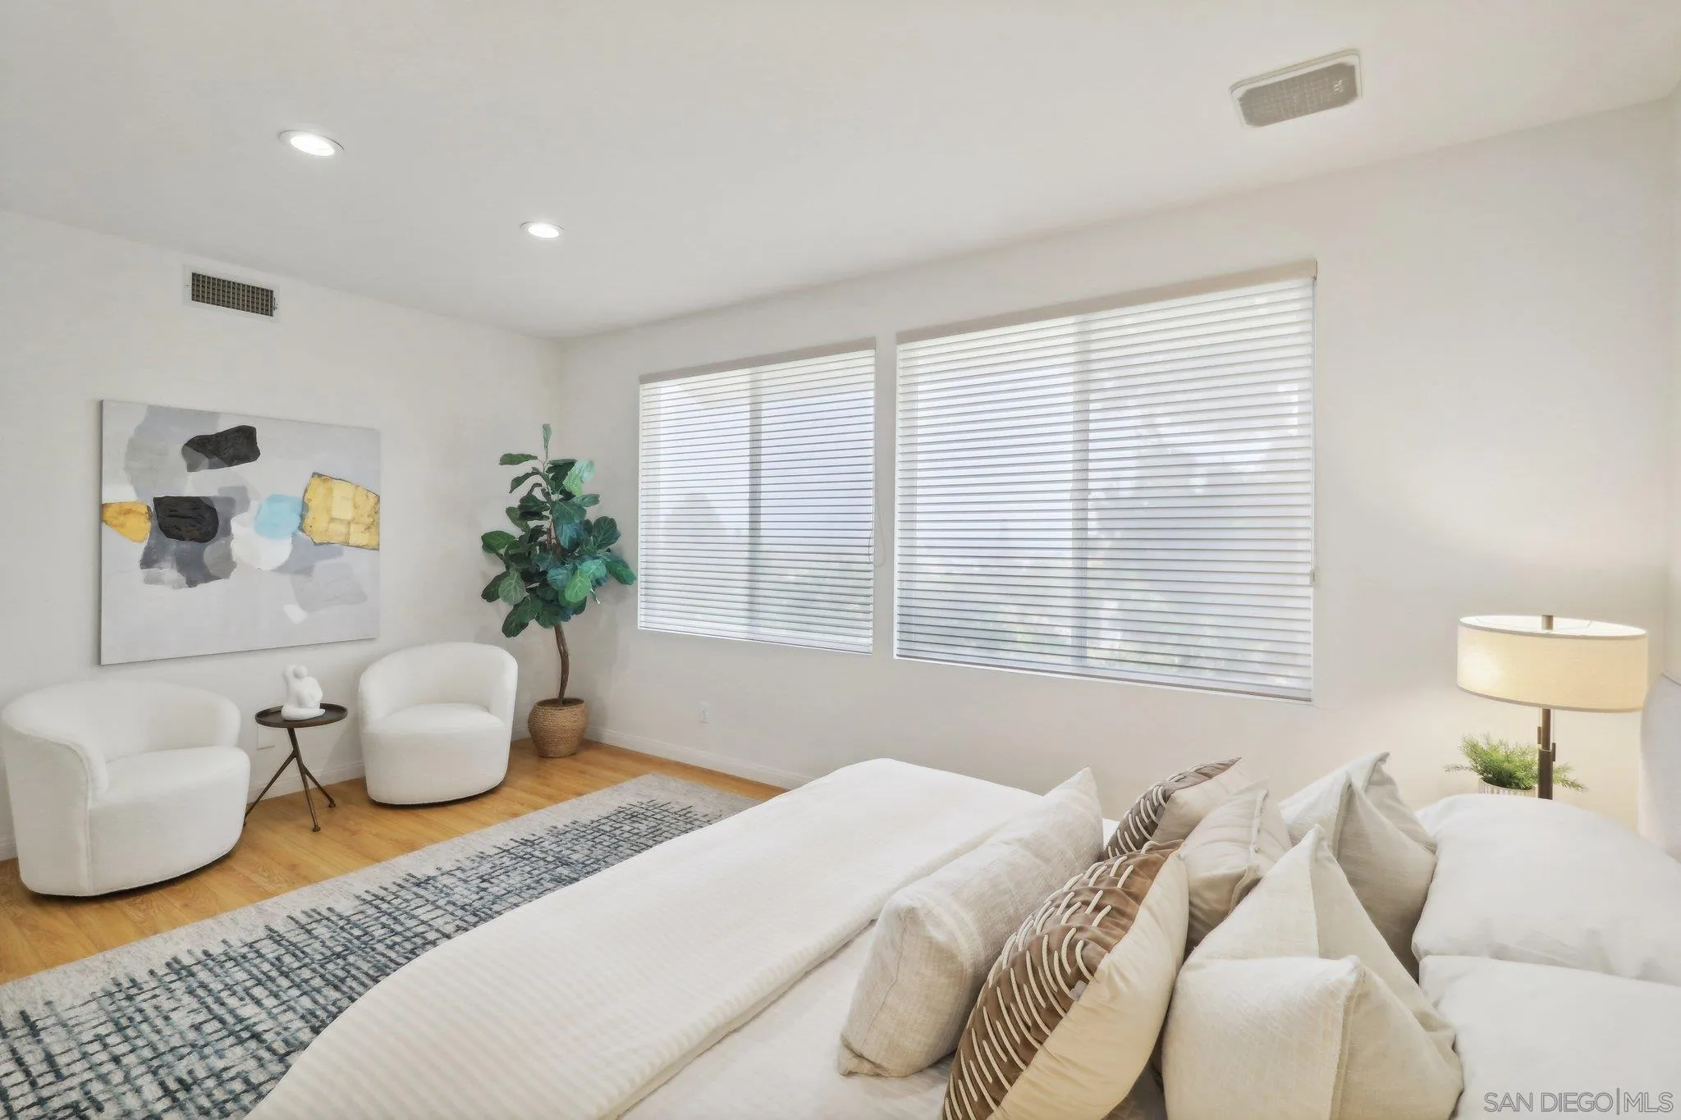
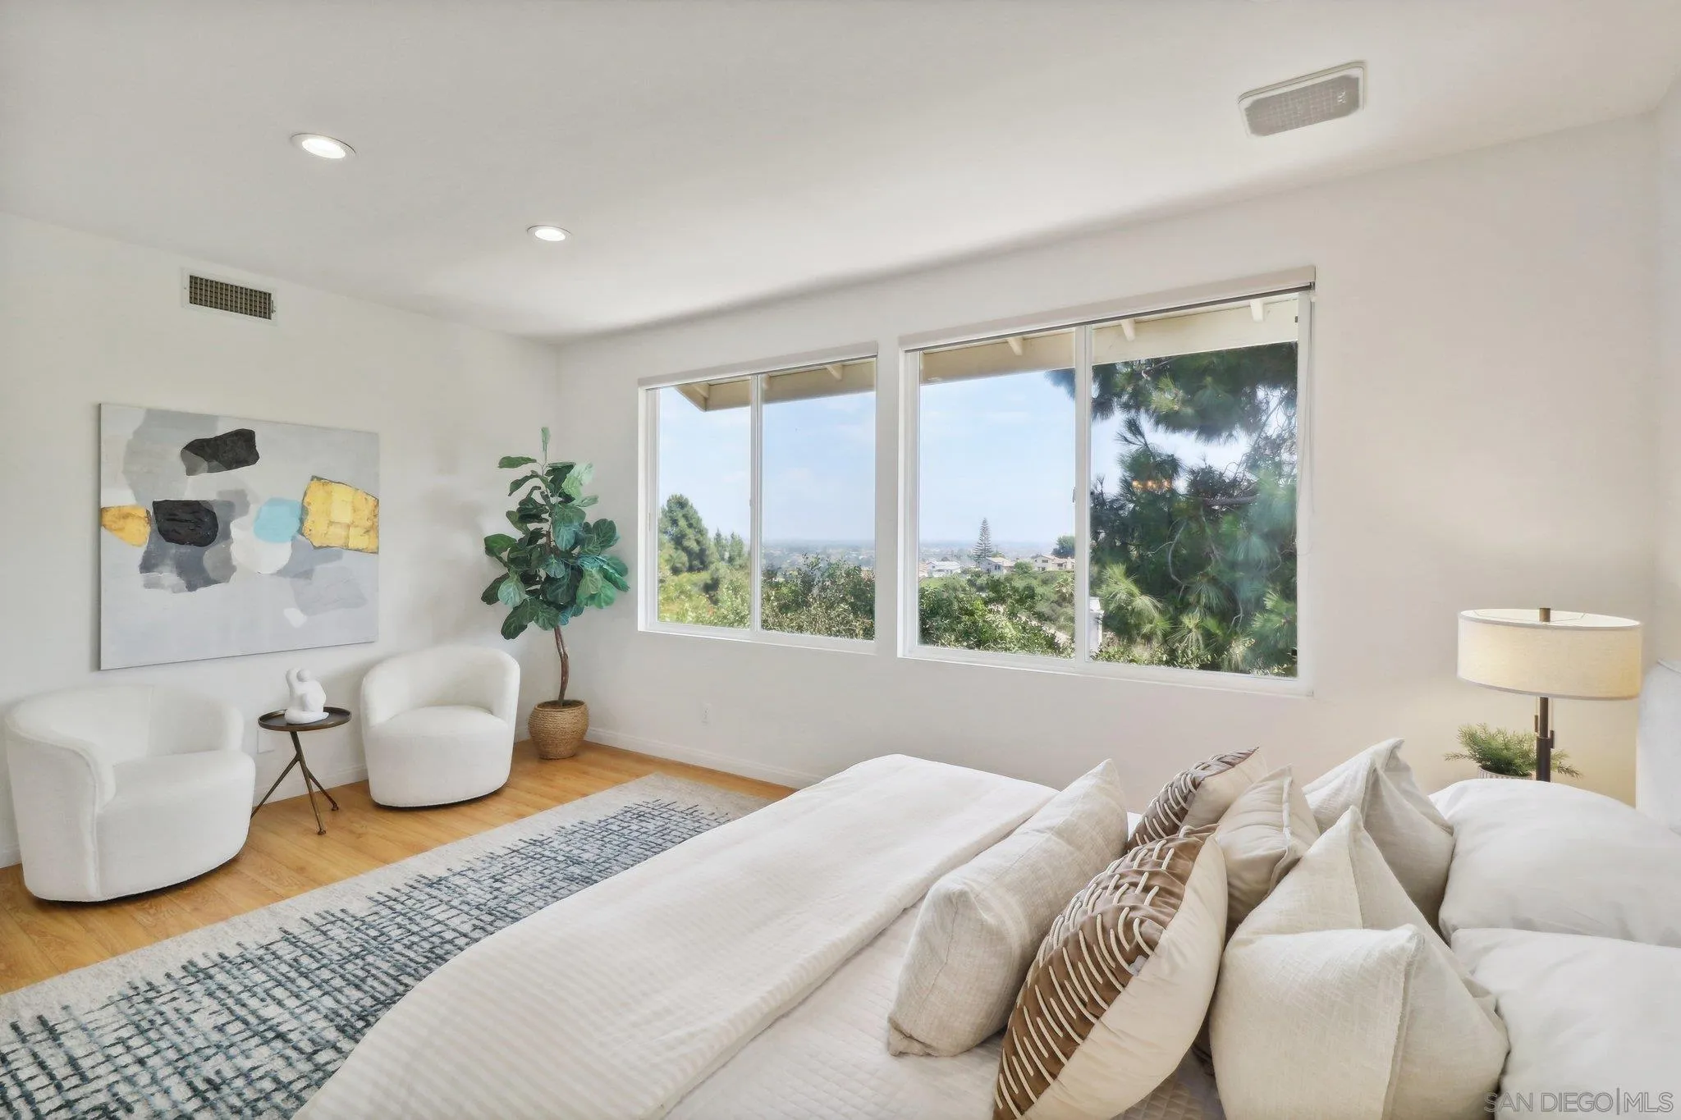
Furnished bedroom with a large white bed, two lounge chairs, abstract artwork, and wide windows with blinds.
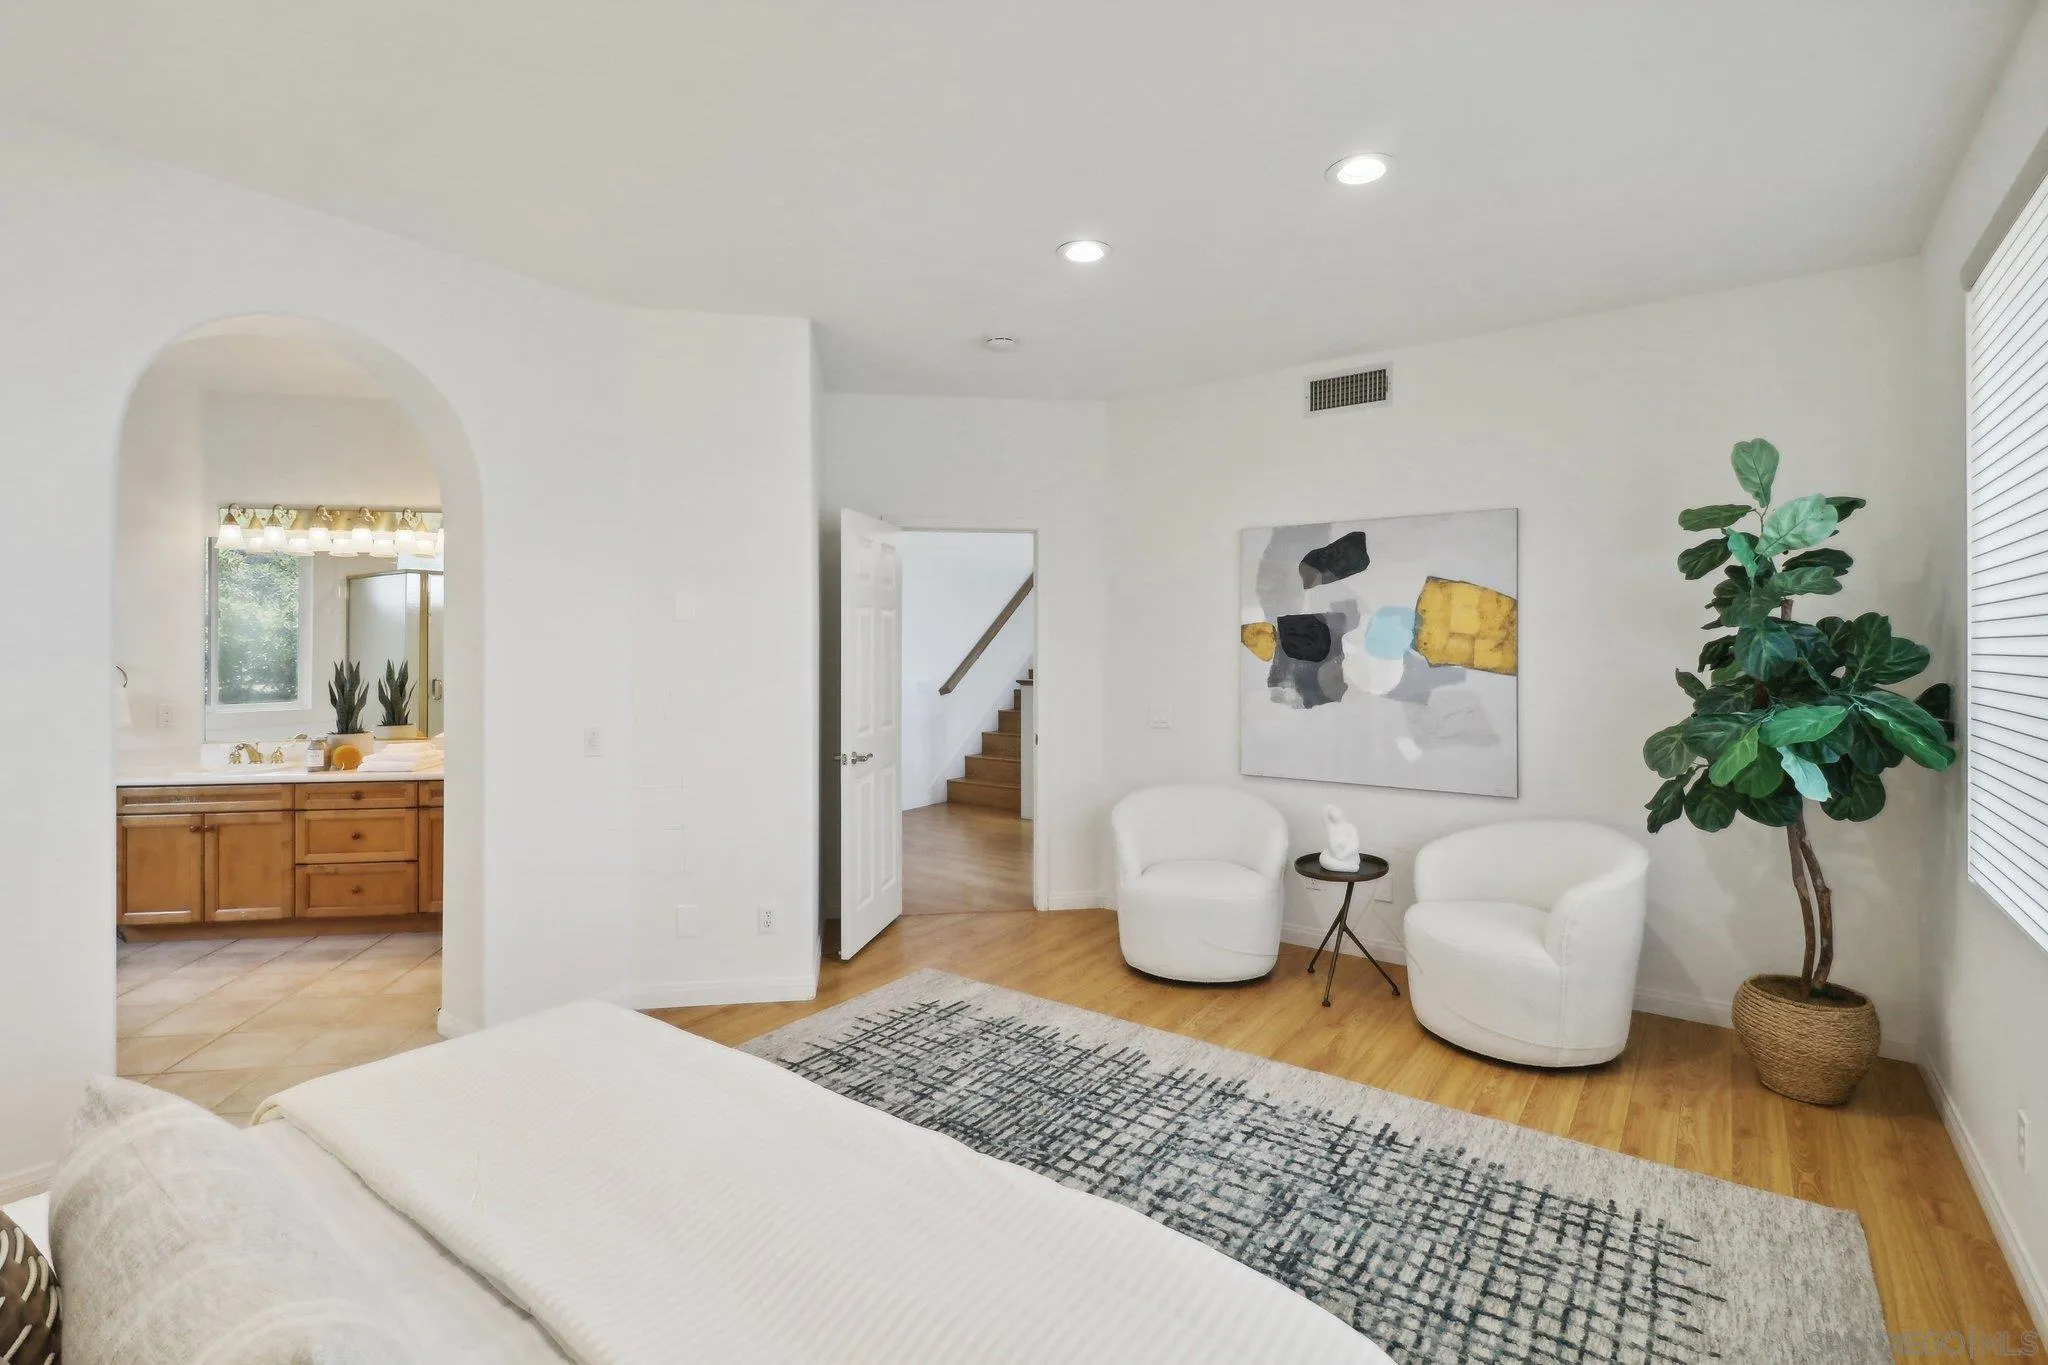
Bedroom with two white armchairs, an arched bathroom opening, and a large potted plant.
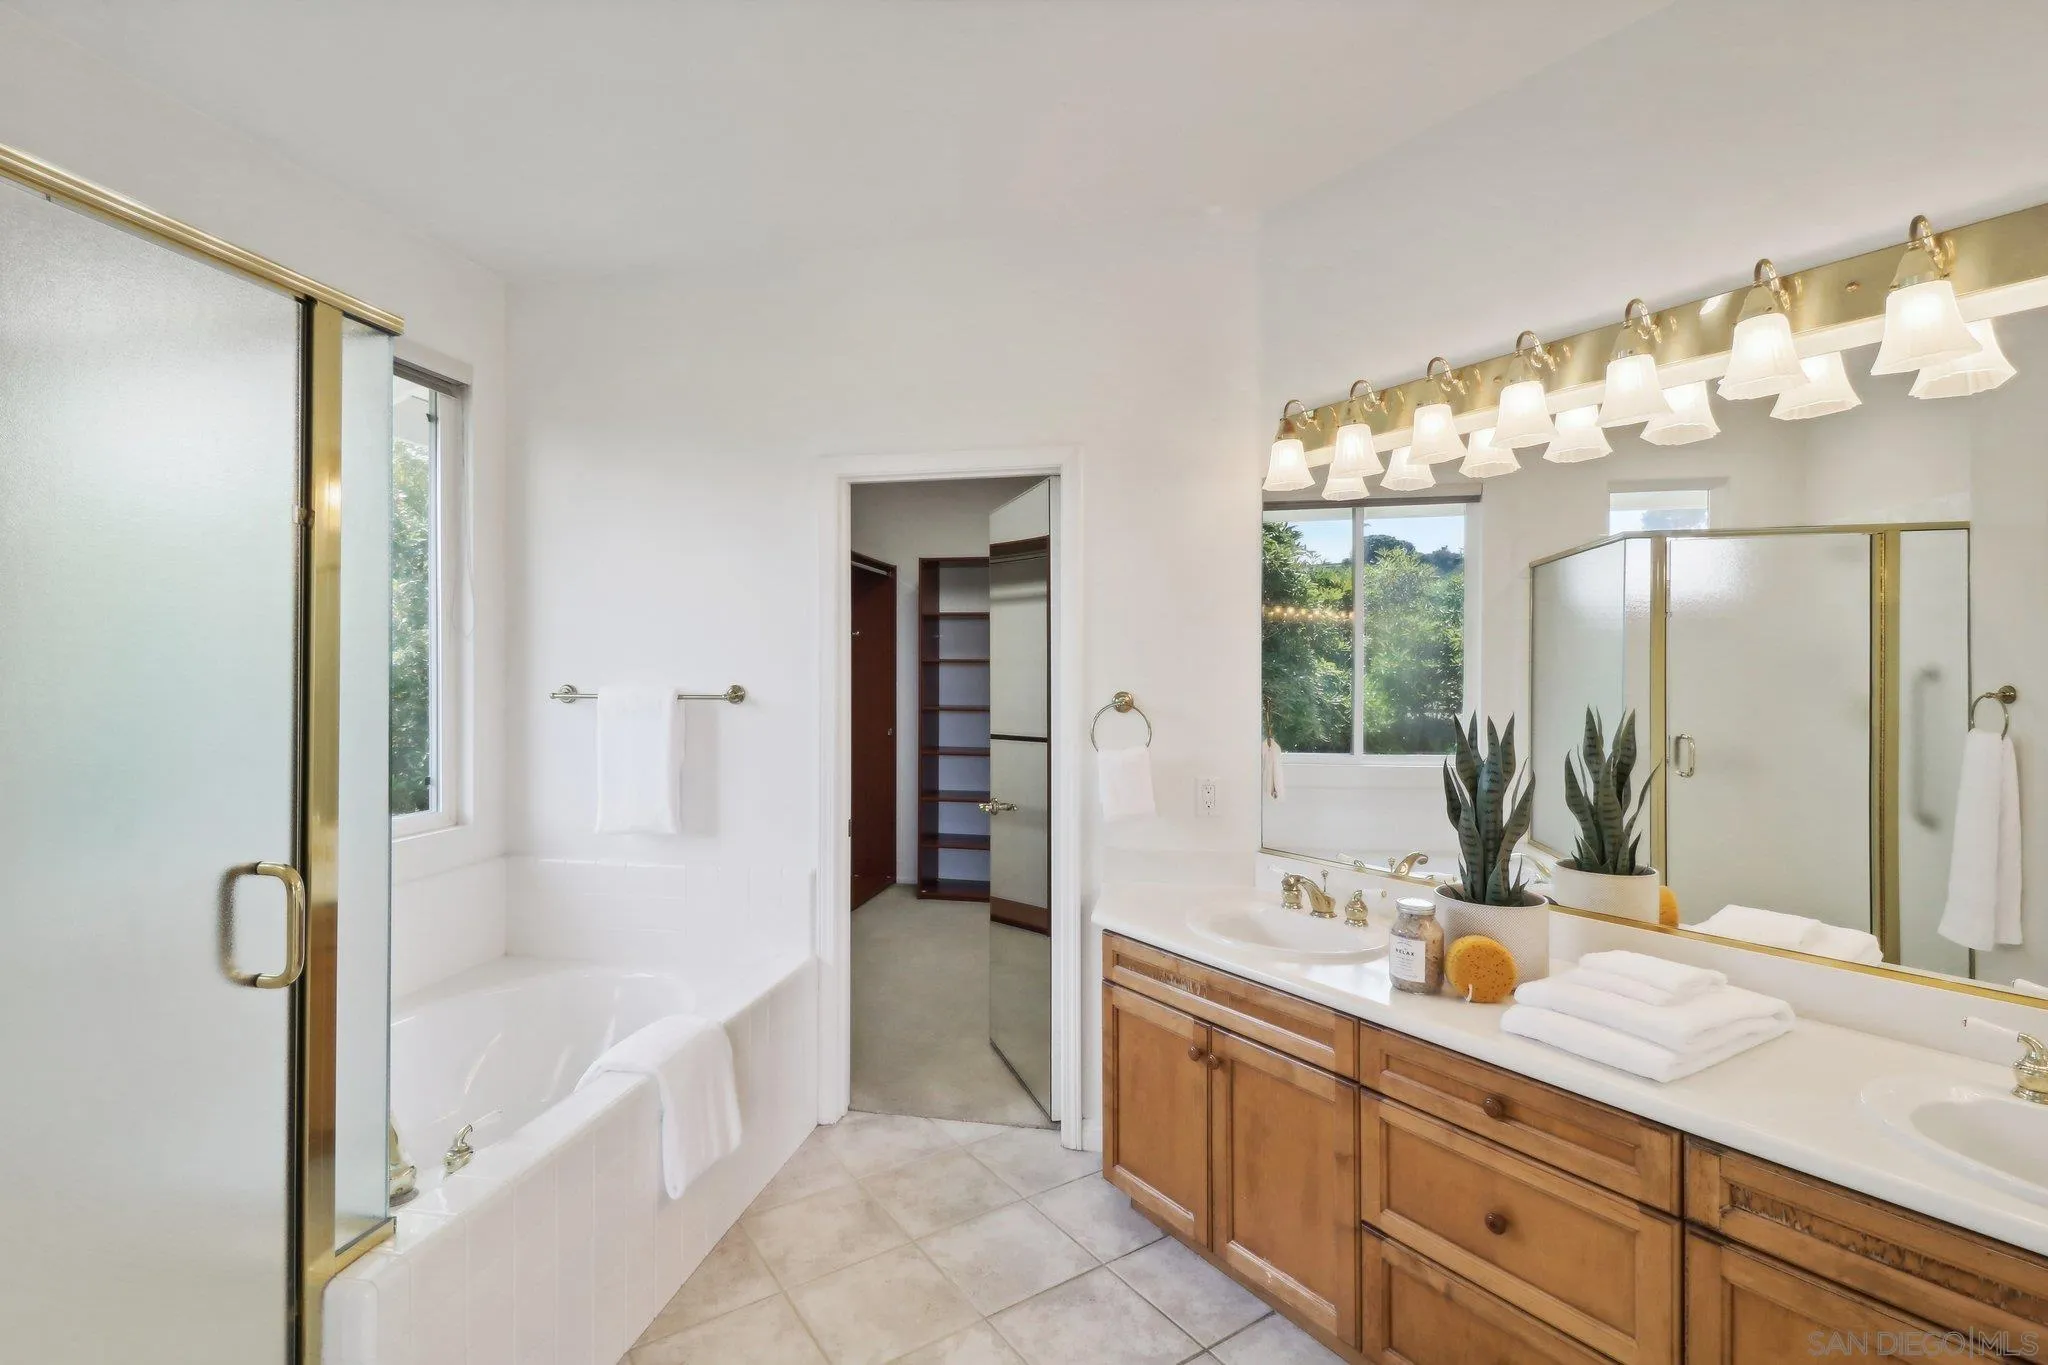
Bright bathroom with a soaking tub, glass shower, and long wood double vanity.
Bathroom vanity with brass fixtures and pendant lights, opening onto a bedroom with large windows.
Staged bedroom with a large white bed and broad windows overlooking greenery and distant homes.
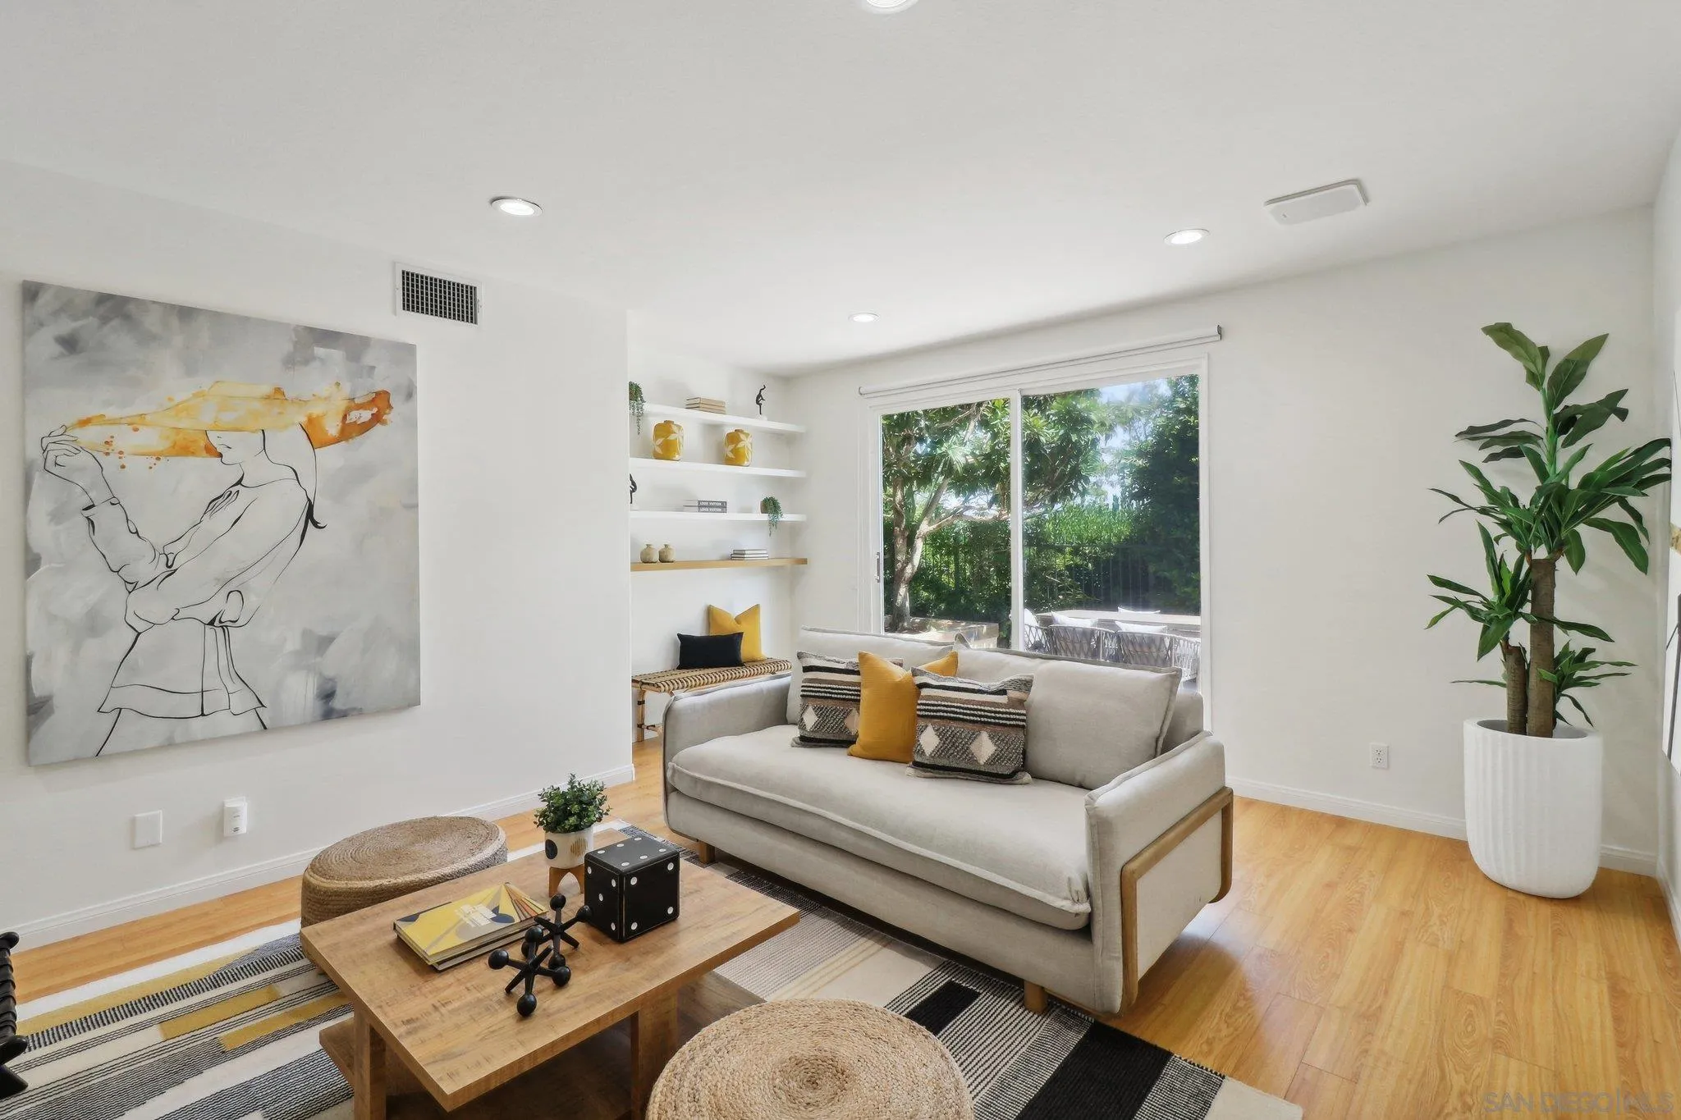
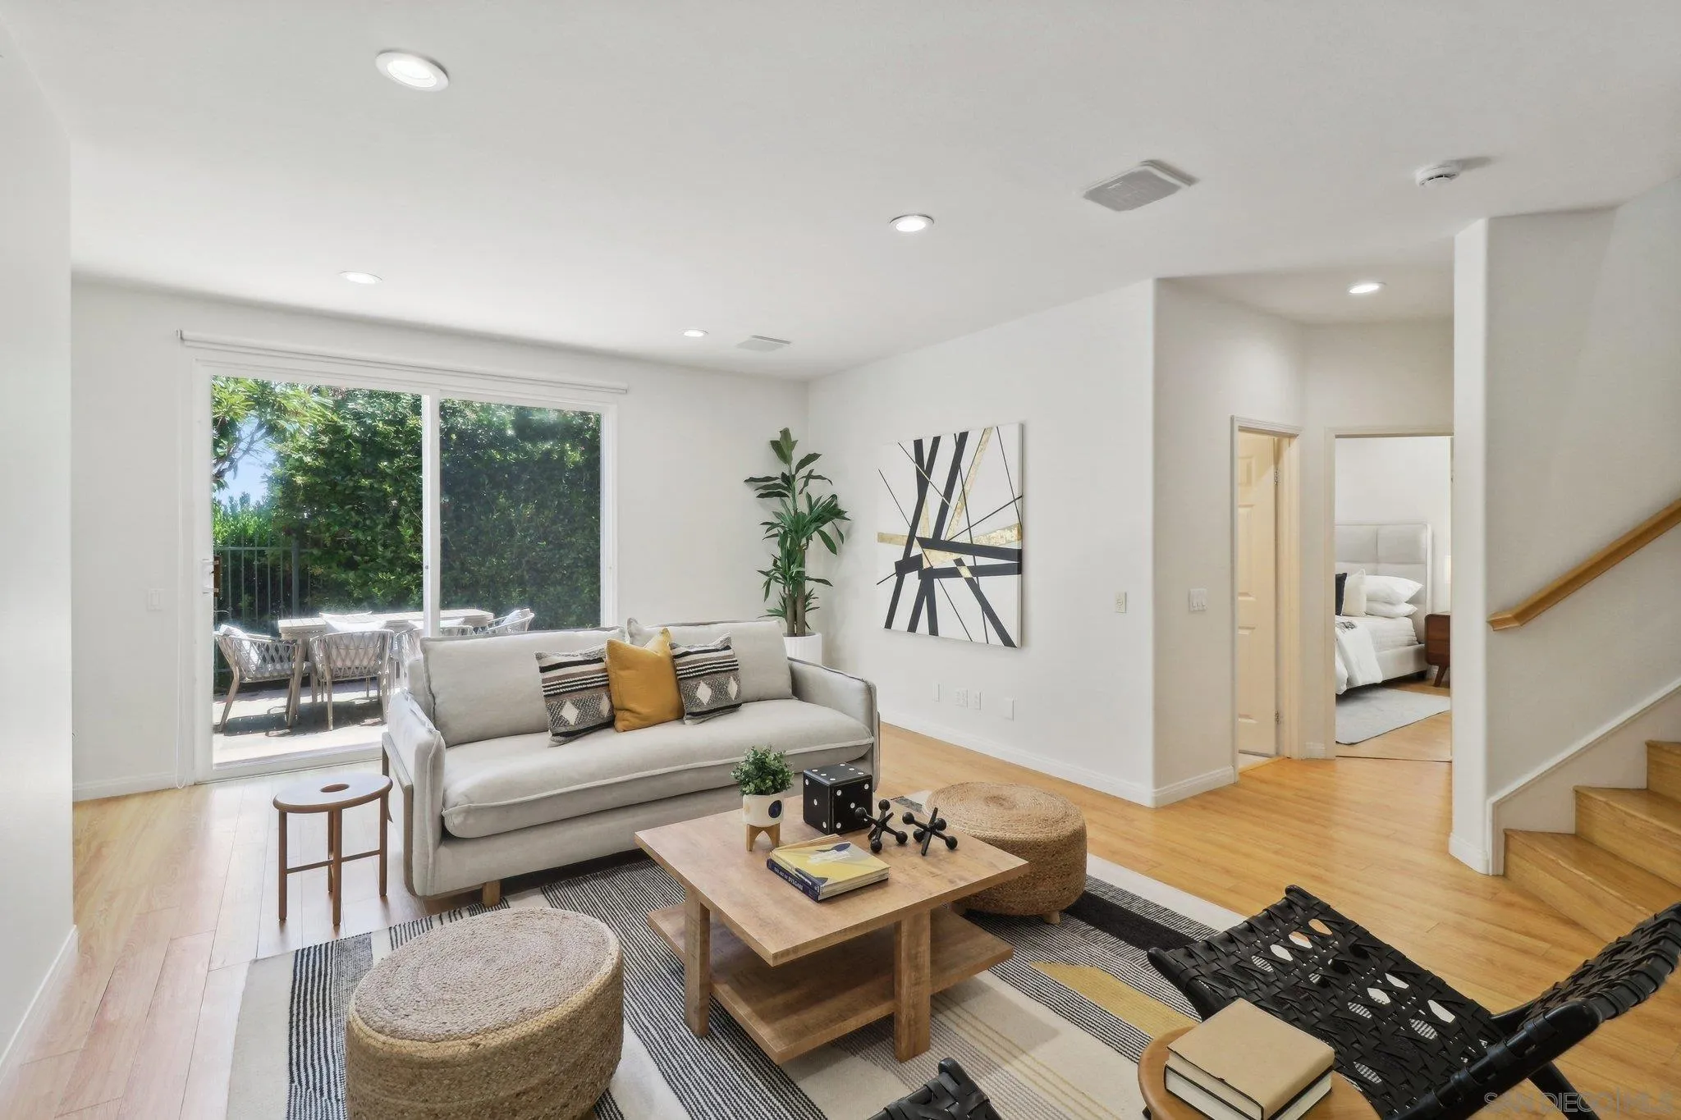
Living room with a cream sofa, wood coffee table, built-in shelves, and sliding doors to a leafy patio.
Staged living room with a light sofa, wood coffee table, and sliding doors opening to a green patio.
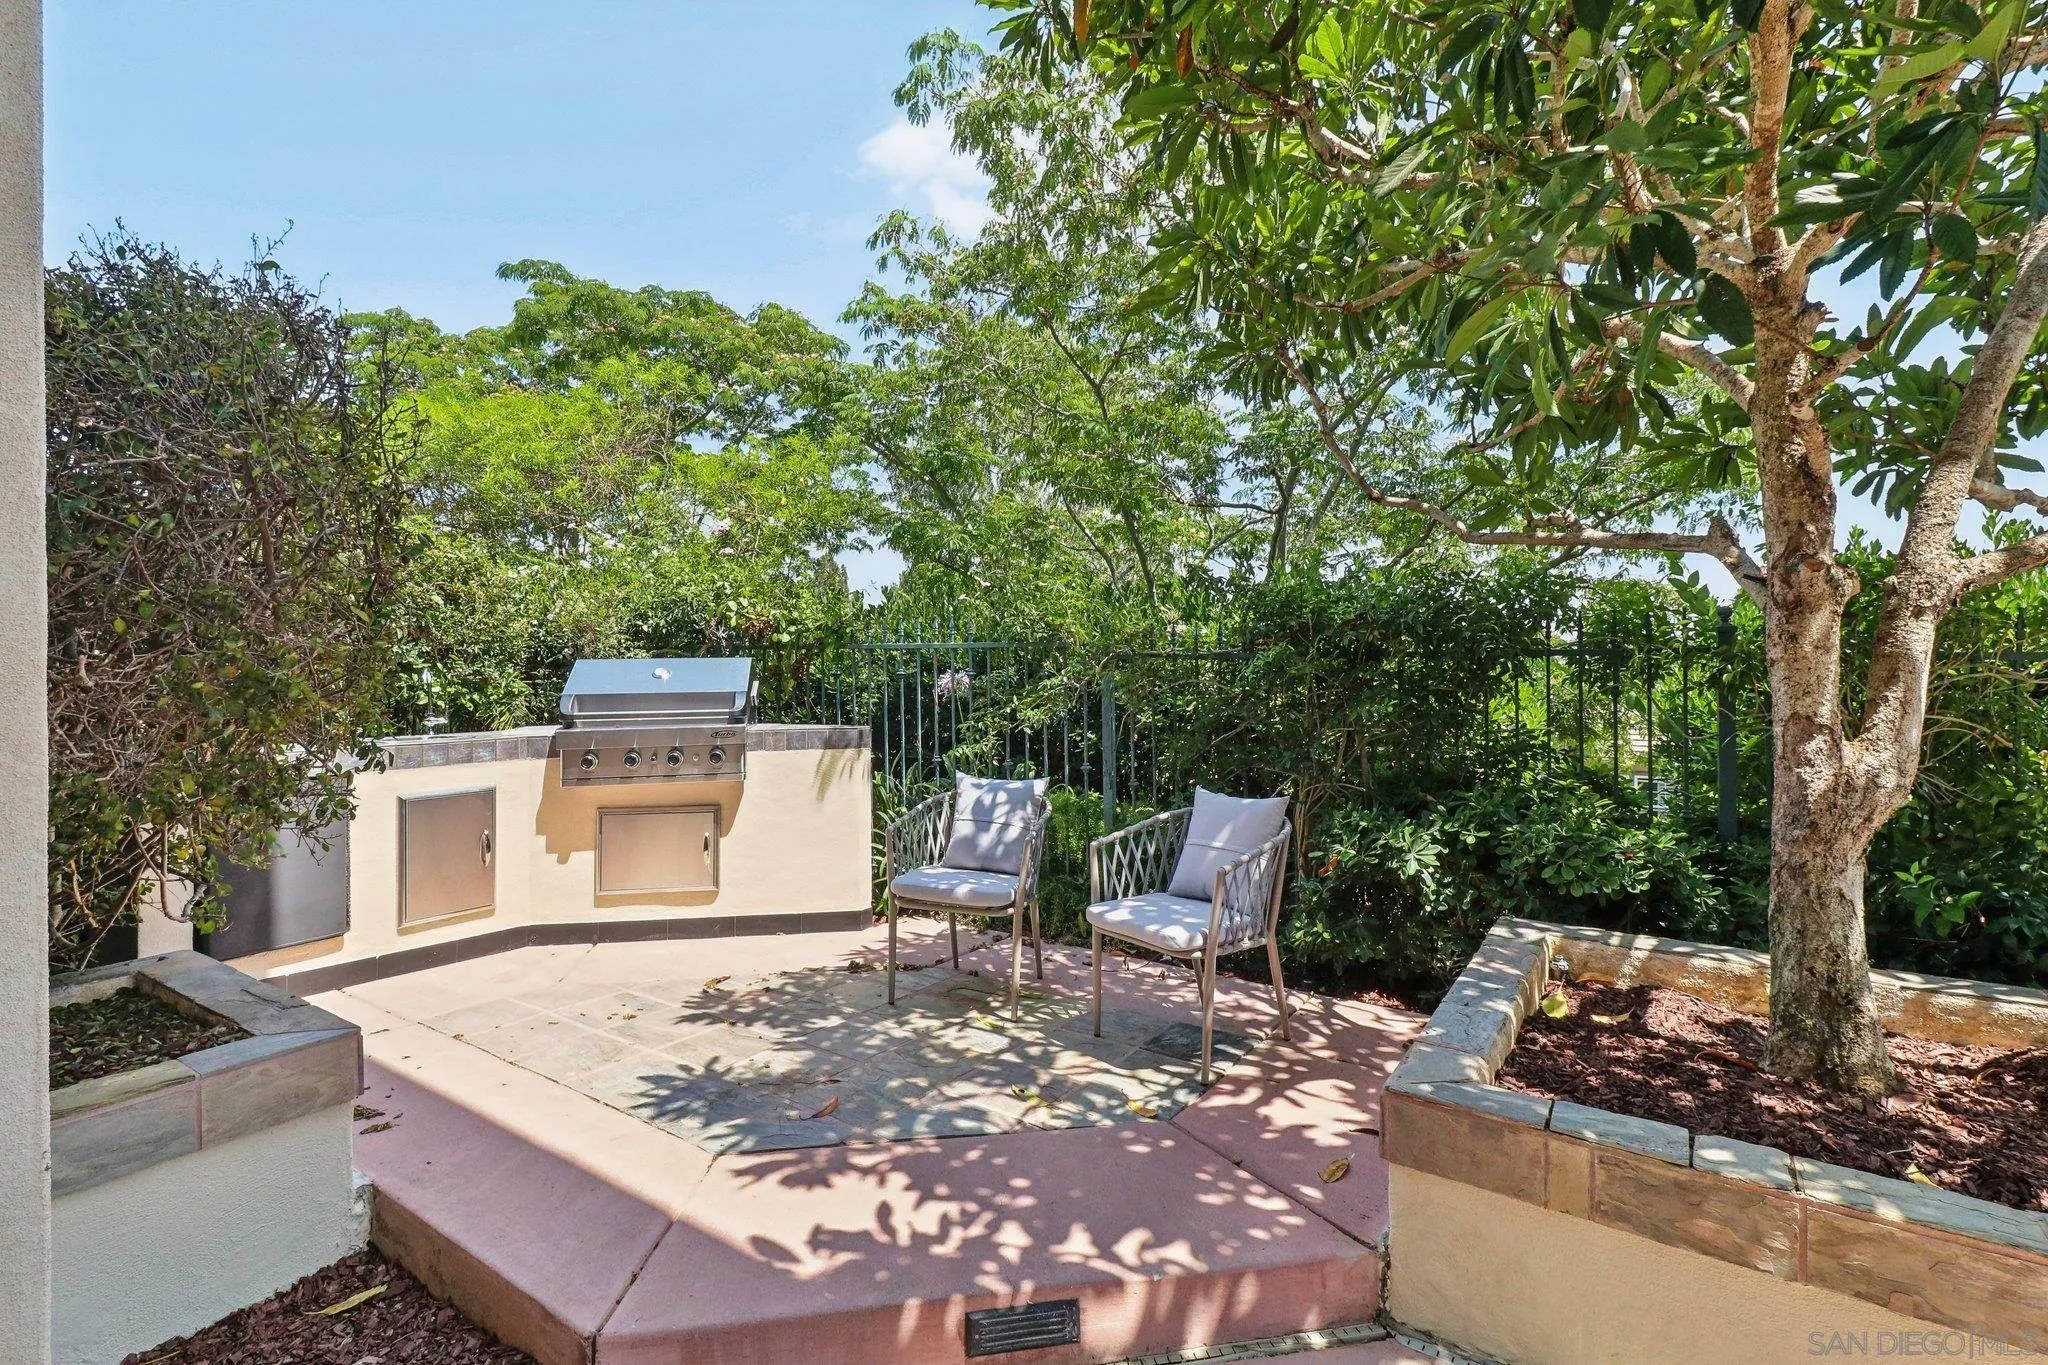
Landscaped patio with a built-in grill and two cushioned chairs beneath mature trees.
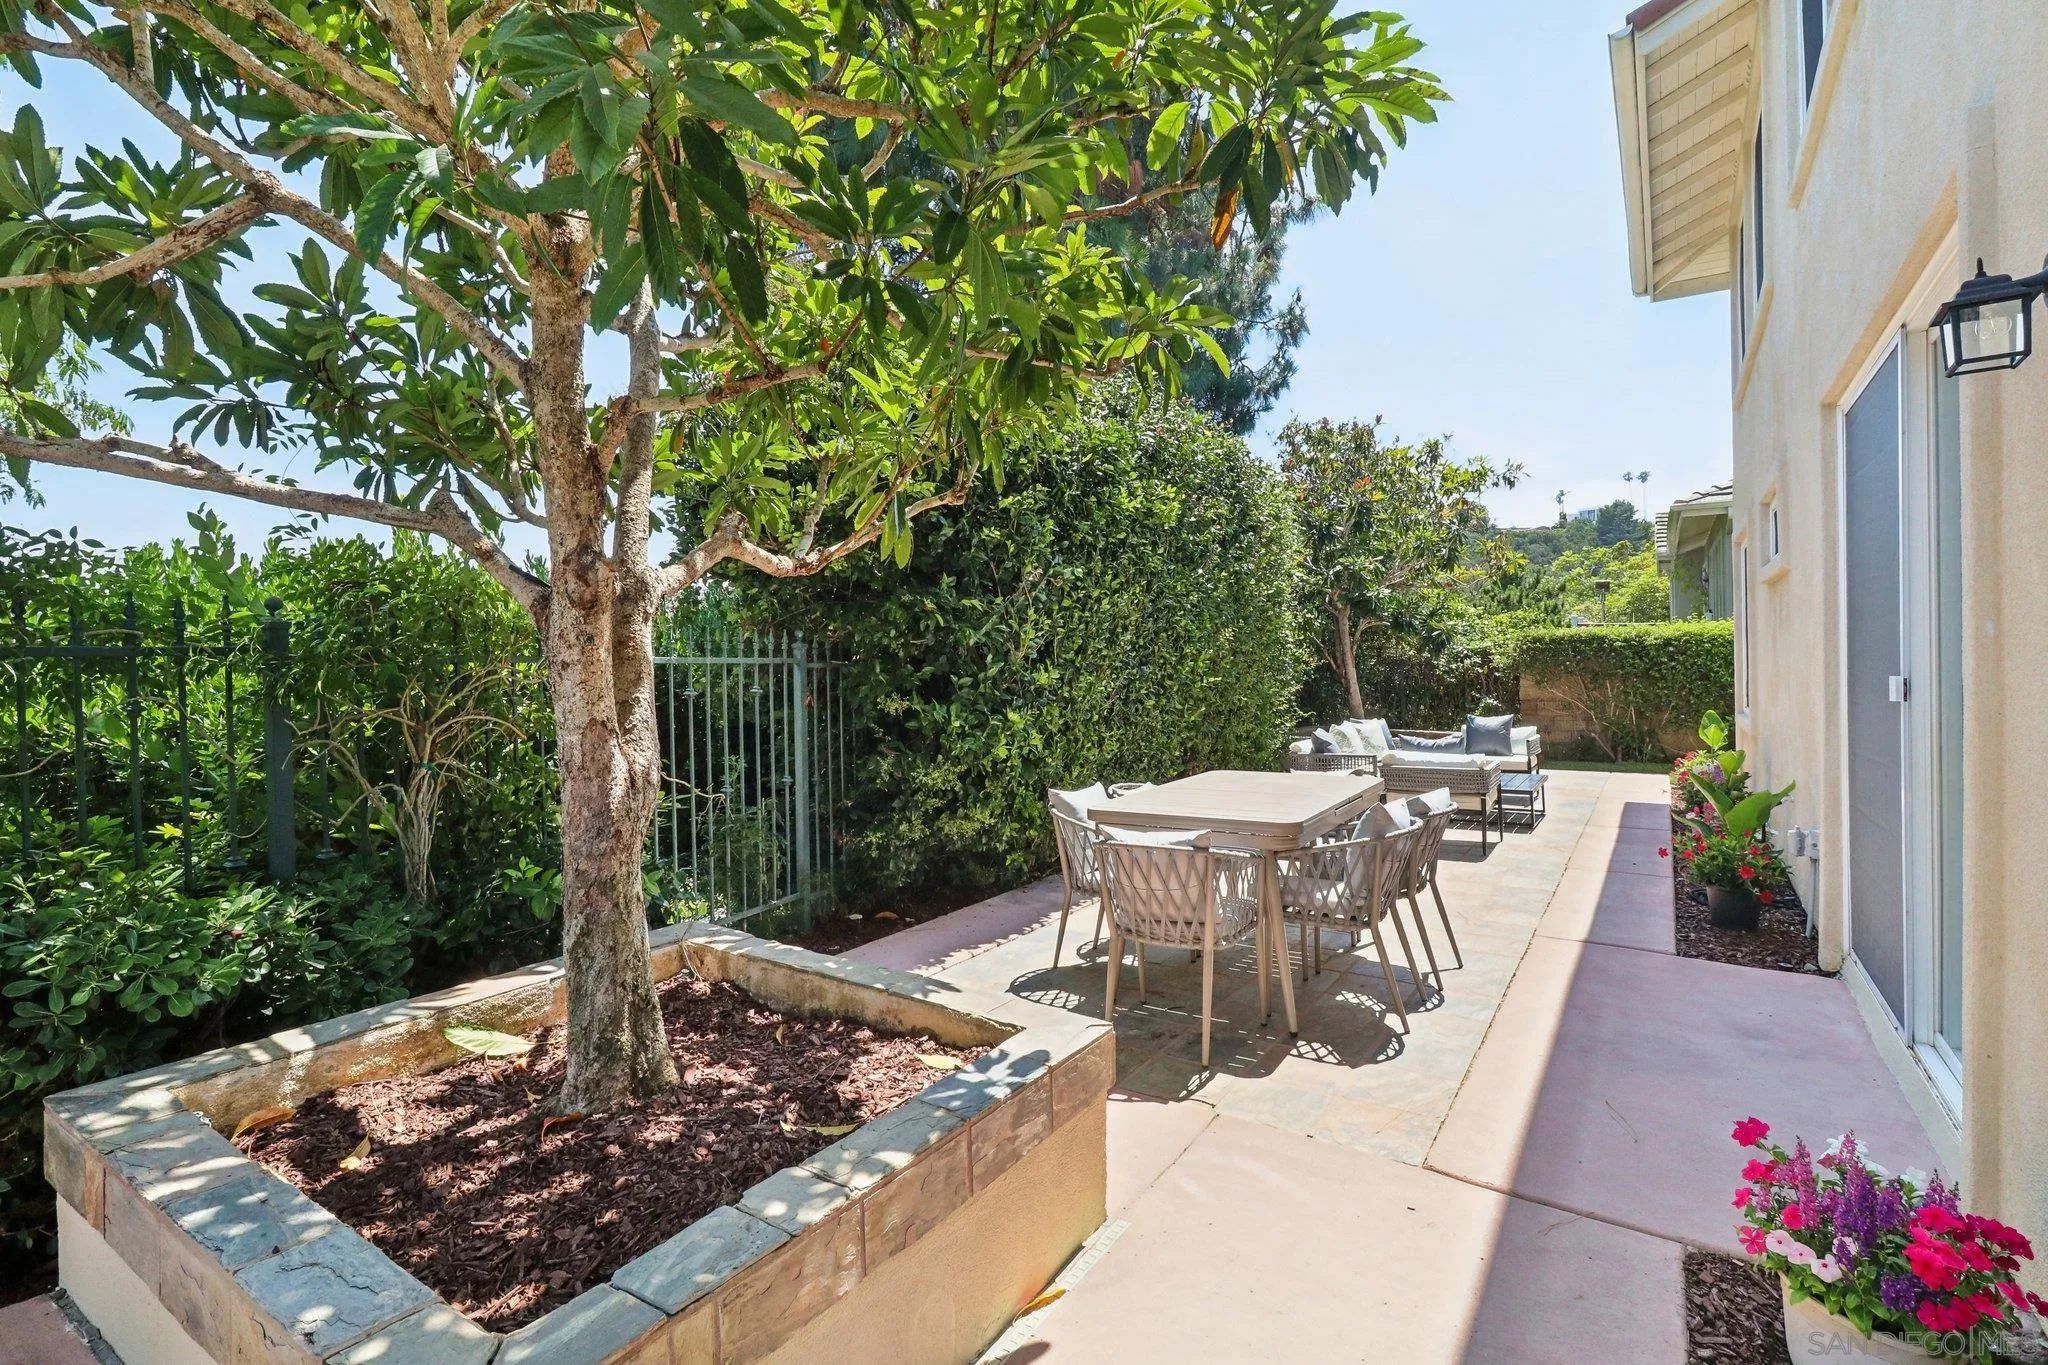
Stone-paved patio with outdoor dining and lounge furniture beneath a leafy tree, bordered by hedges and flowers.
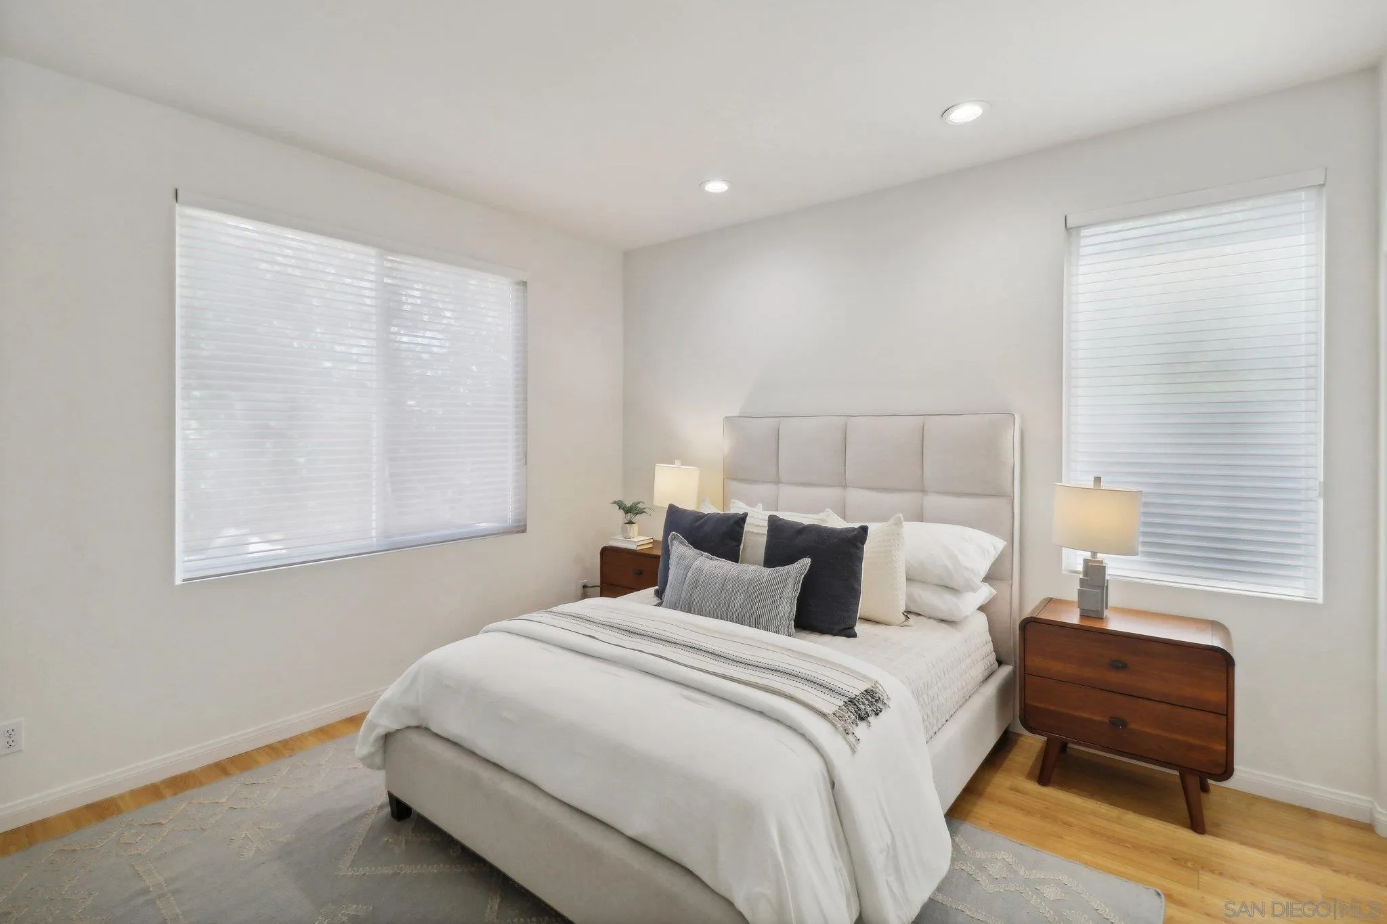
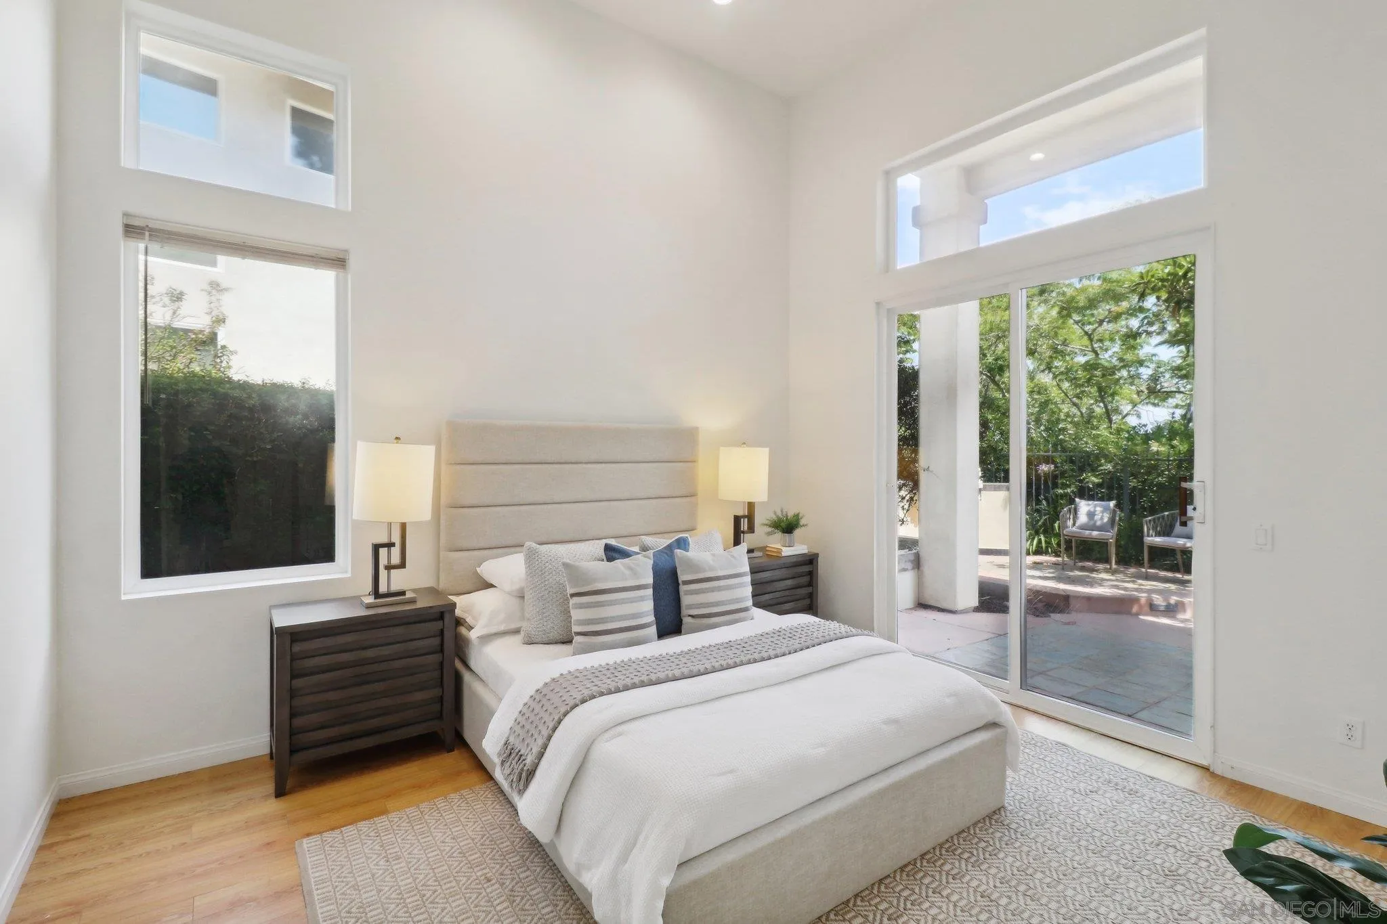
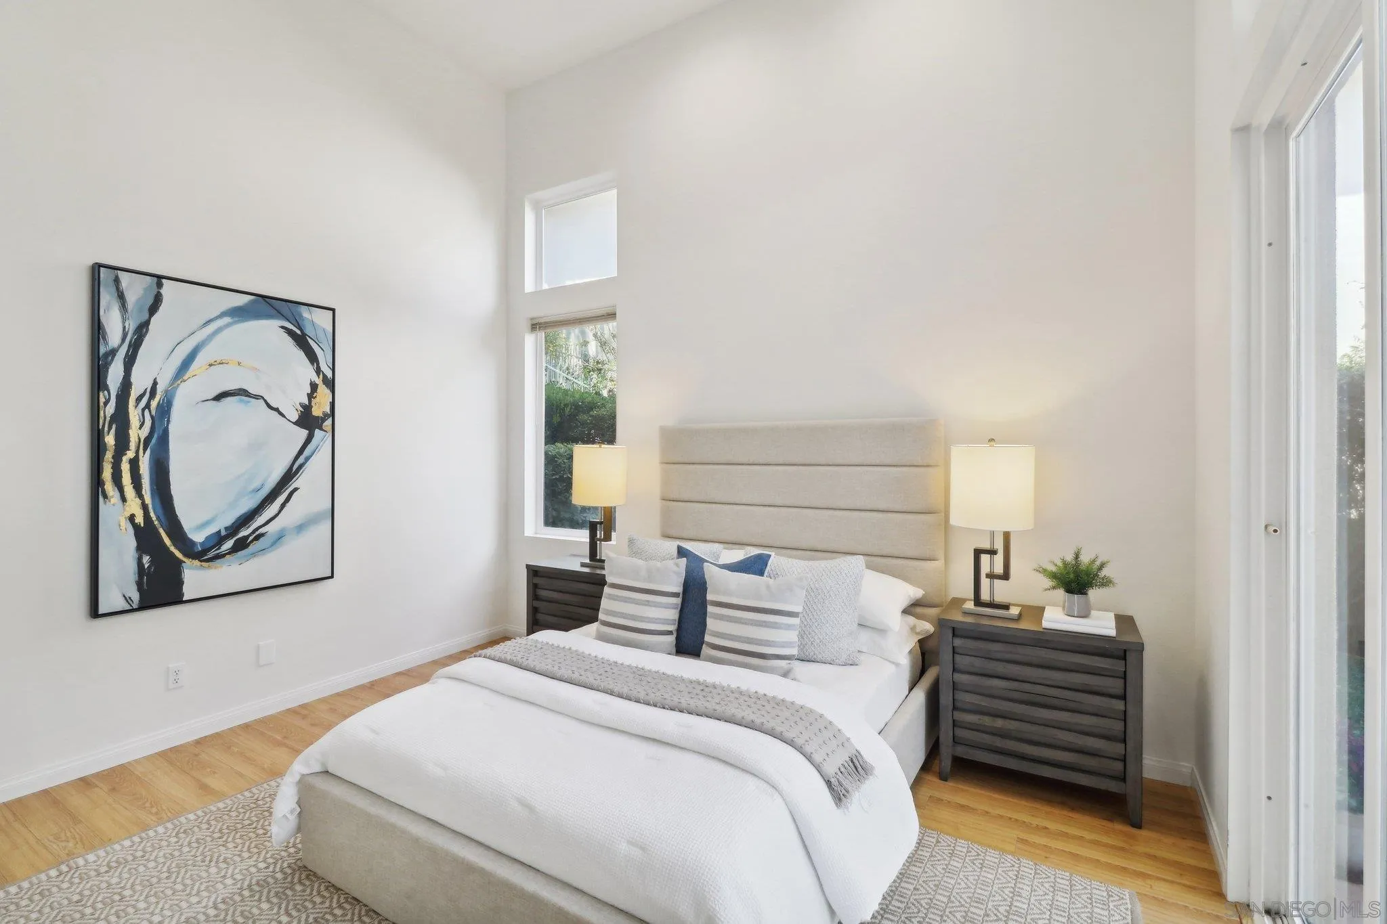
Staged bedroom with a white bed, dark accent pillows, wooden nightstands, and two windows with blinds.
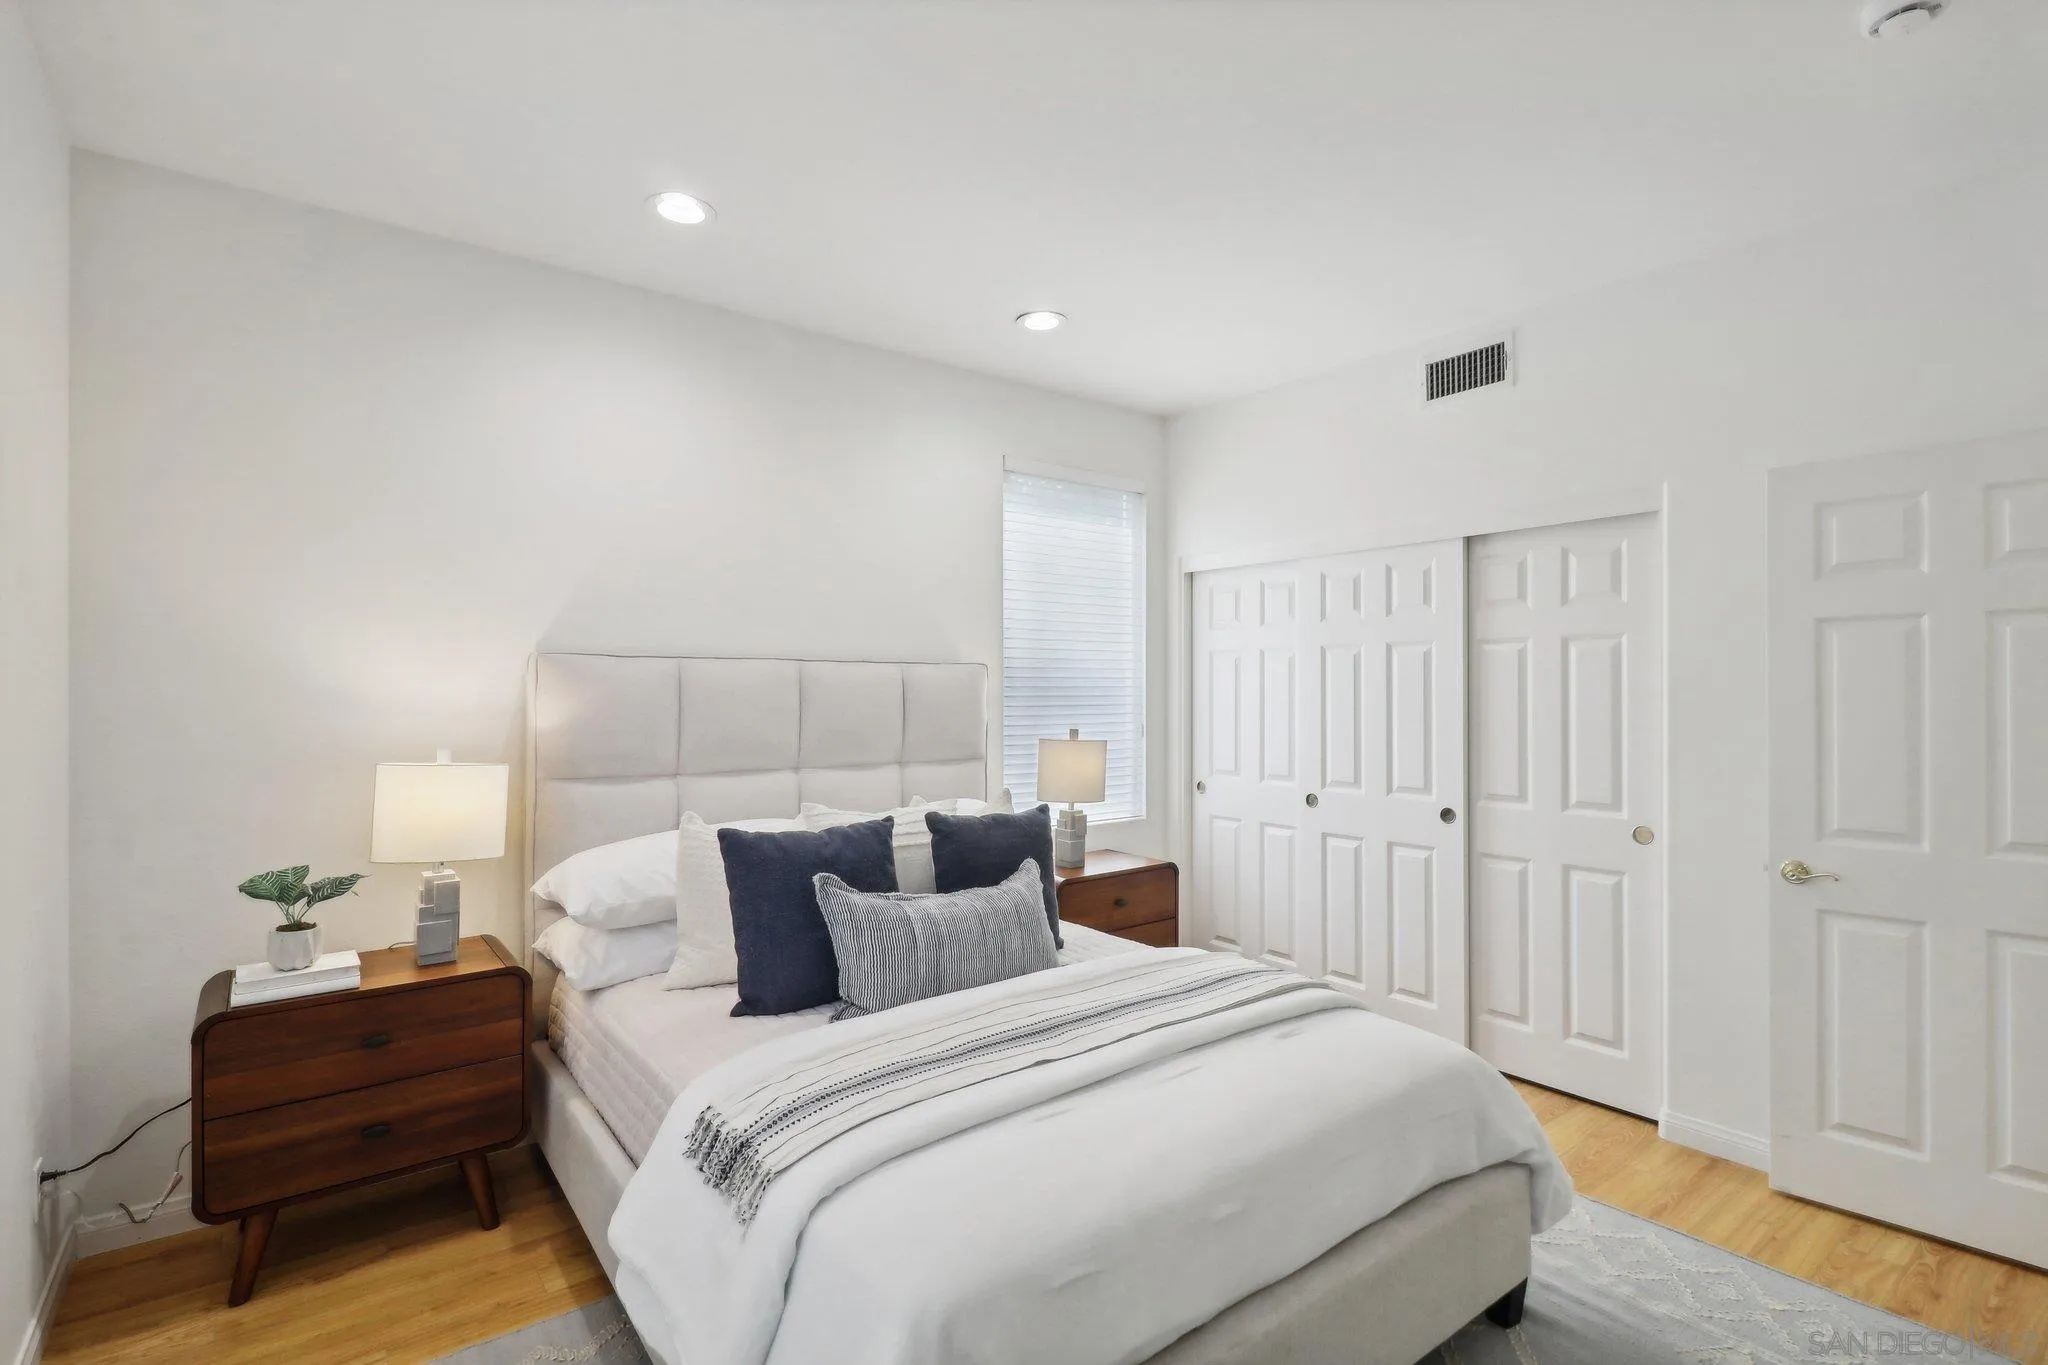
Staged bedroom with a white bed, navy pillows, wooden nightstands, and sliding closet doors.
Staged bedroom with a white bed, charcoal accents, abstract wall art, and a window with blinds.
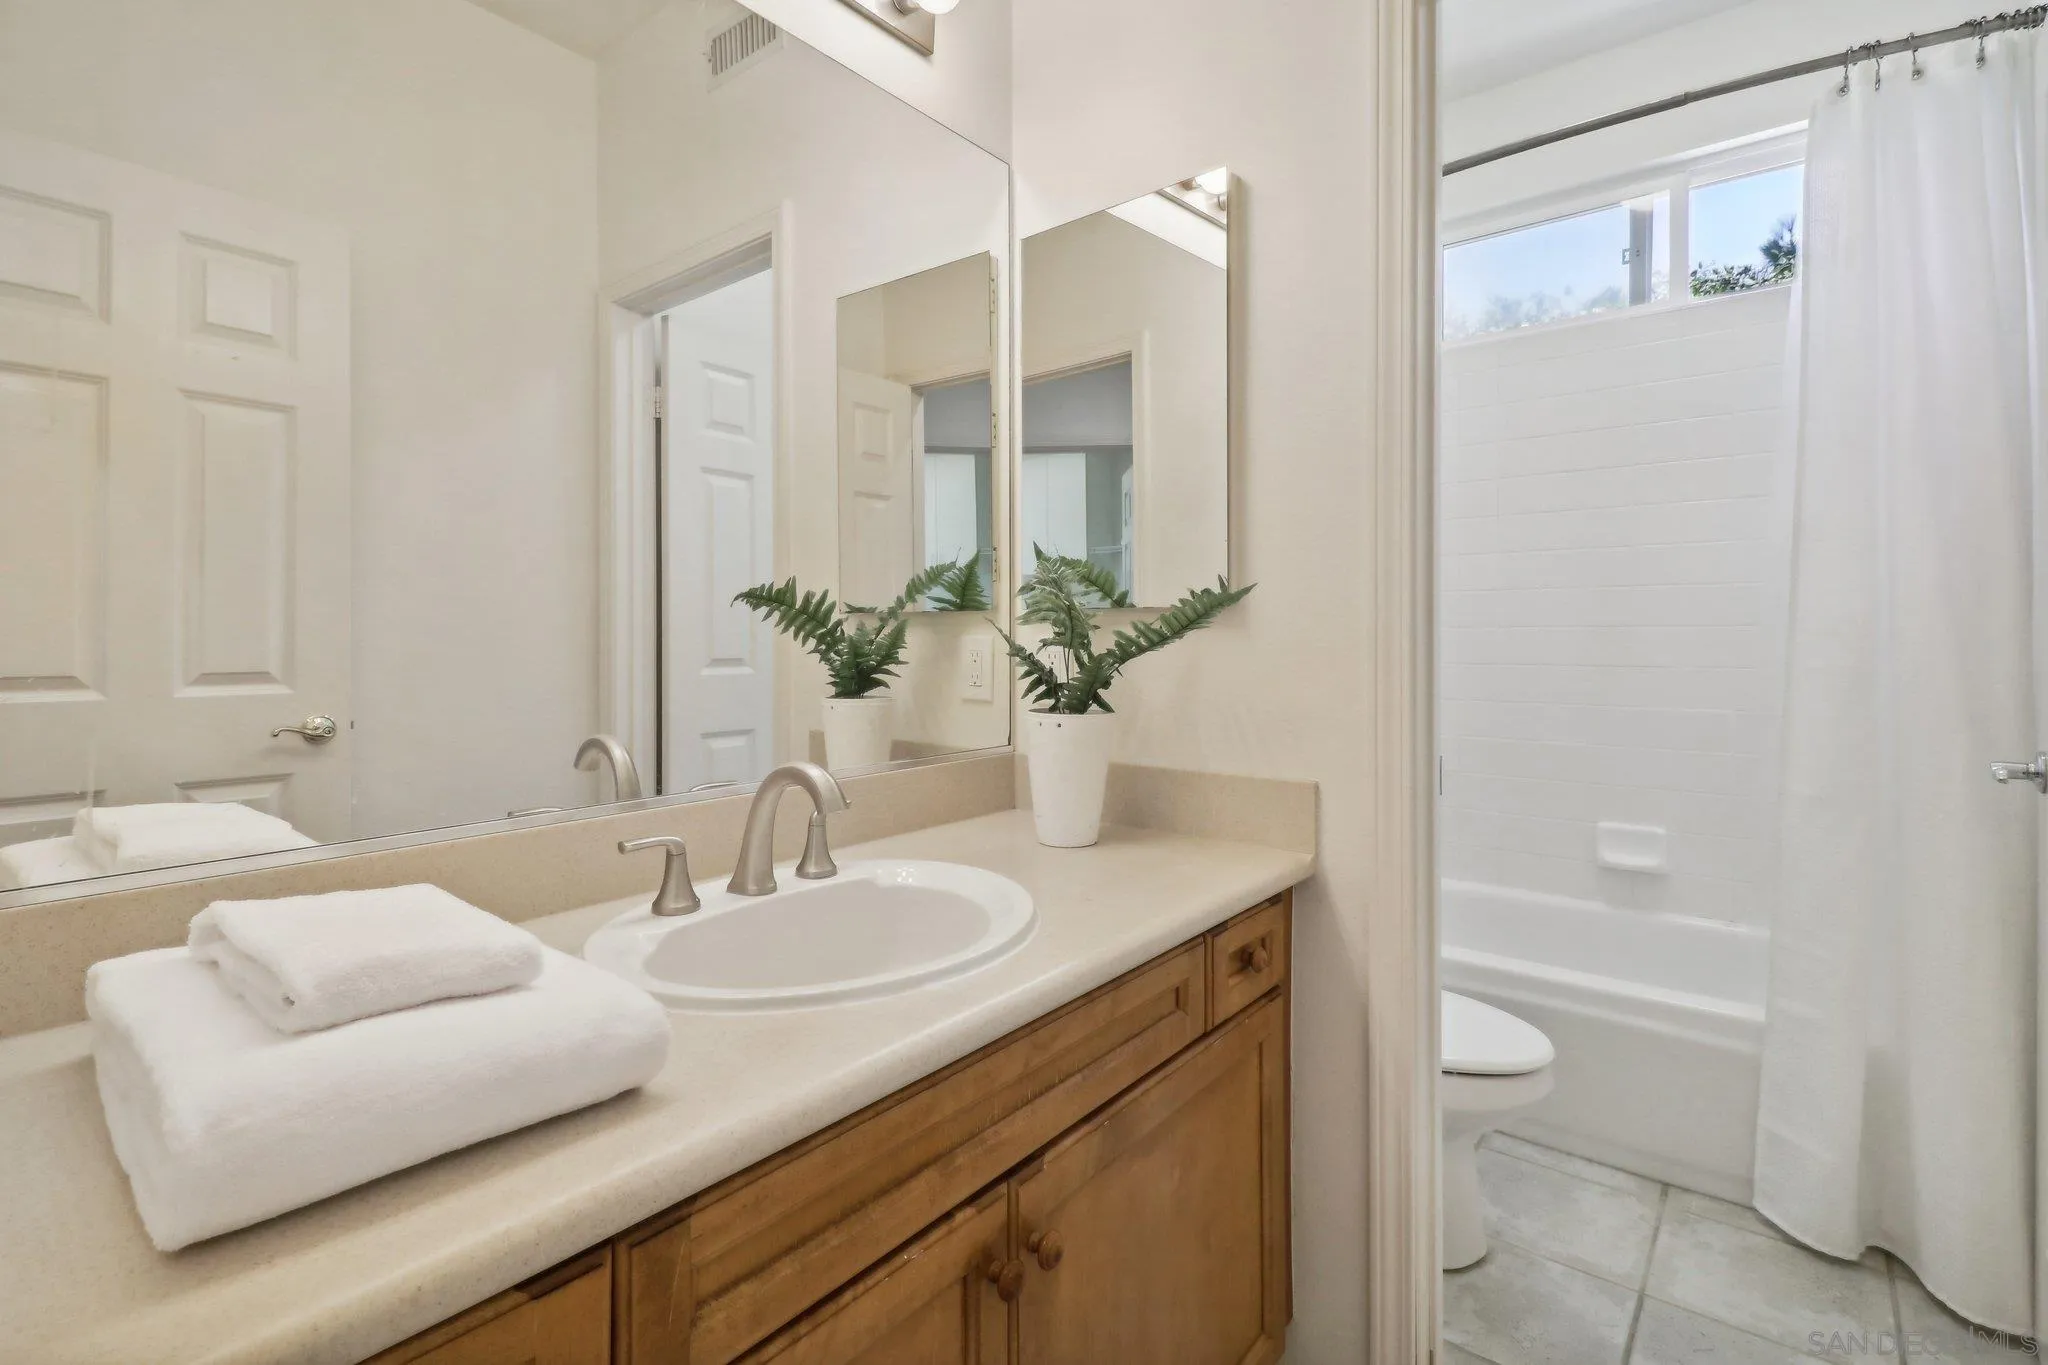
Bathroom vanity with folded towels and fern beside a curtained tub-shower.
Furnished bedroom with a tall ceiling and sliding glass doors opening onto a leafy patio.
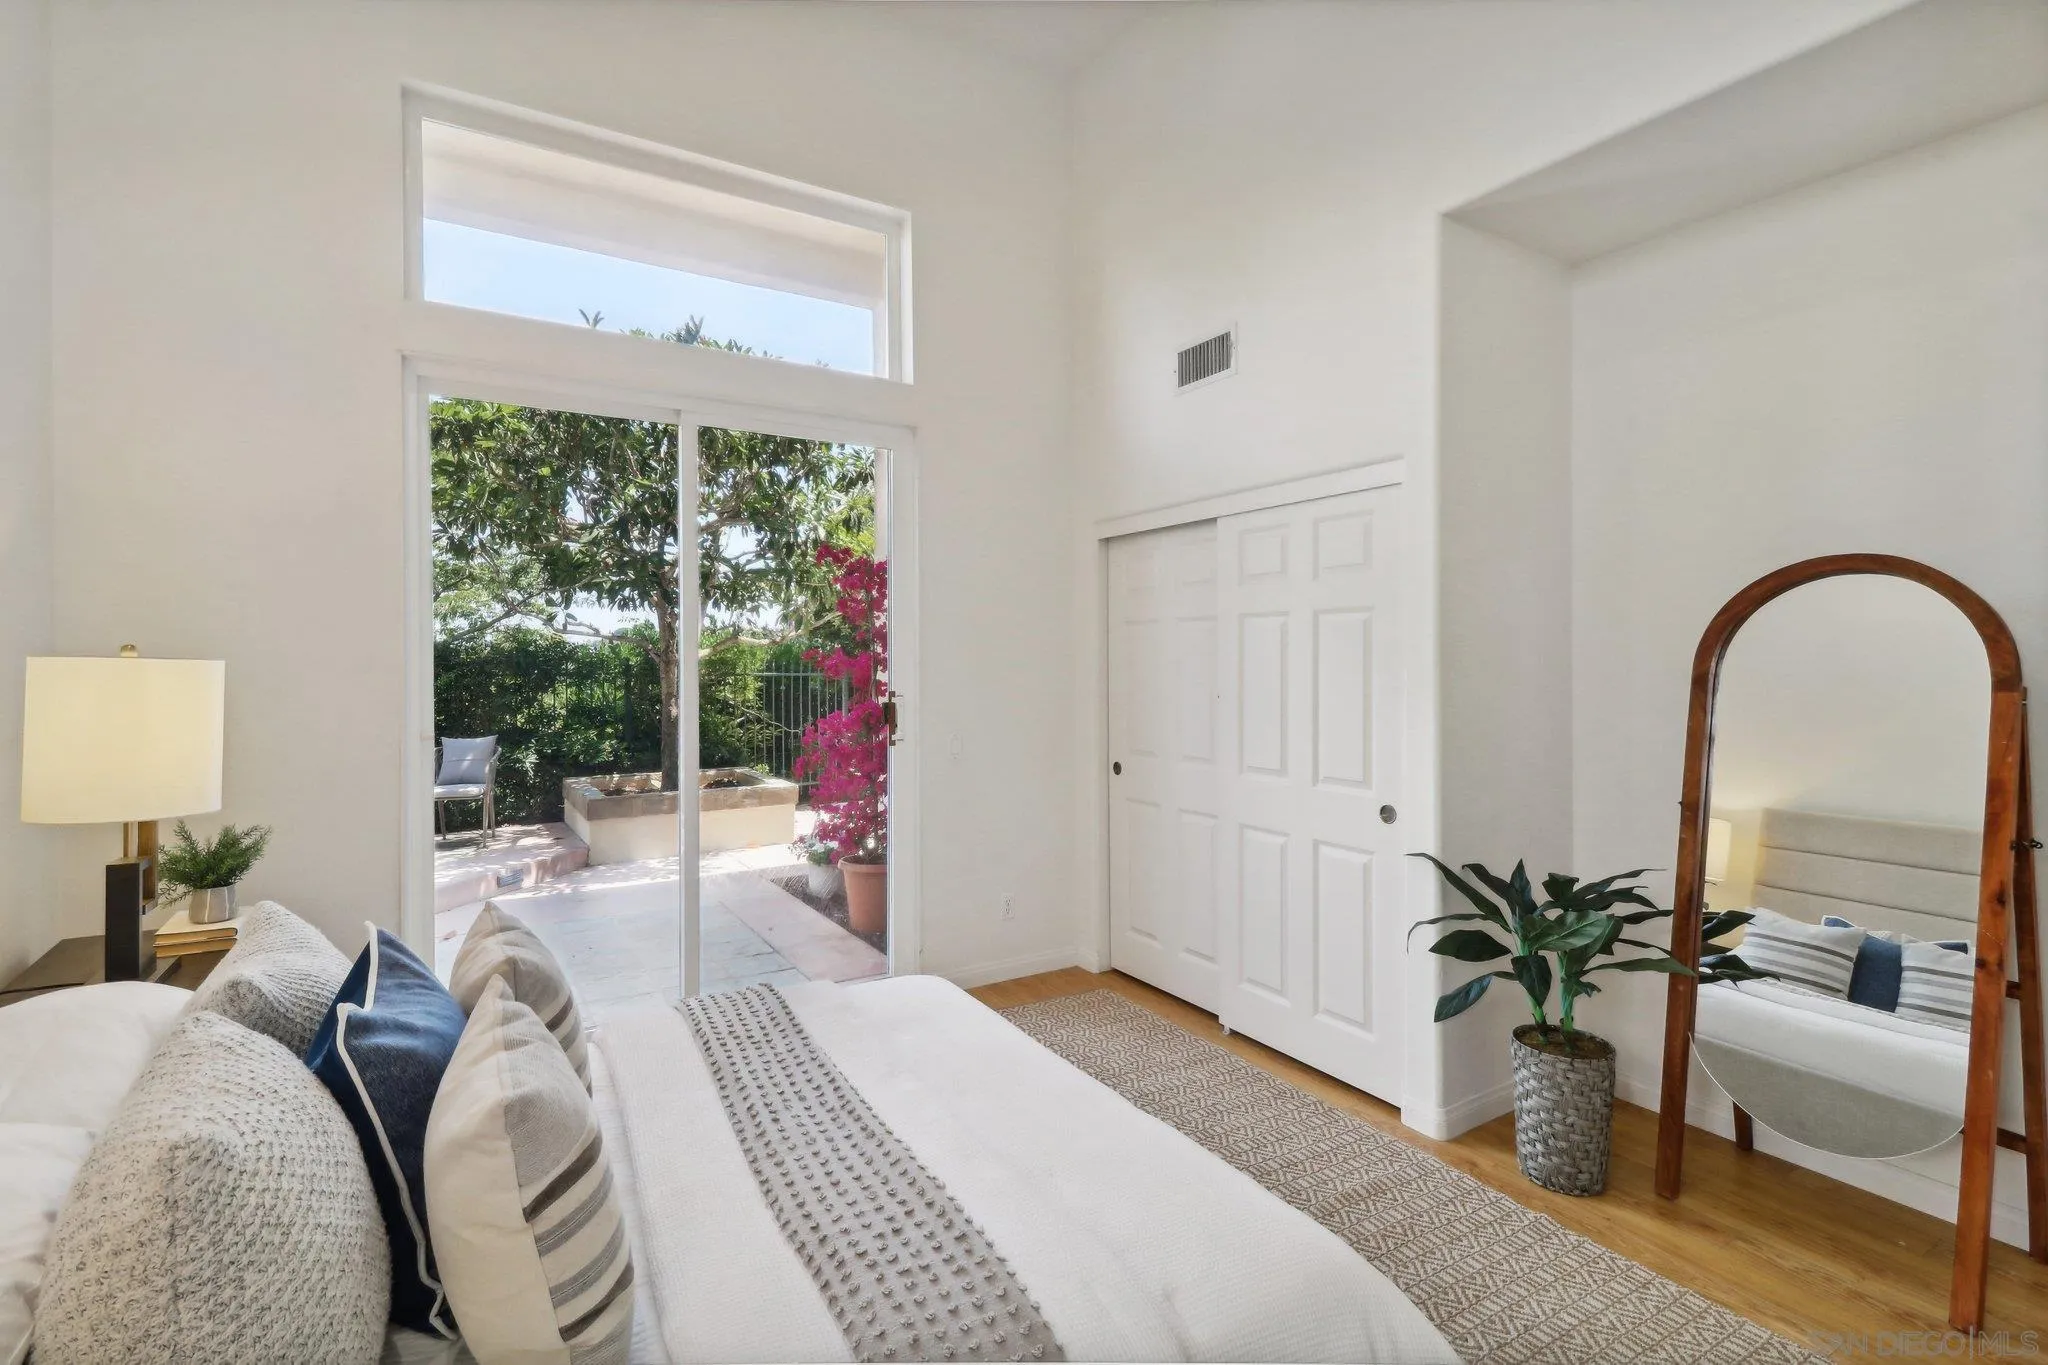
Staged bedroom with a white bed and sliding doors opening onto a leafy patio with pink bougainvillea.
Staged bedroom with a white bed, abstract wall art, and tall windows.
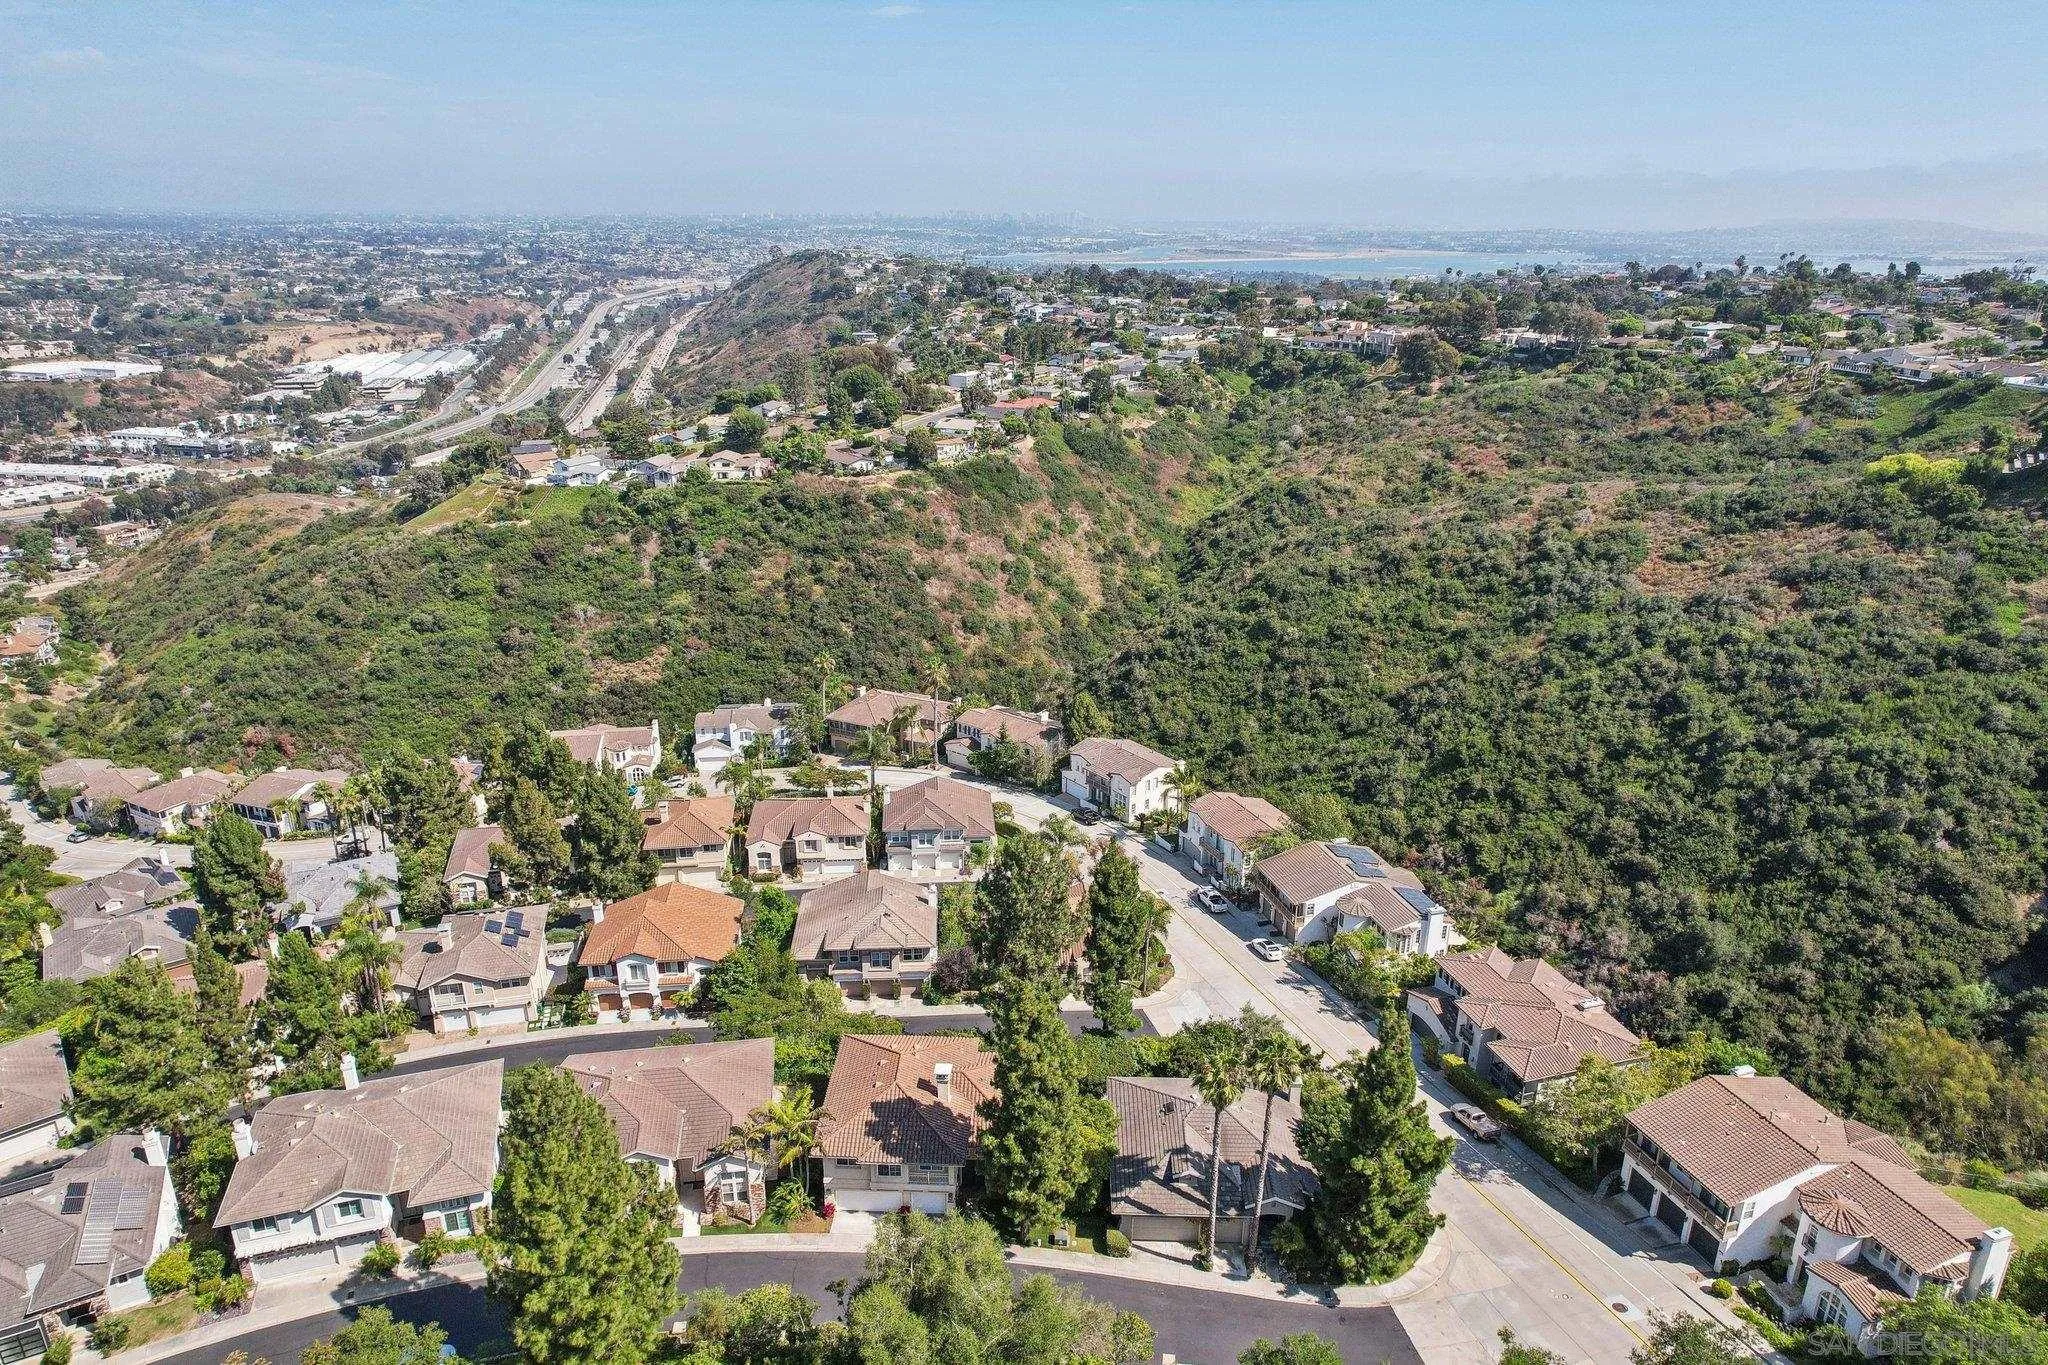
Aerial view of homes along a curving street beside a brush-covered hillside, with water visible in the distance.
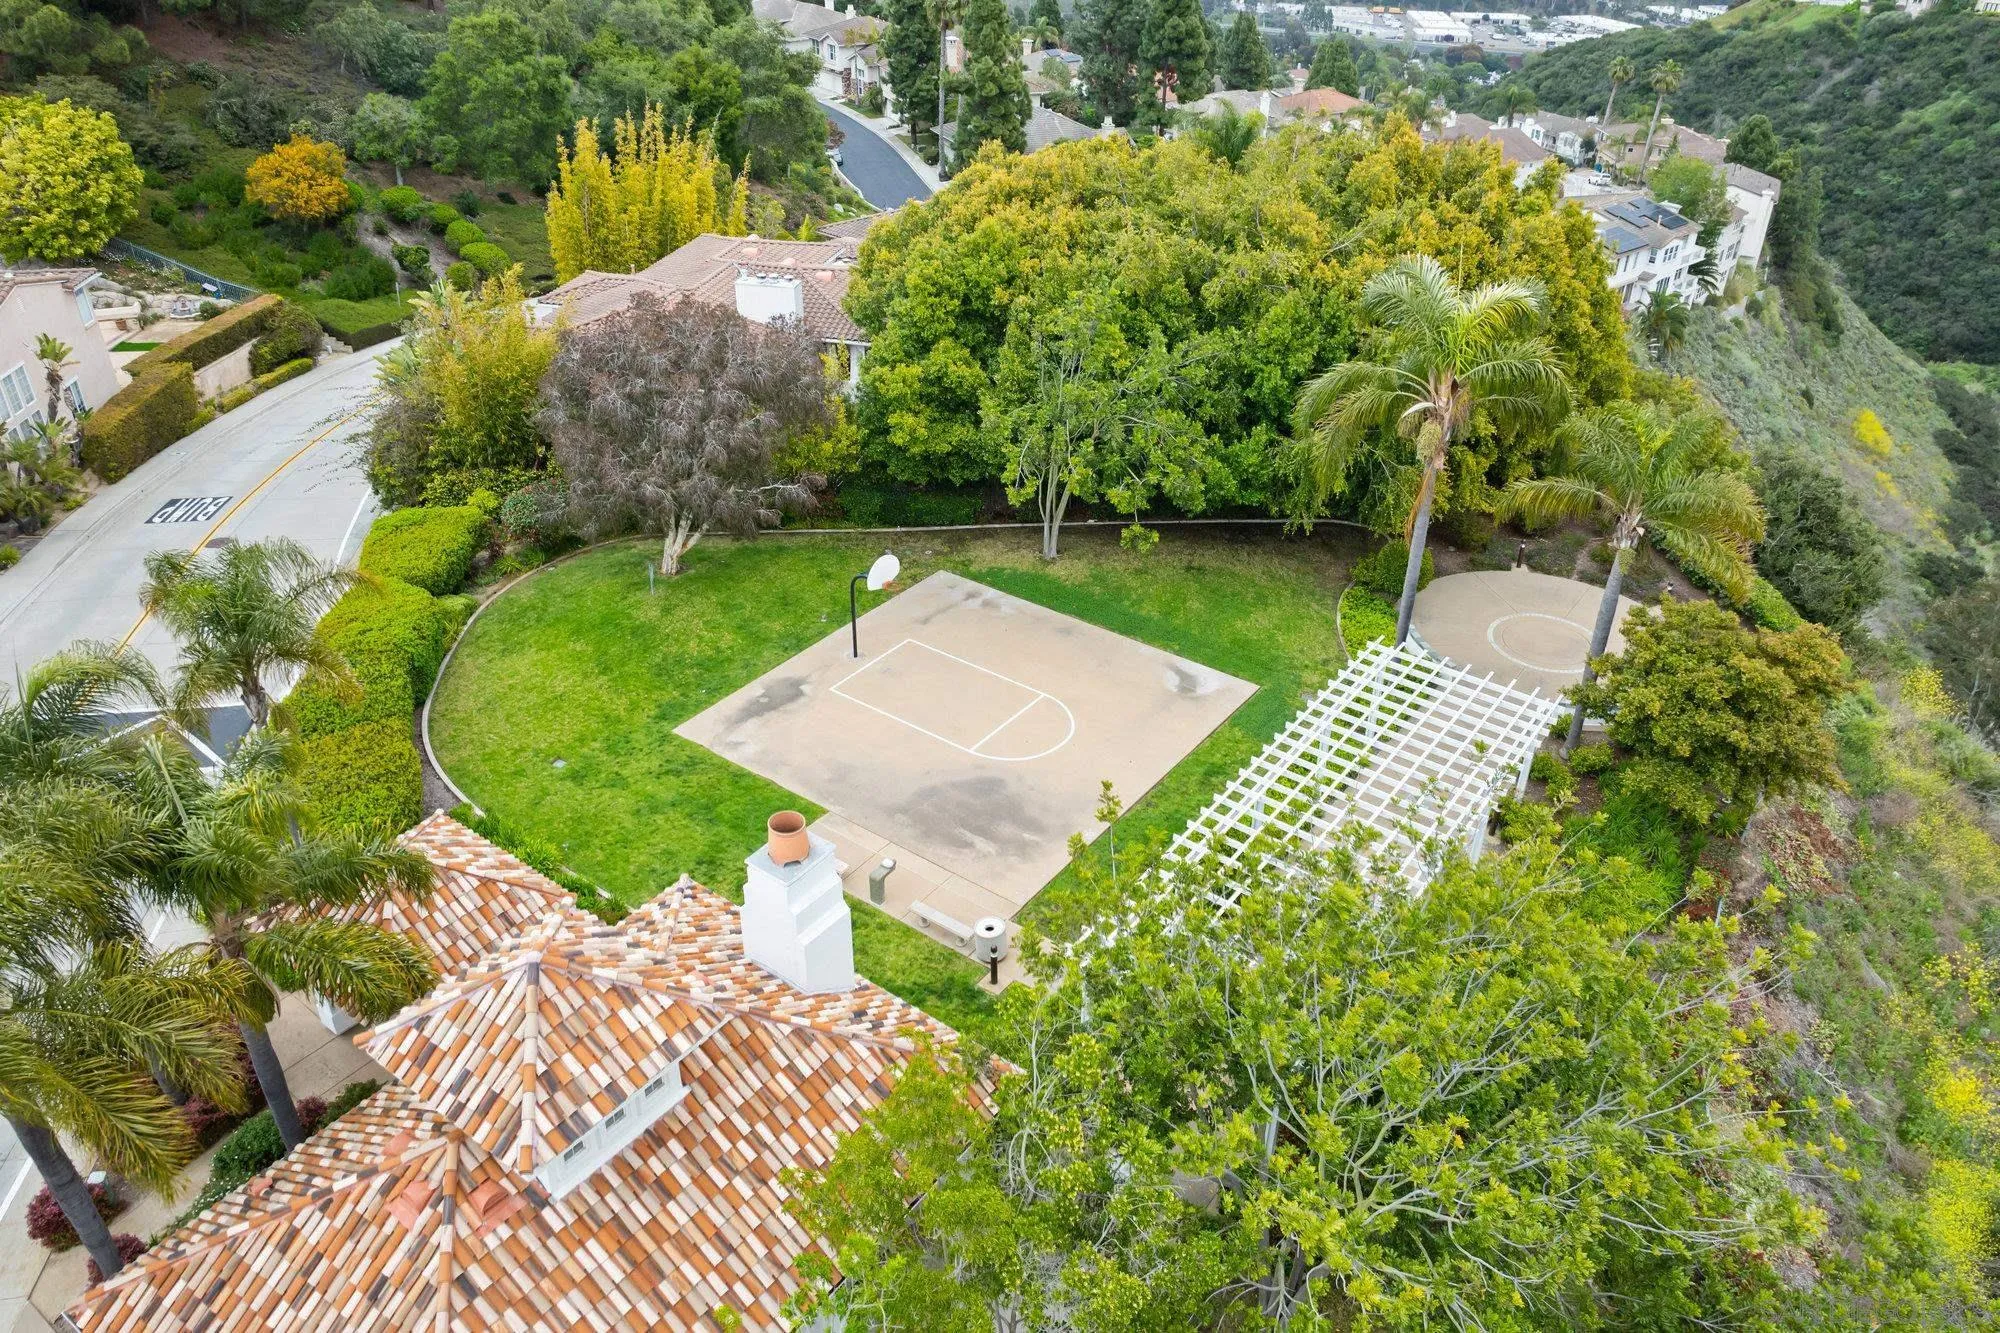
Aerial view of a landscaped yard with a basketball court, circular court, and white pergola.
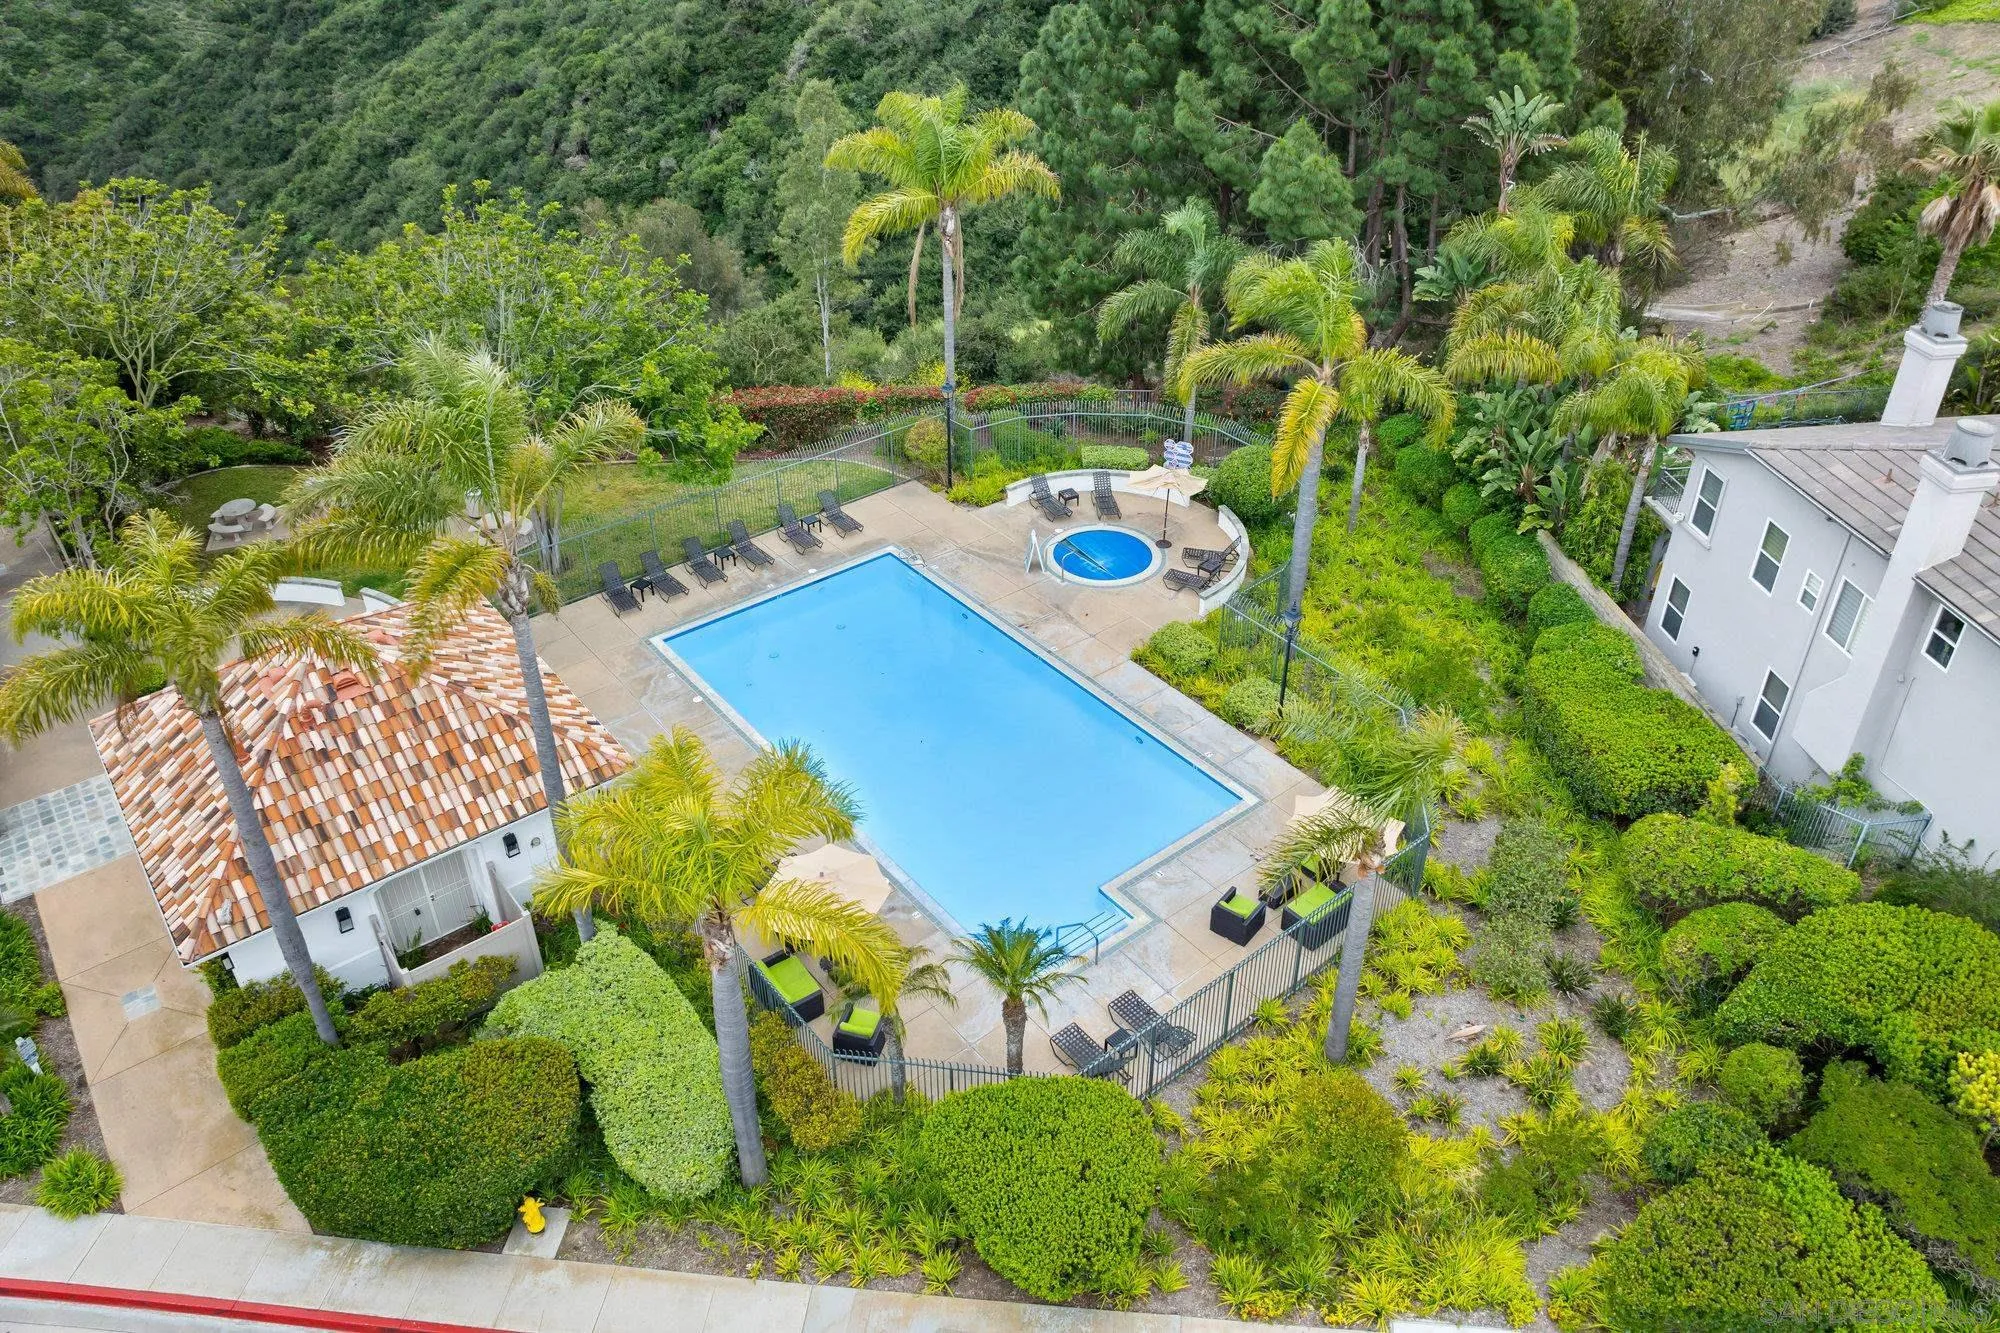
Aerial view of a swimming pool and circular spa surrounded by palm trees and landscaped grounds.
Two-story beige stucco home with a tile roof, balcony, double garage, and tropical landscaping.
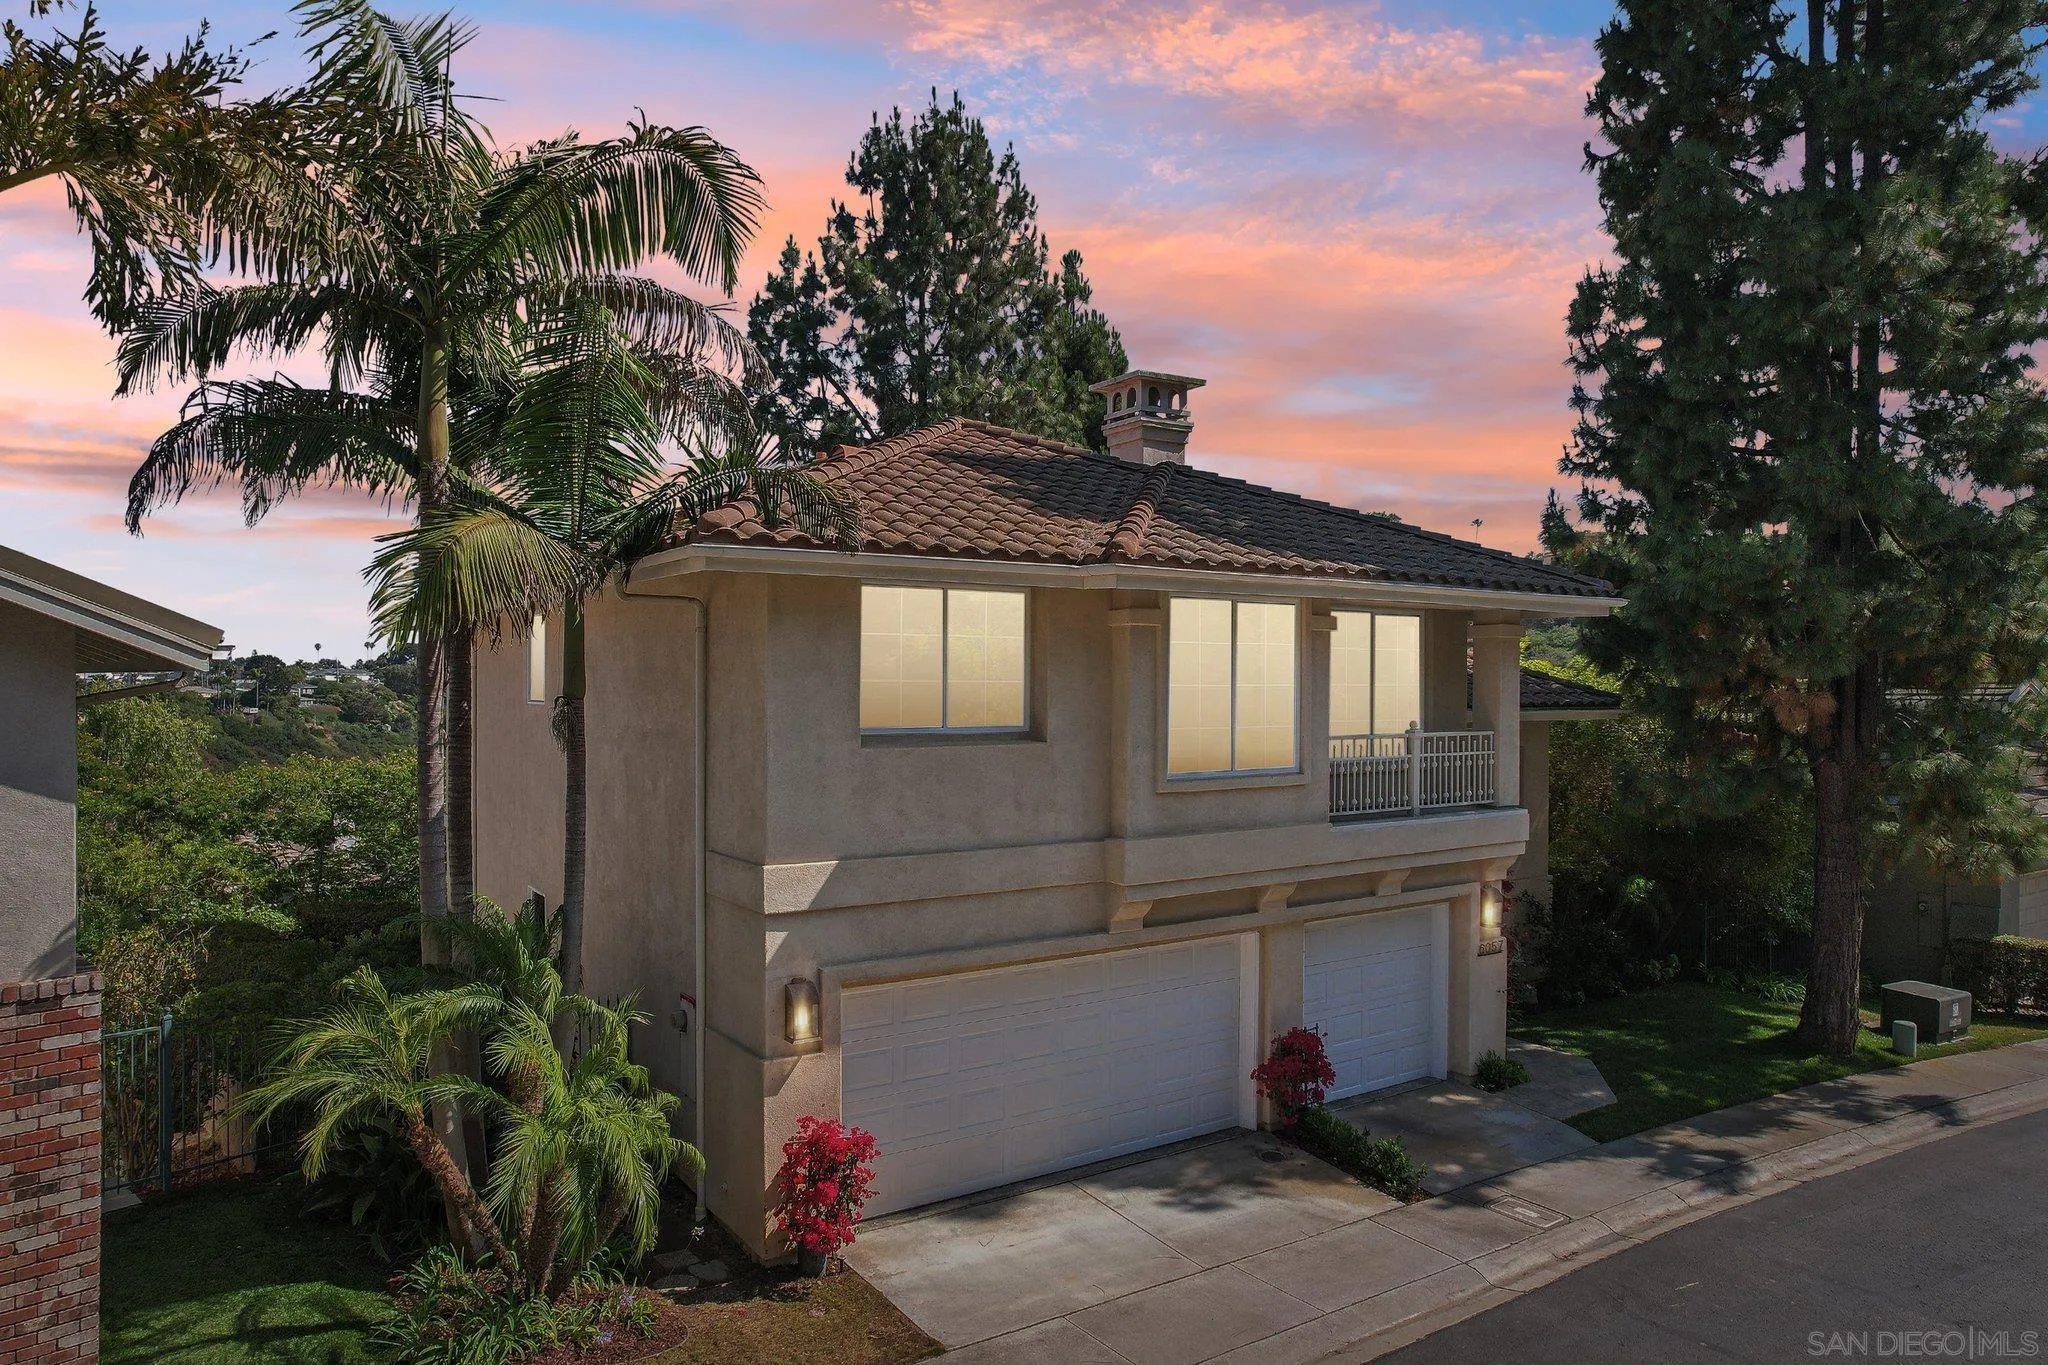
Two-story stucco home with a tiled roof, double garage, balcony, and palm trees at dusk.
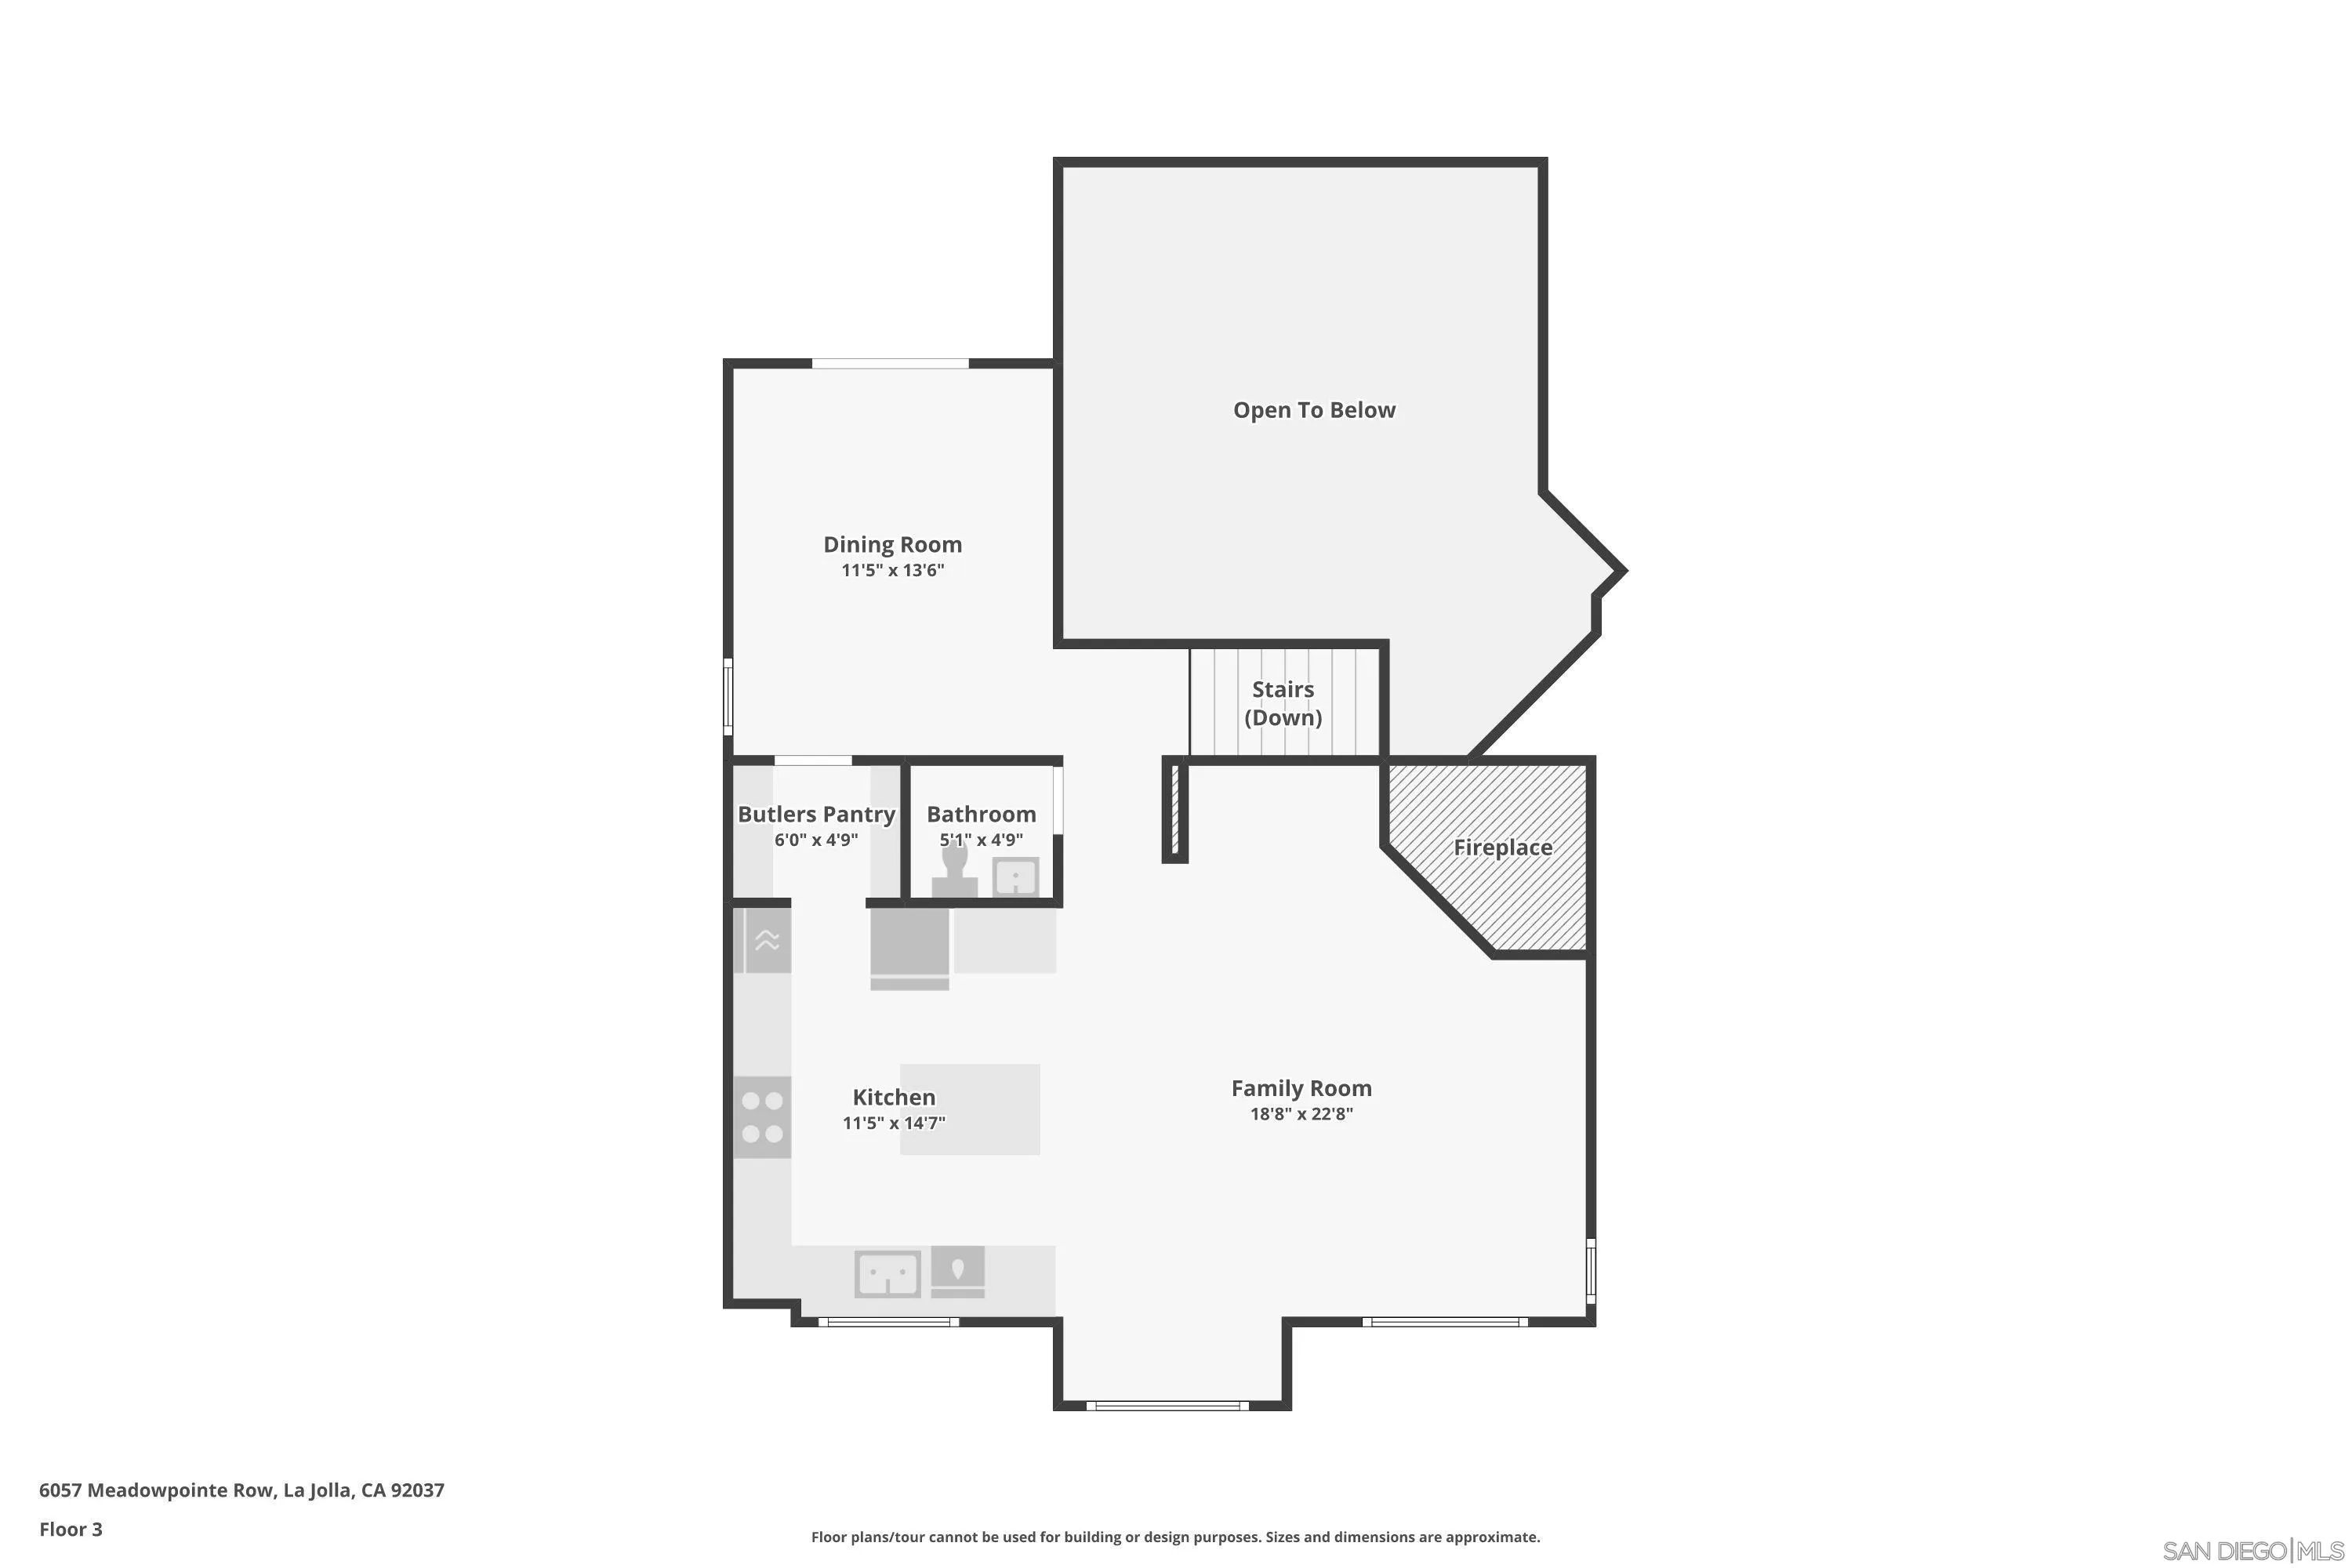
Third-floor plan showing the dining room, kitchen, family room, and open-to-below area.
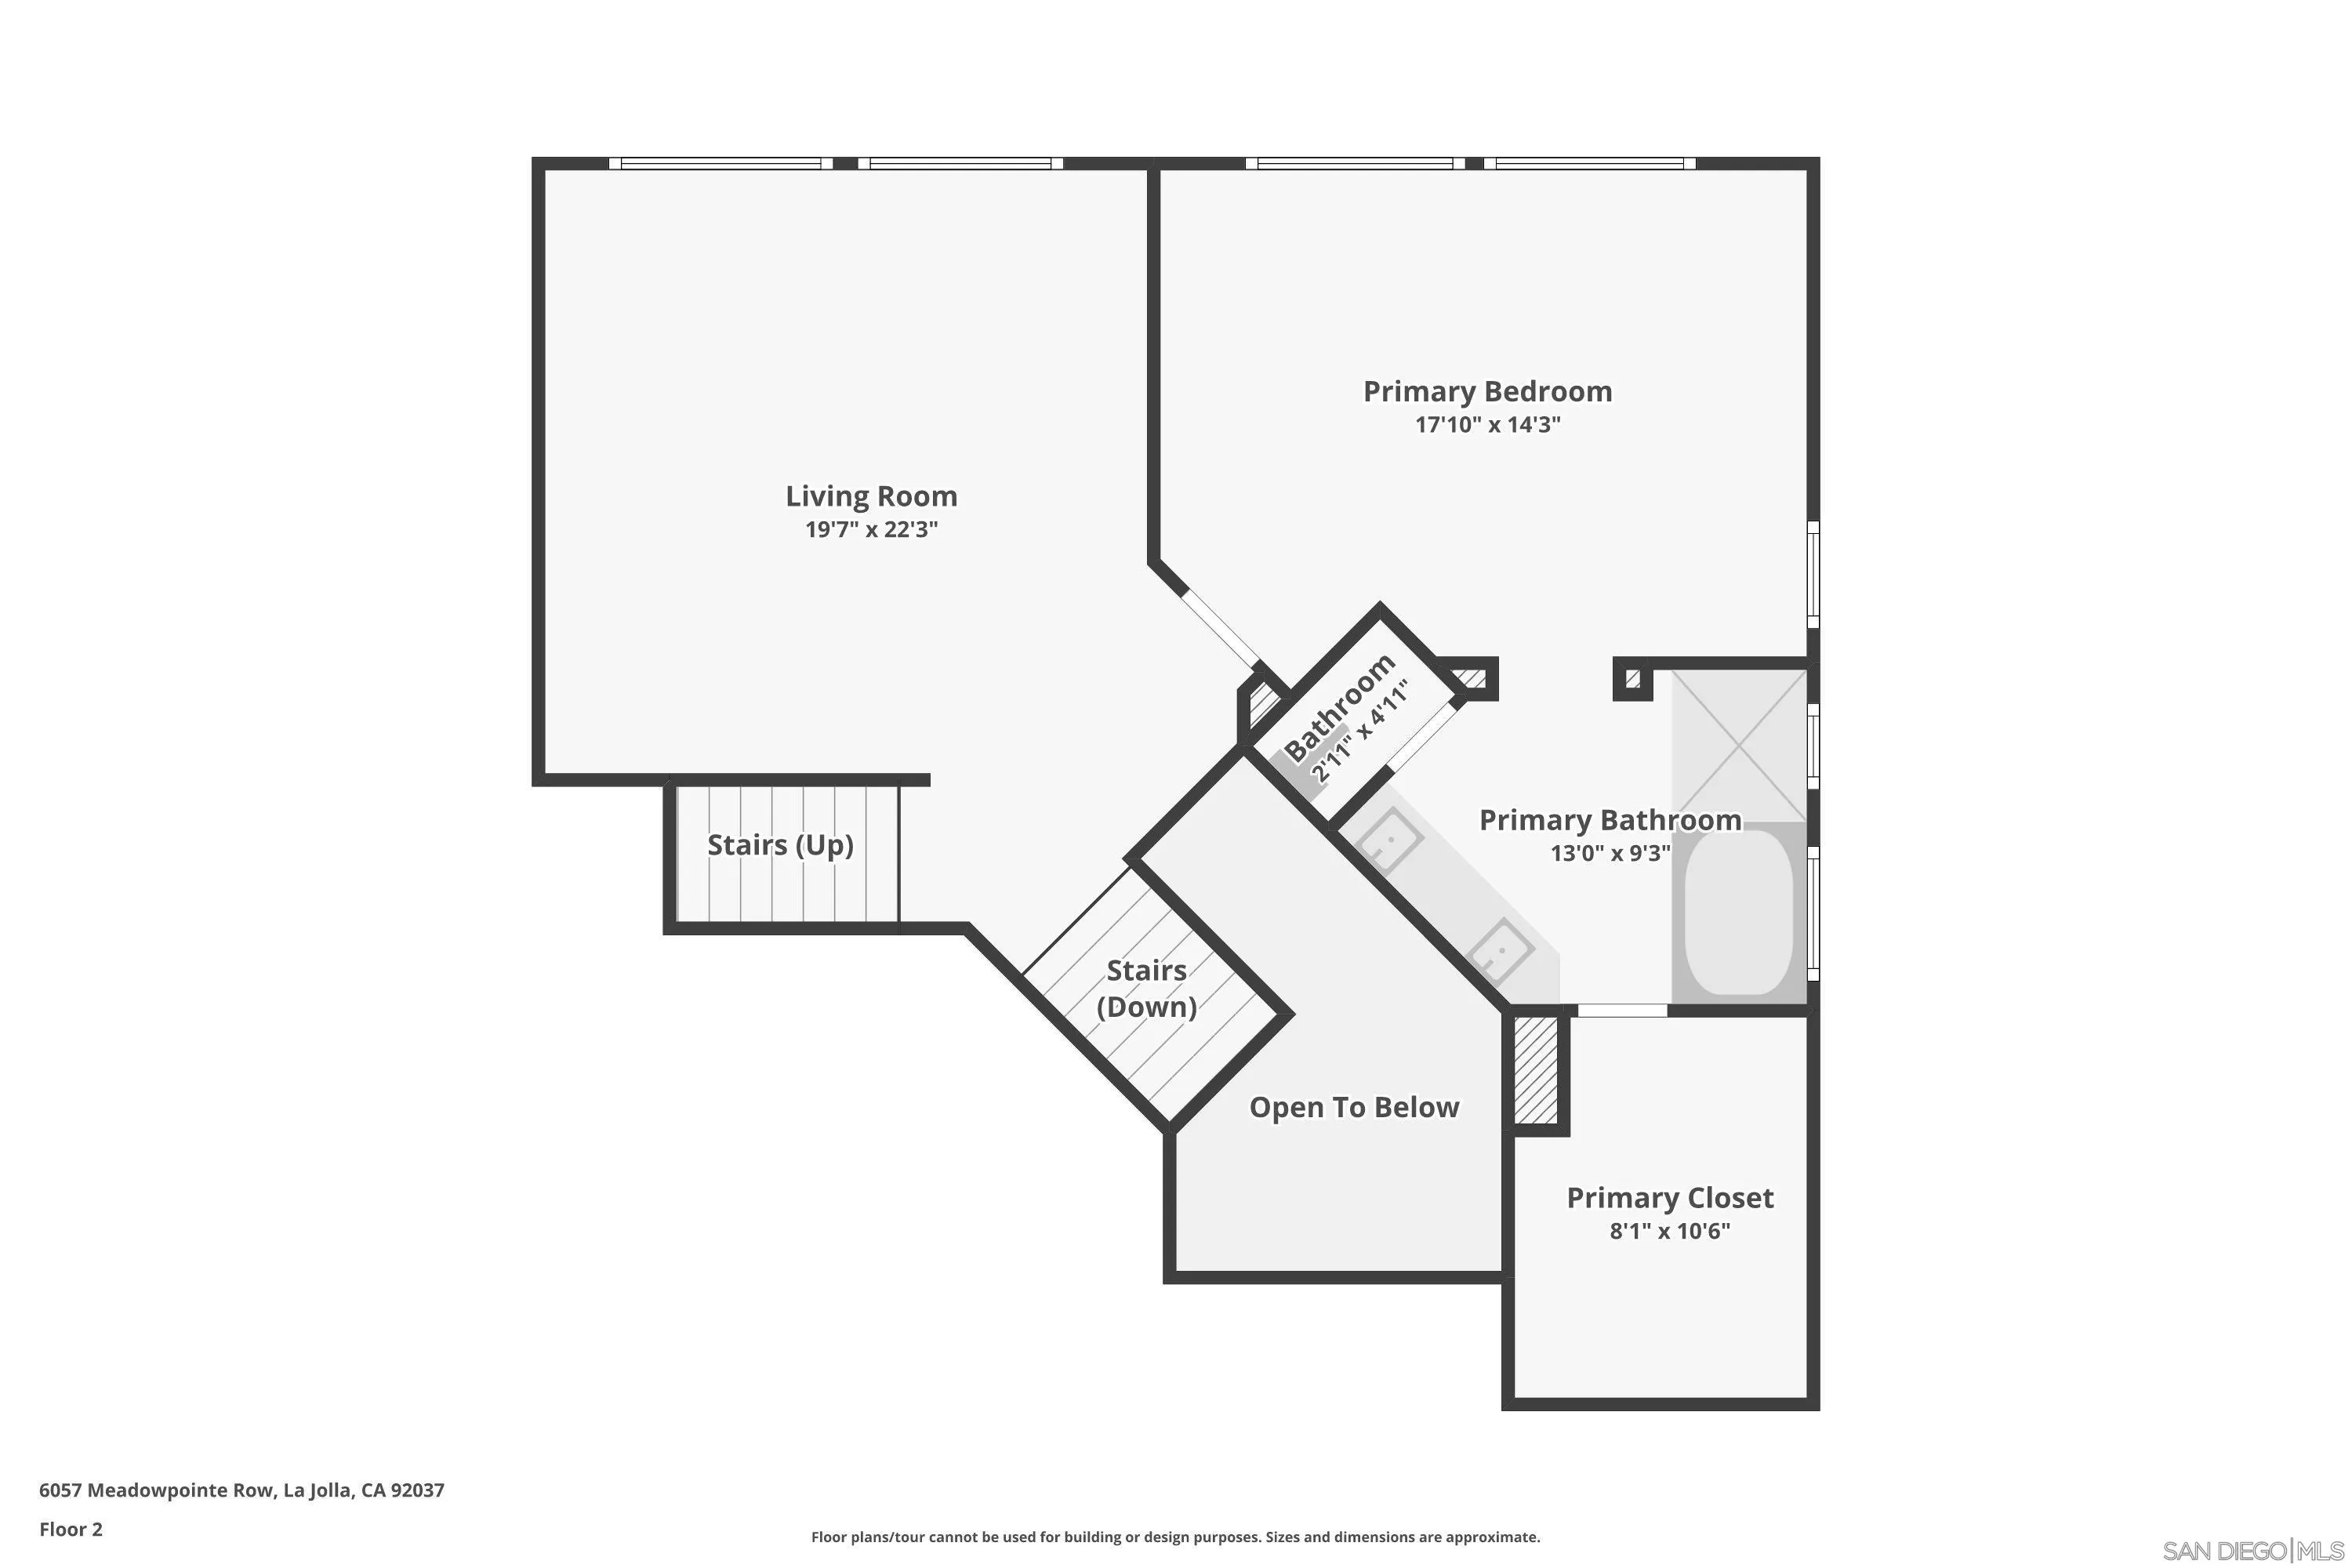
Second-floor plan showing the living room, primary bedroom, bathroom, closet, stairs, and open-to-below area.
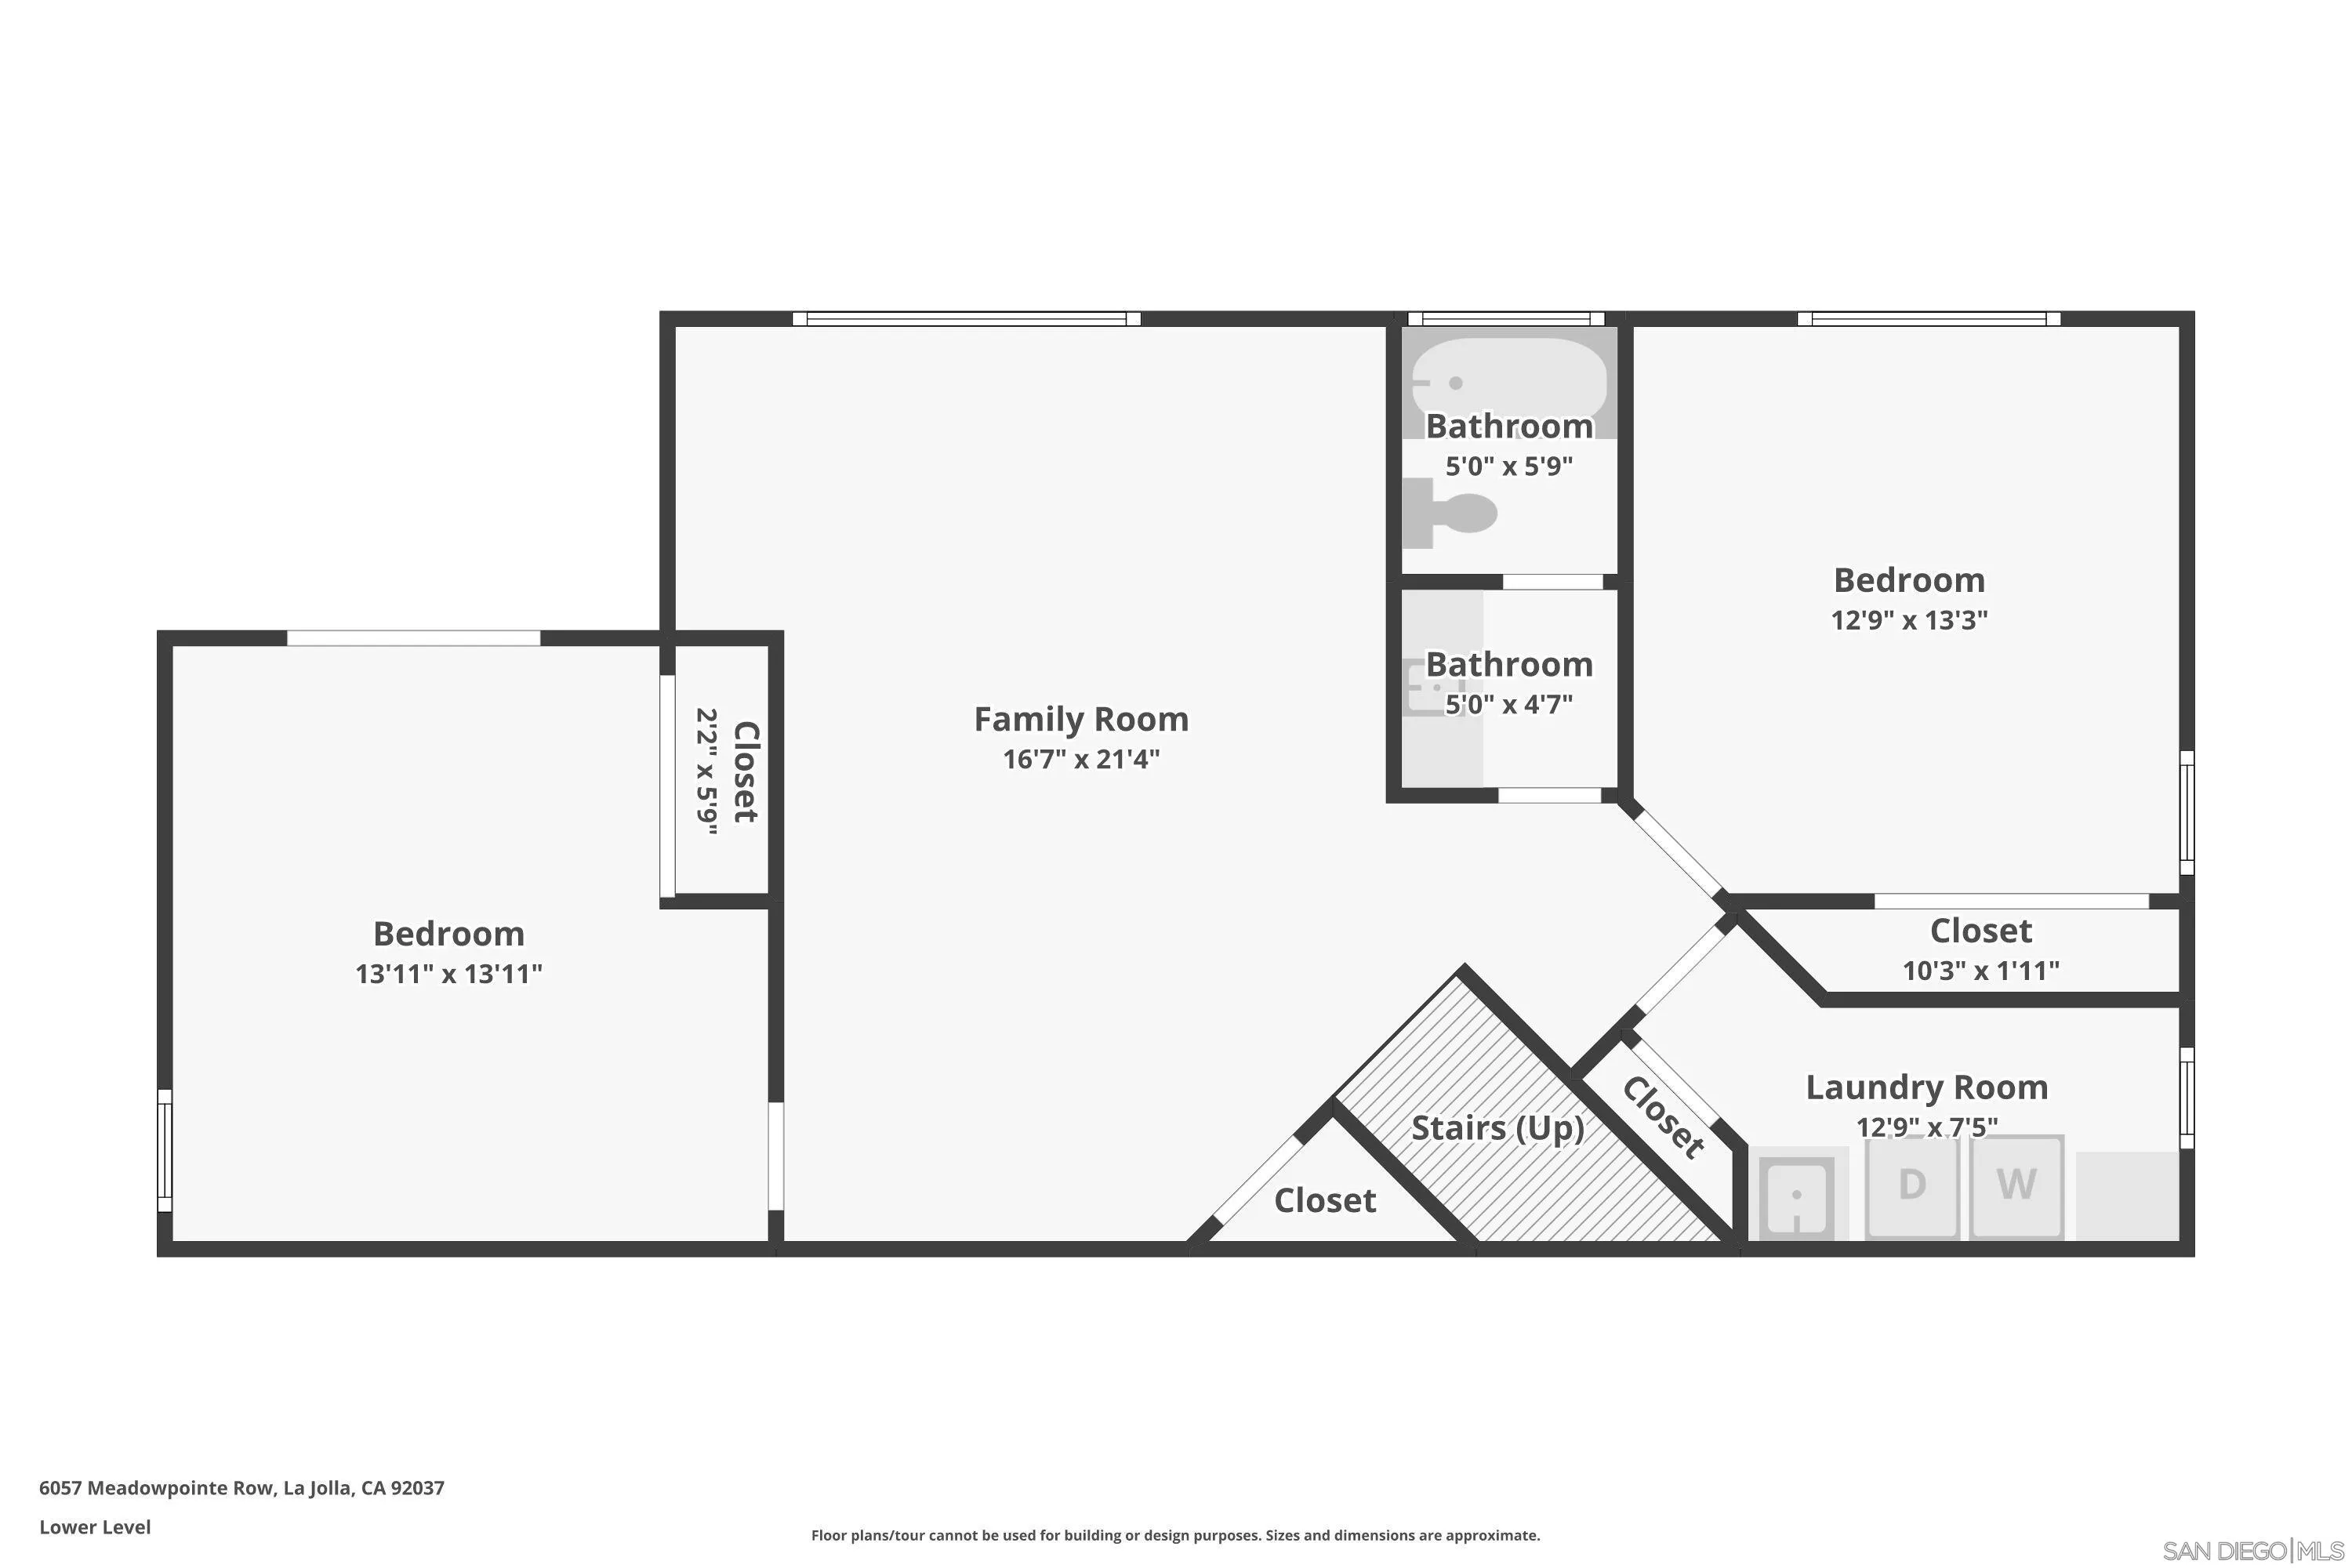
Lower-level floor plan showing two bedrooms, family room, two bathrooms, laundry room, closets, and stairs.
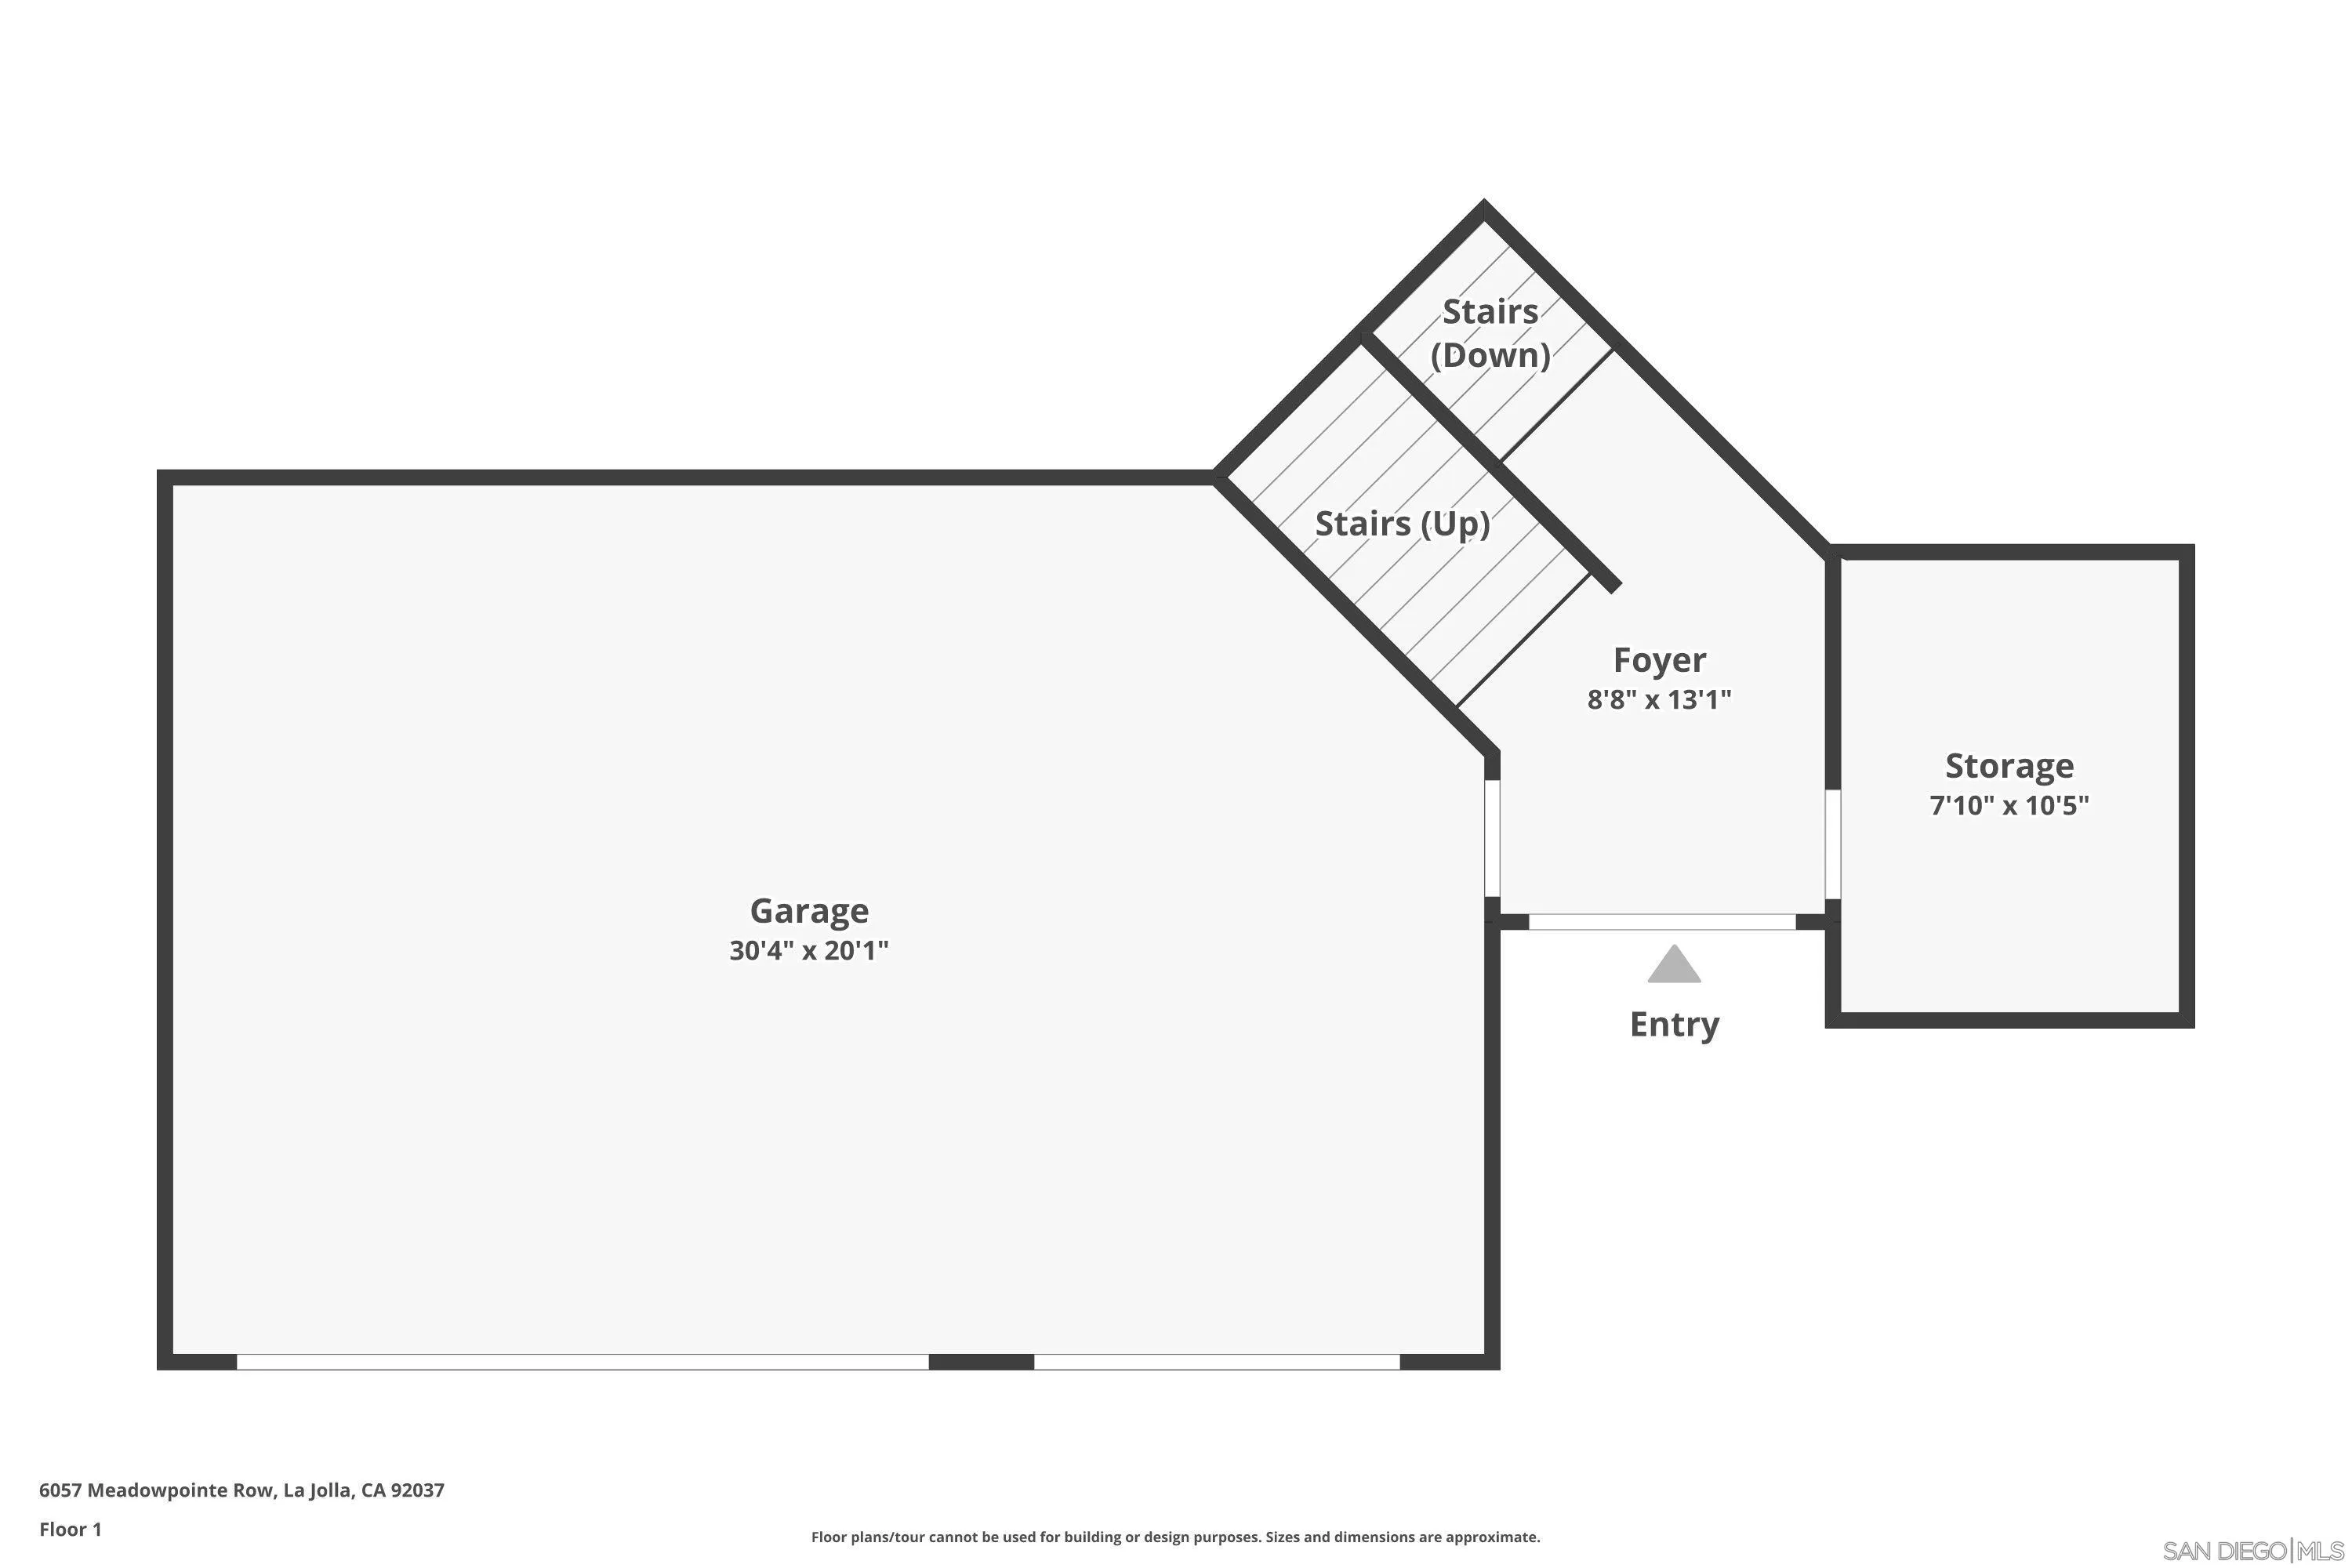
First-floor plan showing a large garage, foyer, storage room, entry, and stairs.
SEE ALL PHOTOS
Two-story stucco home with a tile roof, double garage, balcony, and landscaped entrance.
Bright kitchen with white cabinetry, black stone counters, a large island, and stainless steel appliances.
Bright kitchen with black marble countertops, white cabinetry, and a large window overlooking greenery.
Open-plan kitchen and living room with a dark stone island, white cabinetry, and large garden-facing windows.
Open-plan living room and kitchen with a sectional sofa, white cabinetry, and windows overlooking greenery.
Staged living and dining area with a sectional sofa and large windows overlooking greenery.
Staged living room with a brick fireplace, neutral sectional, and large windows overlooking greenery.
Staged living room with a brick fireplace, pale seating, patterned rug, and warm wood floors.
Bathroom with white sink and toilet, ornate gold-framed mirror, and brass fixtures.
Staged dining room with a long wooden table beside a white stair railing and open kitchen doorway.
Dining area with a long wooden table, balcony doors, and views of green hills.
Covered balcony with outdoor seating and a leafy hillside view toward the distant city.
Bright living room with large windows, white furnishings, light wood floors, and a wood-and-white staircase.
Staged living room with abstract blue artwork and a staircase with wood handrails.
Staged living room with vaulted ceilings, large windows, and views over nearby homes.
Staged living room with tall windows overlooking green hills, a white sectional, and abstract blue wall art.
Staged bedroom with a white bed, wide windows with blinds, and a gray patterned rug.
Furnished bedroom with a large white bed, two lounge chairs, abstract artwork, and wide windows with blinds.
Bedroom with two white armchairs, an arched bathroom opening, and a large potted plant.
Bright bathroom with a soaking tub, glass shower, and long wood double vanity.
Bathroom vanity with brass fixtures and pendant lights, opening onto a bedroom with large windows.
Staged bedroom with a large white bed and broad windows overlooking greenery and distant homes.
Living room with a cream sofa, wood coffee table, built-in shelves, and sliding doors to a leafy patio.
Staged living room with a light sofa, wood coffee table, and sliding doors opening to a green patio.
Landscaped patio with a built-in grill and two cushioned chairs beneath mature trees.
Stone-paved patio with outdoor dining and lounge furniture beneath a leafy tree, bordered by hedges and flowers.
Staged bedroom with a white bed, dark accent pillows, wooden nightstands, and two windows with blinds.
Staged bedroom with a white bed, navy pillows, wooden nightstands, and sliding closet doors.
Staged bedroom with a white bed, charcoal accents, abstract wall art, and a window with blinds.
Bathroom vanity with folded towels and fern beside a curtained tub-shower.
Furnished bedroom with a tall ceiling and sliding glass doors opening onto a leafy patio.
Staged bedroom with a white bed and sliding doors opening onto a leafy patio with pink bougainvillea.
Staged bedroom with a white bed, abstract wall art, and tall windows.
Aerial view of homes along a curving street beside a brush-covered hillside, with water visible in the distance.
Aerial view of a landscaped yard with a basketball court, circular court, and white pergola.
Aerial view of a swimming pool and circular spa surrounded by palm trees and landscaped grounds.
Two-story beige stucco home with a tile roof, balcony, double garage, and tropical landscaping.
Two-story stucco home with a tiled roof, double garage, balcony, and palm trees at dusk.
Third-floor plan showing the dining room, kitchen, family room, and open-to-below area.
Second-floor plan showing the living room, primary bedroom, bathroom, closet, stairs, and open-to-below area.
Lower-level floor plan showing two bedrooms, family room, two bathrooms, laundry room, closets, and stairs.
First-floor plan showing a large garage, foyer, storage room, entry, and stairs.
Listed by Berkshire Hathaway HomeServices California Properties, Susana Corrigan, Listing Contact: 858-229-8120 
Sold

6057 Meadowpointe Row

6057 Meadowpointe Row, La Jolla, CA 92037

$2,420,000
Welcome to a charming home in the gated community of Ridgegate. Featuring spacious, sunlit rooms & an inviting floor plan with east-facing views, this home is a delight. The top floor great room is ideal for gatherings, there is a spacious living room & a lovely primary bedroom suite. The lower level, with a family room & two bedrooms, opens onto the backyard which is perfect for enjoying sunny afternoons & evening gatherings. Located on a cul-de-sac close to the community pool, spa, Clubhouse, sports court and playground!

3
beds

3
baths

2,786 Sq.Ft. LIVING AREA

0.17 Sq.Ft. lot

Patty Cohen

Patty Cohen

Features & Amenities

Interior

  • total bedrooms3
  • Total bathrooms3
  • full bathrooms2
  • half bathroom1
  • Laundry room Other/Remarks
  • Flooring Wood
  • Fireplace FP in Family Room, Gas
  • APPLIANCES Dishwasher, Dryer, Refrigerator, Washer, Barbecue, Gas Cooking
  • other interior Features Recessed Lighting, Kitchen Open to Family Rm

Area & Lot

  • Status Sold
  • Date Sold August 19, 2024
  • Living Area2,786 Sq.Ft.
  • Total Area2,786 Sq.Ft.
  • Lot Area0.17 Sq.Ft.
  • MLS® ID240017183
  • TypeResidential
  • YEAR BUILT1996
  • NeighborhoodSoledad South
  • View DescriptionEvening Lights, Mountains/Hills, Parklike

Exterior

  • STORIES1
  • Garage Space3.0
  • water SourceMeter on Property
  • utilitiesCable Connected, Electricity Connected, Natural Gas Connected, Sewer Connected, Water Connected
  • PoolCommunity/Common
  • roofComposition
  • parkingAttached, Direct Garage Access, Garage - Front Entry, Garage - Two Door
  • HEAT TYPEForced Air Unit
  • AIR CONDITIONINGCentral Forced Air, Other/Remarks
  • sewerSewer Connected
  • HOA AmenitiesClub House, Spa, Pool
  • security FeaturesGated Community

Financial

  • Sales Price$2,420,000
  • HOA $350/mo
  • Zoning R-1:SINGLE
View Virtual Tour

Soledad South

Older homes have charm and stunning views, while newer planned communities offer excellent amenities.

Explore

Your Next Chapter in Coastal San Diego Awaits

Our team is here to guide you every step of the way, making your real estate journey seamless, informed, and successful. Connect with us today.

Follow Me on Instagram